
Listing Courtesy of: VANCOUVER - IDX / Listed By: Re/Max Heights Realty
5240 Oakmount Crescent 19 Burnaby, BC V5H 4S1
Active (58 Days)
$1,549,000 (CAD)
OPEN HOUSE TIMES
-
OPENSat, Aug 292:00 pm - 4:00 pm
Description
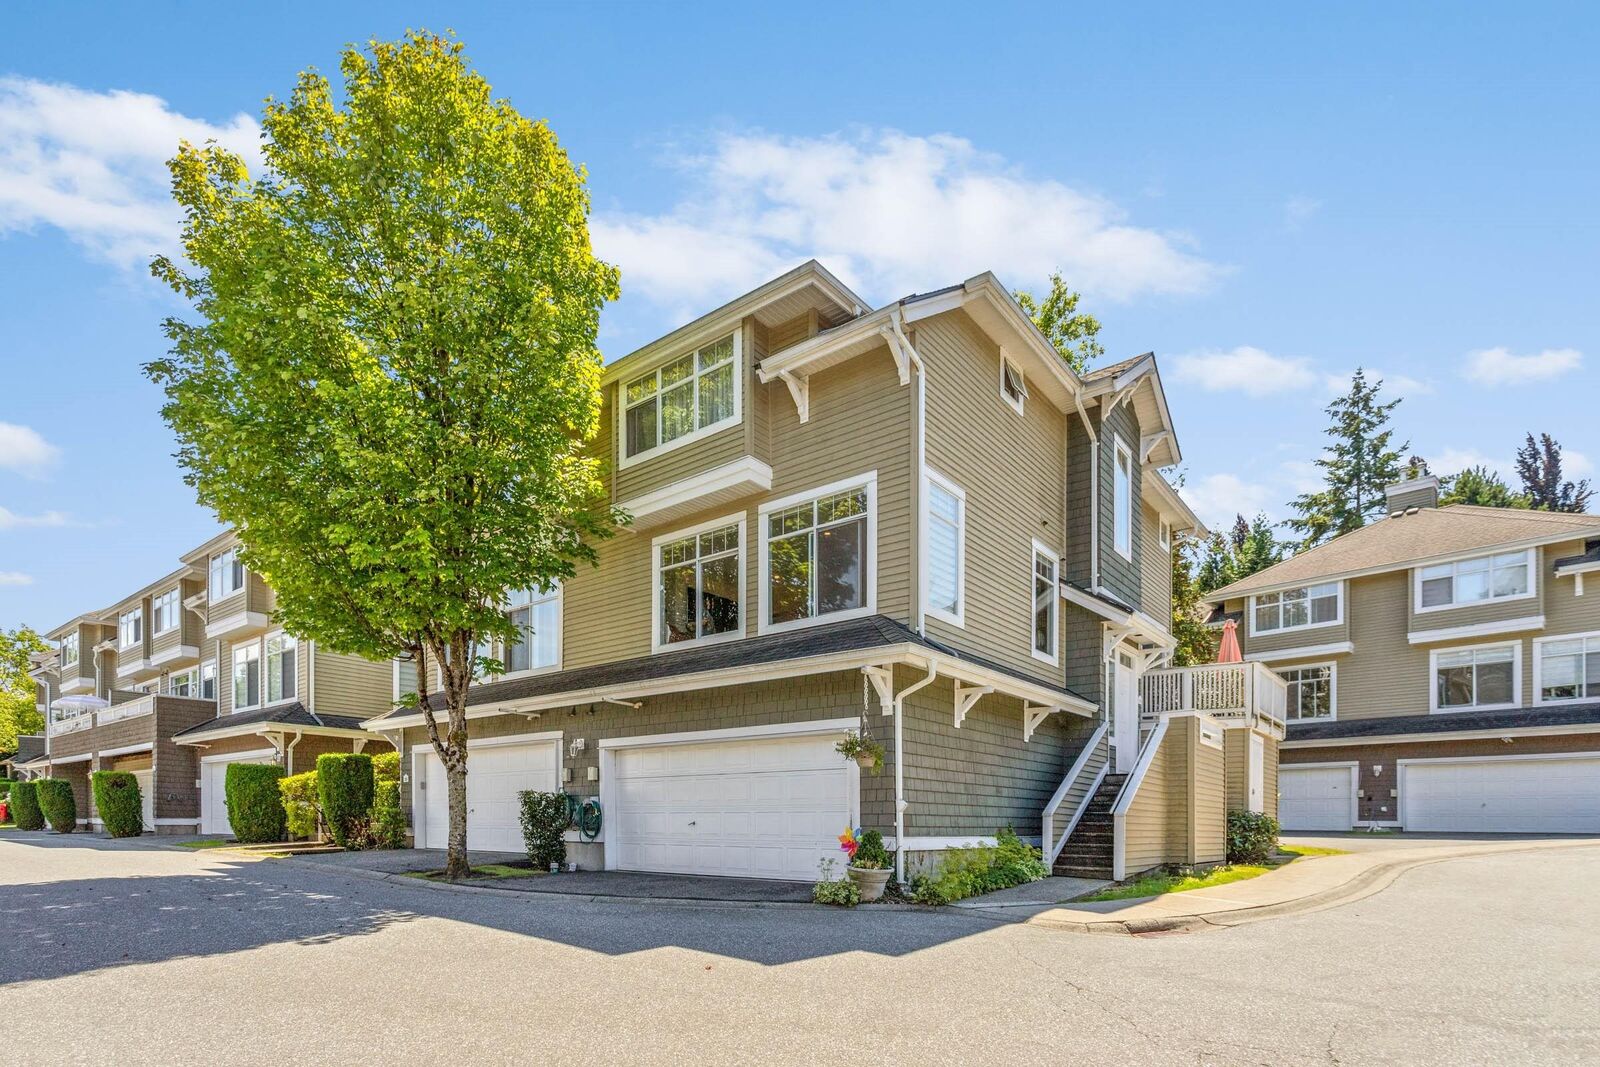
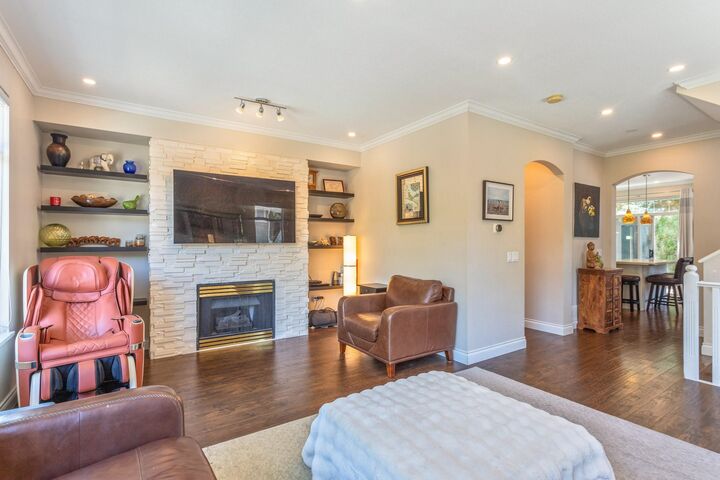
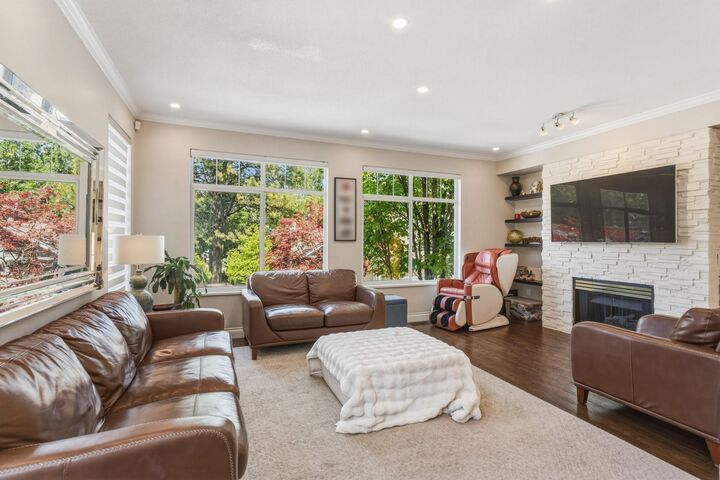
This newly renovated, 3 bedroom, corner unit townhouse is located blocks away from Deer Lake Park.The main floor consists of family,dining and living room w/gas fireplace & open concept kitchen w/ an island,new cabinets & appliances.It is very bright as it has many windows letting in natural light.Having a deck off the living room, as well as, a patio off the eating area with access to the back yard. On the top floor you will find a master bedroom w/ walk in closet & ensuite, 2 additional large bedrooms and main bathroom. Basement consists of laundry room,bathroom & a rec room (could be a bedroom).There is a large double garage. Home is centrally located near an elementary school and Deer Lake Park. Walking distance from metrotown or it is an easy bus ride to skytrain.
MLS®:
R3142122
R3142122
Taxes
$4,193(2025)
$4,193(2025)
Type
Townhouse
Townhouse
Year Built
1996
1996
County
Metro Vancouver
Metro Vancouver
Listed By
Luis Silva Prec*, Re/Max Heights Realty
Source
VANCOUVER - IDX
Last checked Aug 28 2026 at 6:29 PM EDT
VANCOUVER - IDX
Last checked Aug 28 2026 at 6:29 PM EDT
Bathroom Details
- Full Bathrooms: 2
- Half Bathrooms: 2
Interior Features
- Dishwasher
- Refrigerator
- Stove
- Laundry: In Unit
- Washer/Dryer
- Windows: Window Coverings
Lot Information
- Central Location
- Recreation Nearby
- Private
- Greenbelt
- Cul-De-Sac
Property Features
- Fireplace: 1
- Fireplace: Gas
- Foundation: Concrete Perimeter
Heating and Cooling
- Forced Air
- Electric
Basement Information
- Finished
Condo Information
- Fees: $510
Flooring
- Hardwood
Exterior Features
- Roof: Asphalt
Utility Information
- Utilities: Electricity Connected, Water Connected, Community, Natural Gas Connected
- Sewer: Public Sewer, Sanitary Sewer, Storm Sewer
Garage
- Garage
Parking
- Front Access
- Garage Door Opener
- Total: 2
- Guest
Stories
- 2
Living Area
- 2,057 sqft
Listing Price History
Date
Event
Price
% Change
$ (+/-)
Jul 29, 2026
Price Changed
$1,549,000
-3%
-$50,000
Jul 01, 2026
Listed
$1,599,000
-
-
Disclaimer: Copyright 2026 Real Estate Board of Greater Vancouver IDX. All rights reserved. This information is deemed reliable, but not guaranteed. The information being provided is for consumers’ personal, non-commercial use and may not be used for any purpose other than to identify prospective properties consumers may be interested in purchasing. Data last updated 8/28/26 11:29

