
Listing Courtesy of: VANCOUVER - IDX / Listed By: Lehomes Realty Premier
4936 Barker Crescent Burnaby, BC V5G 3G5
Active (3 Days)
$2,088,000 (CAD)
OPEN HOUSE TIMES
-
OPENSat, Aug 292:00 pm - 4:00 pm
-
OPENSun, Aug 3011:00 am - 1:00 pm
Description
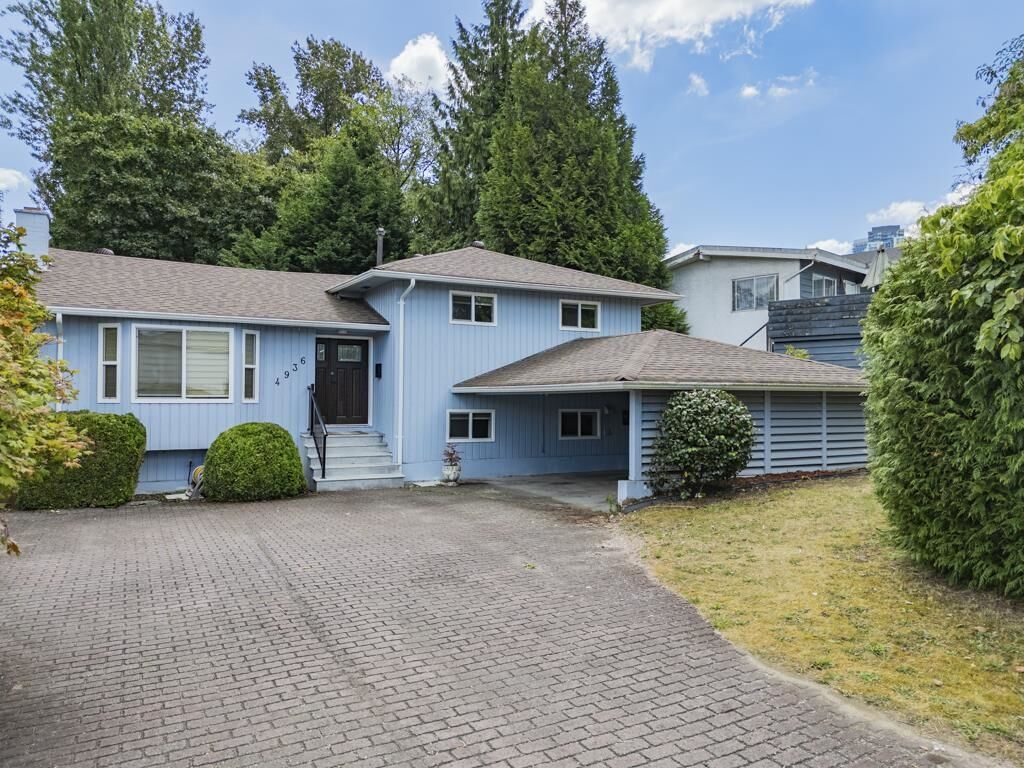
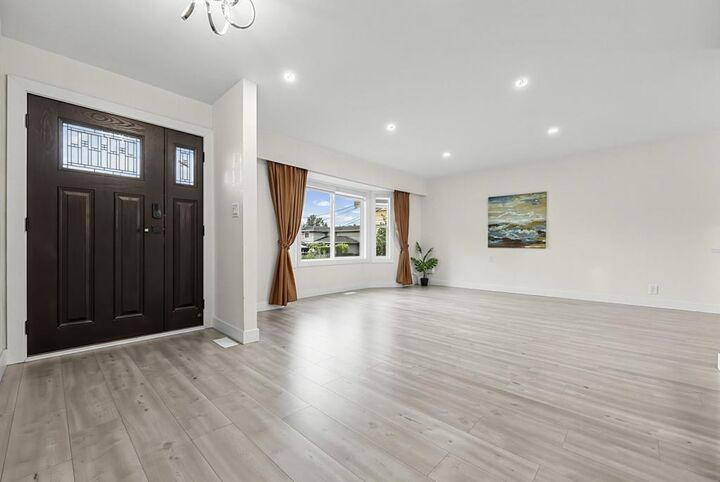
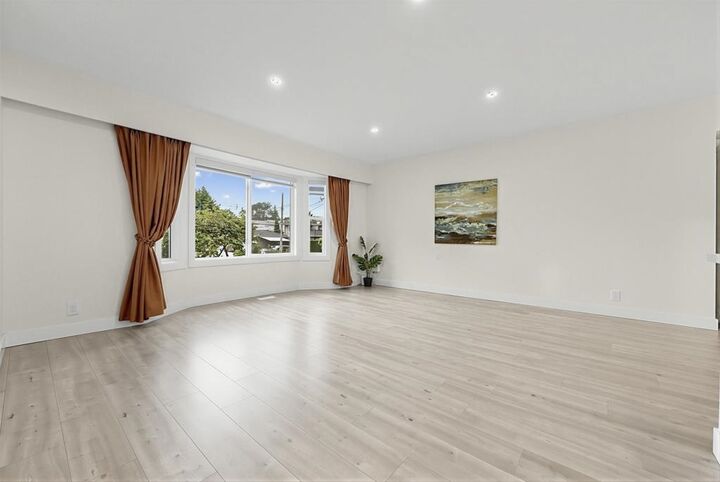
Where Every Possibility Begins! Situated on a nearly 10,000 sq.ft. lot (82' x 112') on a quiet inner street in the heart of Burnaby, this extensively renovated home offers an exceptional combination of location, comfort and flexibility Walking distance to Moscrop Secondary and BCIT, approx. 10 mins to Metrotown & Crystal Mall, and 20 mins on foot to Central Park. Easy access to SkyTrain, highways and major routes. Completely renovated from top to bottom in 2022 with over $300K, including roof, gutters, ventilation, windows, walls, doors, kitchen, bathrooms, flooring, paint, plumbing, electrical, modern appliances. Functional layout features two separate suites with private entrances, multiple kitchens and laundry facilities. Open House Sat(Aug. 29) 2:00-4:00Pm; Sun(Aug.30)11:00am-1:00PM
MLS®:
R3159108
R3159108
Taxes
$7,374(2025)
$7,374(2025)
Lot Size
9,123 SQFT
9,123 SQFT
Type
Single-Family Home
Single-Family Home
Year Built
1968
1968
Style
4 Level Split
4 Level Split
County
Metro Vancouver
Metro Vancouver
Listed By
Tracy Hu Prec*, Lehomes Realty Premier
Source
VANCOUVER - IDX
Last checked Aug 28 2026 at 9:19 AM EDT
VANCOUVER - IDX
Last checked Aug 28 2026 at 9:19 AM EDT
Bathroom Details
- Full Bathrooms: 4
- Half Bathroom: 1
Interior Features
- Dishwasher
- Refrigerator
- Stove
- Washer/Dryer
Lot Information
- Central Location
- Wooded
Property Features
- Fireplace: Gas
- Fireplace: Wood Burning
- Fireplace: 3
- Foundation: Concrete Perimeter
Heating and Cooling
- Forced Air
- Natural Gas
Basement Information
- Finished
Flooring
- Laminate
Exterior Features
- Roof: Asphalt
Utility Information
- Utilities: Electricity Connected, Water Connected, Community, Natural Gas Connected
- Sewer: Public Sewer, Sanitary Sewer
Parking
- Front Access
- Total: 4
- Carport Multiple
Stories
- 4
Living Area
- 2,698 sqft
Disclaimer: Copyright 2026 Real Estate Board of Greater Vancouver IDX. All rights reserved. This information is deemed reliable, but not guaranteed. The information being provided is for consumers’ personal, non-commercial use and may not be used for any purpose other than to identify prospective properties consumers may be interested in purchasing. Data last updated 8/28/26 02:19

