
Listing Courtesy of: VANCOUVER - IDX / Listed By: Oakwyn Realty Ltd.
4890 Lougheed Highway 1702 Burnaby, BC V5C 0N2
Active (4 Days)
$749,900 (CAD)
OPEN HOUSE TIMES
-
OPENSat, Aug 2911:00 am - 1:00 pm
-
OPENSun, Aug 3012 noon - 2:00 pm
Description
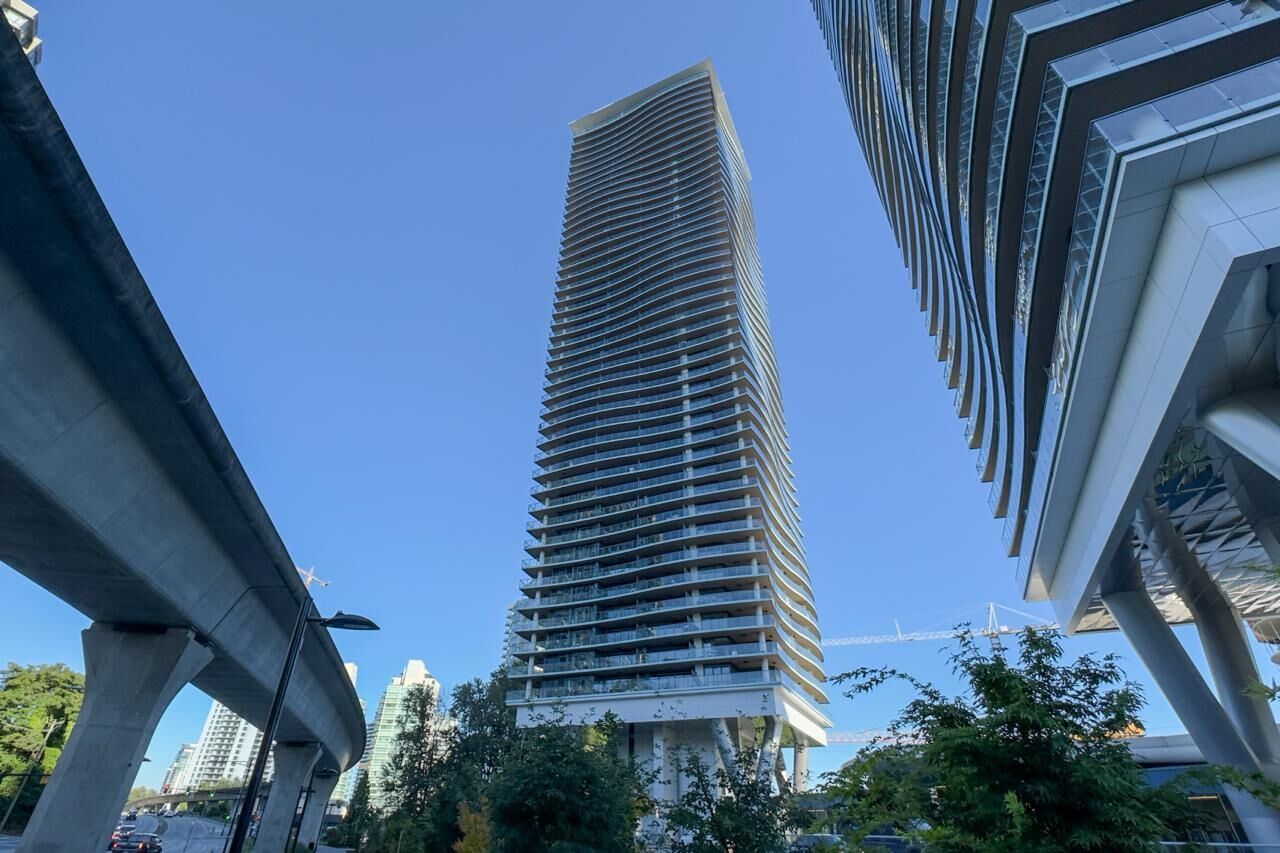
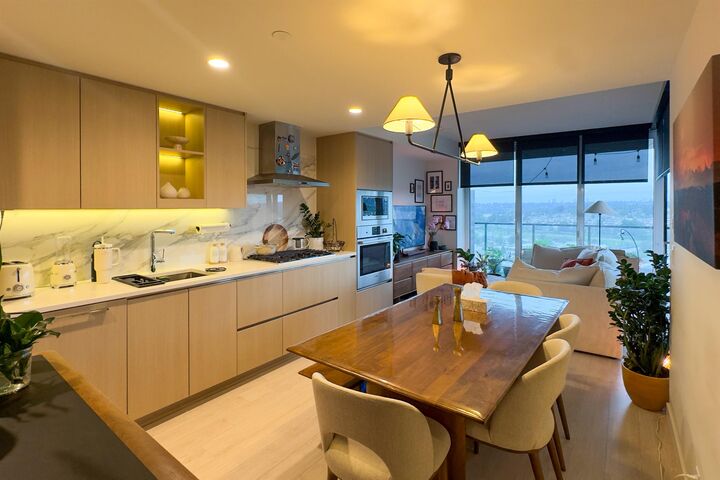
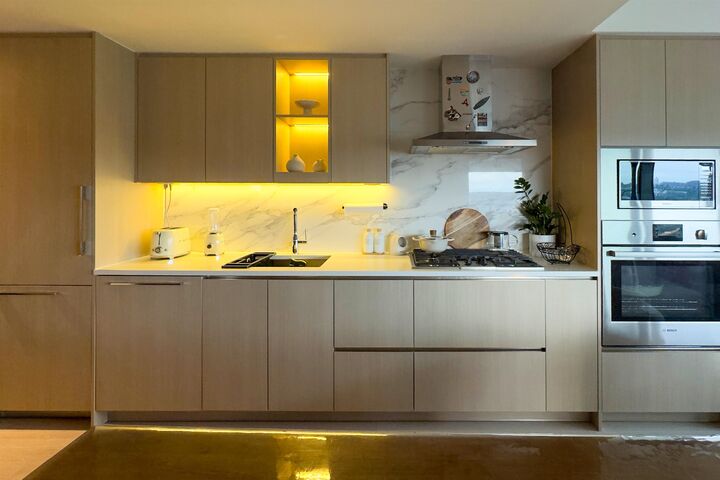
Welcome to Concord Brentwood, Hillside East, built by Concord Pacific! This bright corner home offers floor-to-ceiling windows, city and partial mountain views, A/C and an incredible 400+ sq.ft. wraparound balcony with ceiling-mounted heater and access from the living room and both bedrooms. The sleek kitchen features Bosch appliances and a gas cooktop, plus Blomberg in-suite laundry. Enjoy remote-controlled living room curtains, bedroom blackout curtains, EV-ready parking and storage. Exceptional amenities include 24/7 concierge, gym, yoga, games, media and party rooms, library, car and pet wash, plus future Oasis access. Steps to The Amazing Brentwood and minutes to Brentwood and Gilmore SkyTrain, with easy Hwy 1 access.
MLS®:
R3158337
R3158337
Taxes
$2,645(2025)
$2,645(2025)
Type
Single-Family Home
Single-Family Home
Year Built
2024
2024
County
Metro Vancouver
Metro Vancouver
Community
Concord Brentwood Hillside East
Concord Brentwood Hillside East
Listed By
Connie Buna Prec*, Oakwyn Realty Ltd.
Source
VANCOUVER - IDX
Last checked Aug 28 2026 at 9:05 AM EDT
VANCOUVER - IDX
Last checked Aug 28 2026 at 9:05 AM EDT
Bathroom Details
- Full Bathrooms: 2
Interior Features
- Microwave
- Refrigerator
- Range Top
- Elevator
- Storage
- Laundry: In Unit
- Washer/Dryer
- Windows: Window Coverings
- Oven
Subdivision
- Concord Brentwood Hillside East
Lot Information
- Central Location
- Recreation Nearby
Property Features
- Foundation: Concrete Perimeter
Heating and Cooling
- Heat Pump
- Central Air
- Air Conditioning
Condo Information
- Fees: $431
Flooring
- Laminate
Exterior Features
- Roof: Concrete
Utility Information
- Utilities: Electricity Connected, Water Connected, Natural Gas Connected
- Sewer: Public Sewer, Sanitary Sewer, Storm Sewer
Garage
- Garage
Parking
- Garage Under Building
- Total: 1
- Rear Access
Stories
- 1
Living Area
- 745 sqft
Disclaimer: Copyright 2026 Real Estate Board of Greater Vancouver IDX. All rights reserved. This information is deemed reliable, but not guaranteed. The information being provided is for consumers’ personal, non-commercial use and may not be used for any purpose other than to identify prospective properties consumers may be interested in purchasing. Data last updated 8/28/26 02:05

