
Listing Courtesy of: VANCOUVER - IDX / Listed By: Sutton Centre Realty
4264 Parker Street Burnaby, BC V5C 3C3
Active (4 Days)
$1,998,800 (CAD)
OPEN HOUSE TIMES
-
OPENSat, Aug 292:00 pm - 4:00 pm
-
OPENSun, Aug 302:00 pm - 4:00 pm
Description
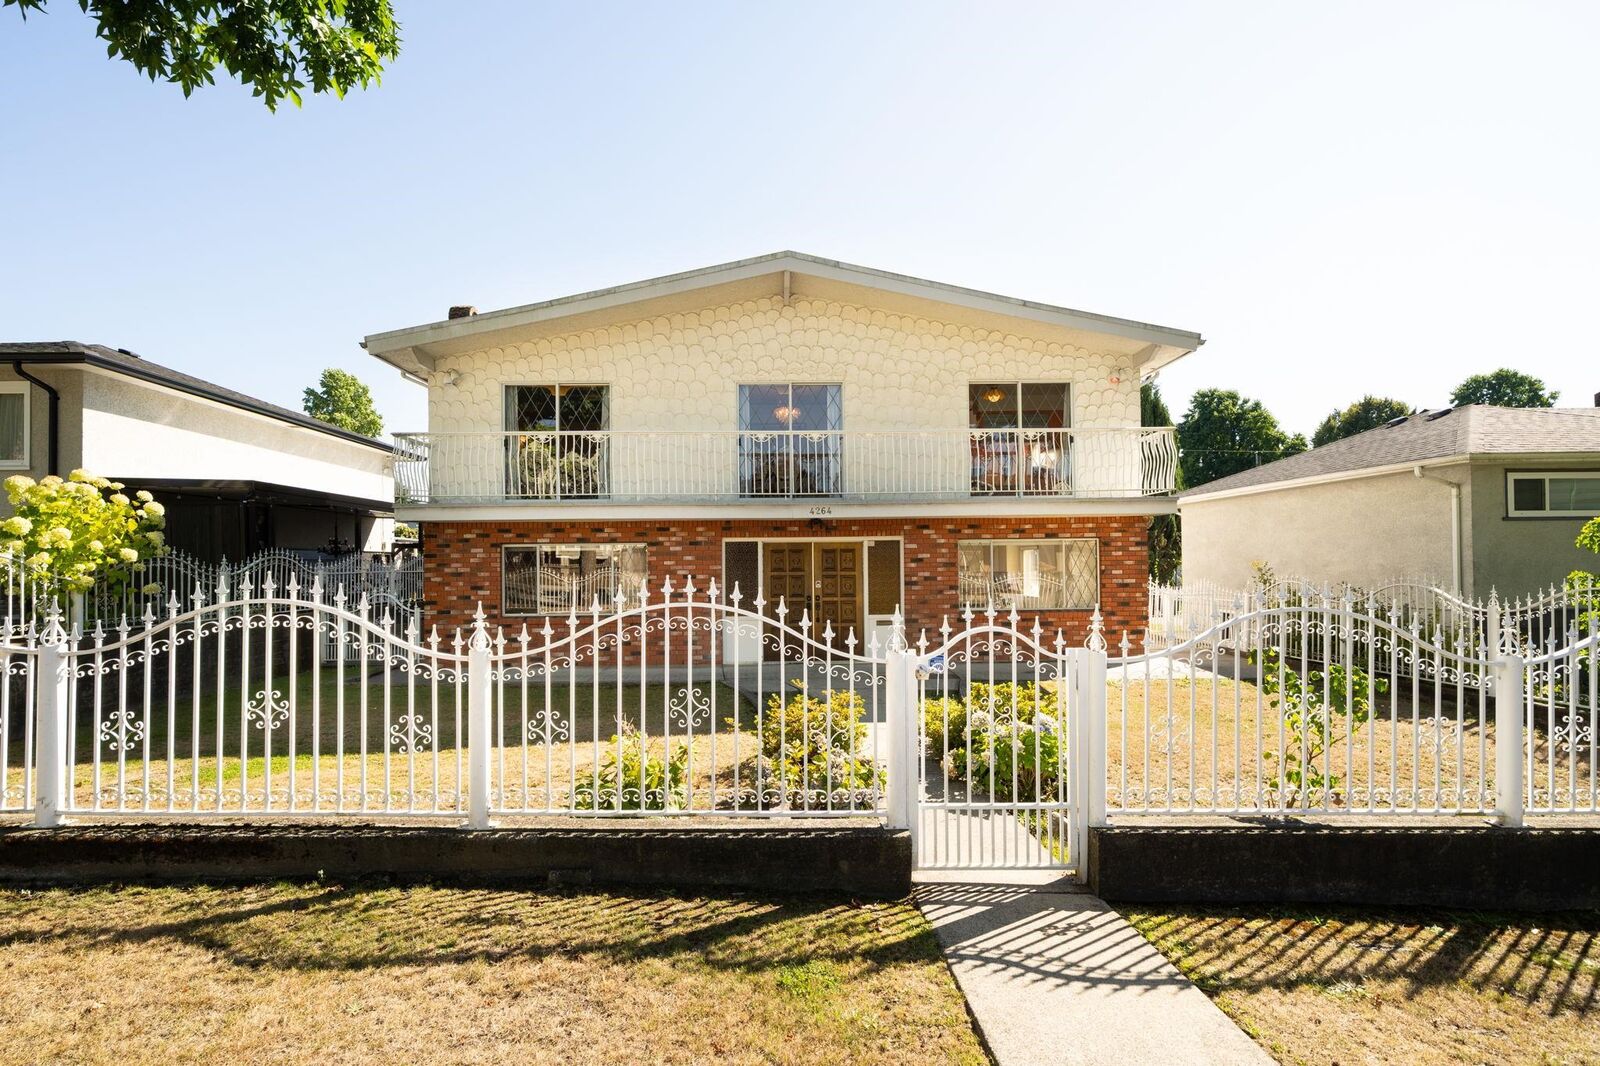
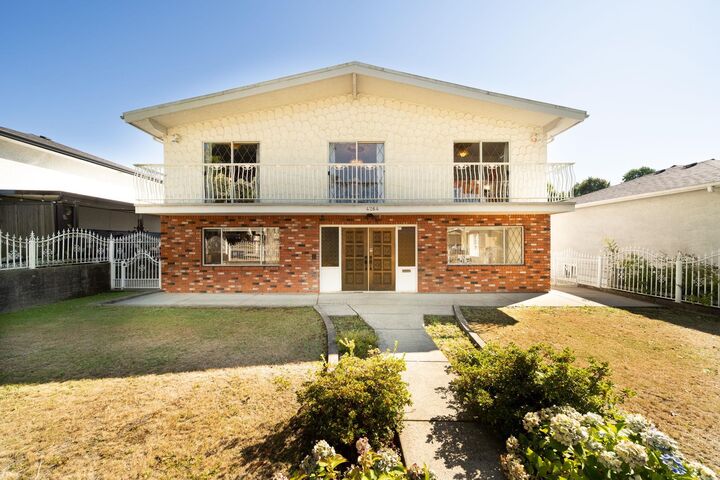
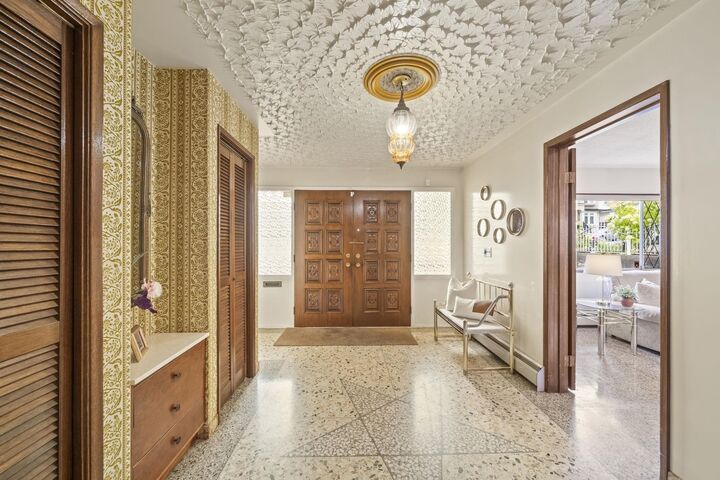
THE VANCOUVER SPECIAL YOU'VE BEEN WAITING FOR! First time on market! Custom Italian-built 2-storey home in BURNABY HEIGHTS! Meticulously maintained SOUTH-FACING BACKYARD with HUGE DECK features 4 beds, 4 baths, 2 kitchens, 3 spacious living + dining, 2 fireplaces, abundant natural light, 3046 sqft of no wasted space, ample storage, double car garage. Includes a private 1-bed mortgage helper w/ separate entry & opportunity to build a LANEWAY HOME! Gated property & total privacy. Family owned, move-in ready on a prime 53 x 113 lot. Just steps to the charming lifestyle on Hastings, transit, premier schools, shopping, recreation, SOLO District, Amazing Brentwood, Hwy 1 & Downtown Vancouver. A rare find in a great community! Lucrative opportunity to rent or the perfect place to call home!
MLS®:
R3158332
R3158332
Taxes
$6,283(2025)
$6,283(2025)
Lot Size
5,989 SQFT
5,989 SQFT
Type
Single-Family Home
Single-Family Home
Year Built
1974
1974
County
Metro Vancouver
Metro Vancouver
Listed By
Marina De Gregorio Prec*, Sutton Centre Realty
Source
VANCOUVER - IDX
Last checked Aug 28 2026 at 8:58 PM EDT
VANCOUVER - IDX
Last checked Aug 28 2026 at 8:58 PM EDT
Bathroom Details
- Full Bathrooms: 3
- Half Bathroom: 1
Interior Features
- Dishwasher
- Refrigerator
- Stove
- Windows: Window Coverings
- Washer
- Dryer
Lot Information
- Central Location
- Recreation Nearby
- Lane Access
Property Features
- Fireplace: Wood Burning
- Fireplace: 2
- Foundation: Concrete Perimeter
Heating and Cooling
- Baseboard
- Hot Water
- Radiant
Basement Information
- Finished
Flooring
- Mixed
Exterior Features
- Roof: Metal
Utility Information
- Utilities: Electricity Connected, Water Connected, Natural Gas Connected
- Sewer: Public Sewer, Sanitary Sewer
Garage
- Garage
Parking
- Additional Parking
- Garage Double
- Rear Access
- Concrete
- Total: 4
- Rv Access/Parking
Stories
- 2
Living Area
- 3,046 sqft
Disclaimer: Copyright 2026 Real Estate Board of Greater Vancouver IDX. All rights reserved. This information is deemed reliable, but not guaranteed. The information being provided is for consumers’ personal, non-commercial use and may not be used for any purpose other than to identify prospective properties consumers may be interested in purchasing. Data last updated 8/28/26 13:58

