
Listing Courtesy of: ASSOCIATION OF INTERIOR REALTORS / Listed By: Coldwell Banker Executives Realty
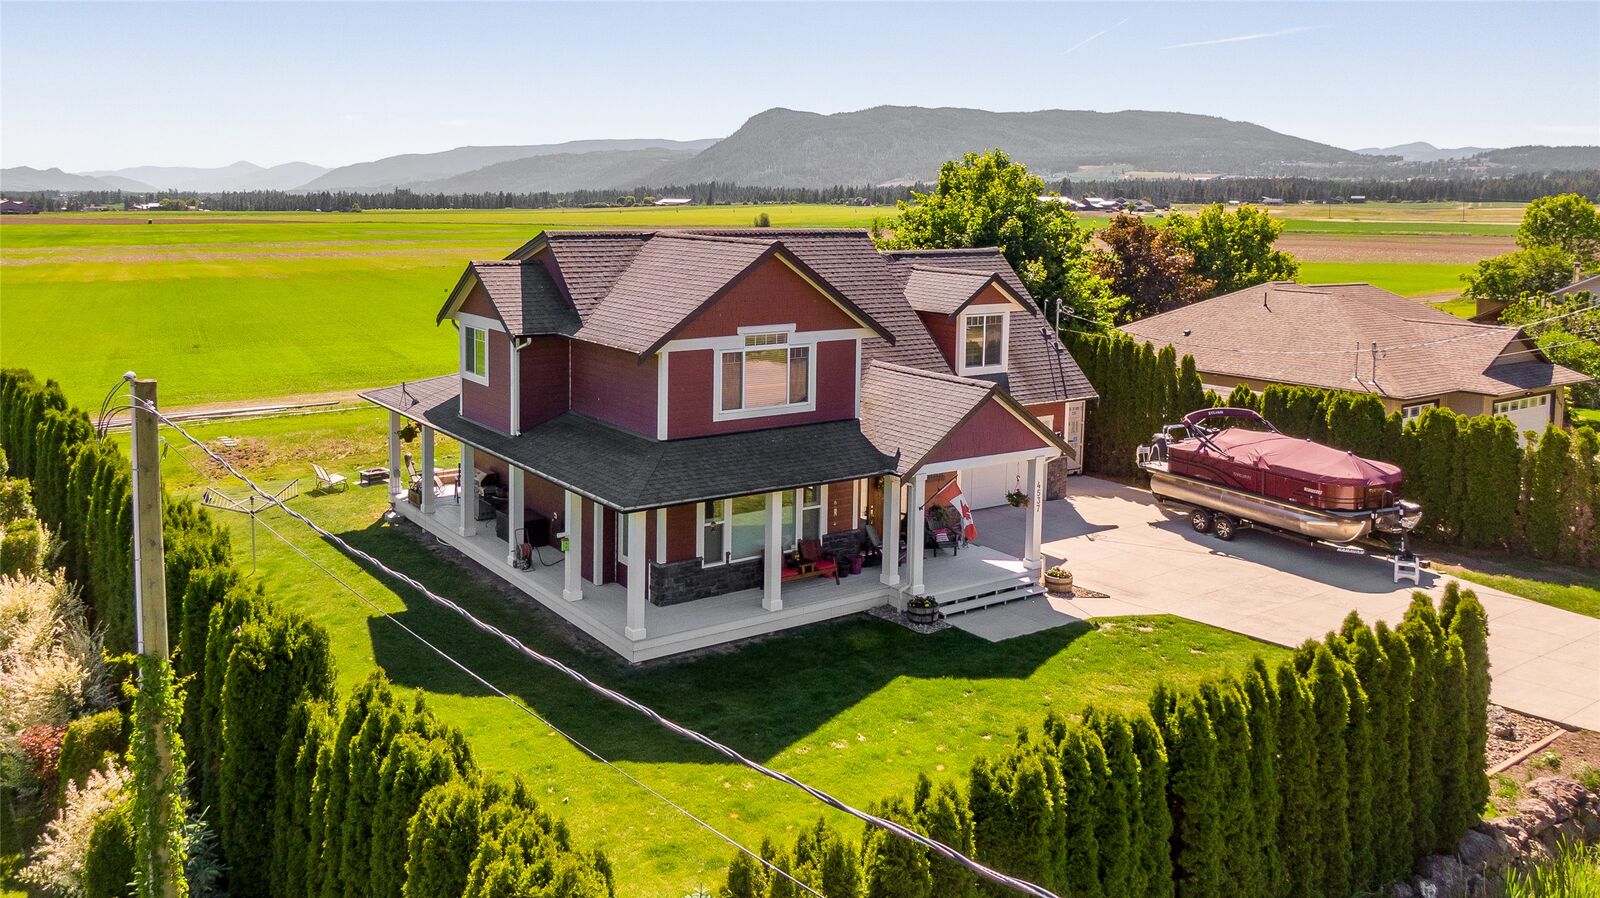
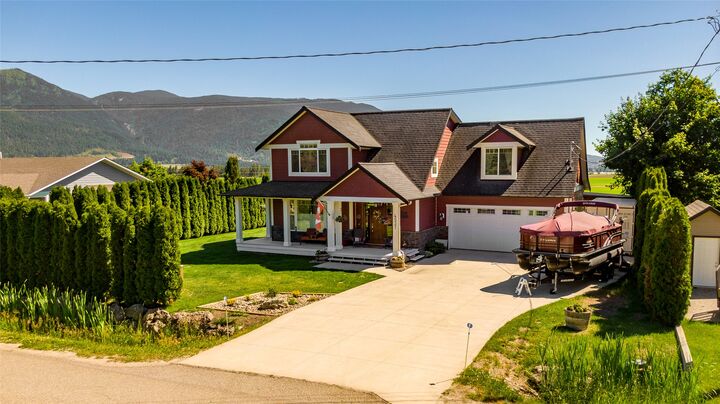
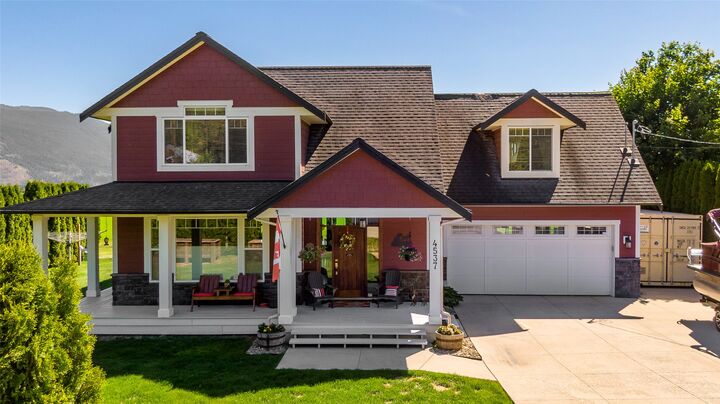
4537 Lansdowne Road Armstrong, BC V0E 1B8
Active (411 Days)
$713,716 (USD)
MLS®:
10382397
10382397
Taxes
$4,800(2025)
$4,800(2025)
Lot Size
10,019 SQFT
10,019 SQFT
Type
Single-Family Home
Single-Family Home
Year Built
2008
2008
Style
Two Story
Two Story
Views
Mountain(s)
Mountain(s)
County
North Okanagan
North Okanagan
Listed By
Steve Onsorge, Coldwell Banker Executives Realty
Source
ASSOCIATION OF INTERIOR REALTORS
Last checked Aug 28 2026 at 1:44 PM EDT
ASSOCIATION OF INTERIOR REALTORS
Last checked Aug 28 2026 at 1:44 PM EDT
Bathroom Details
- Full Bathrooms: 3
- Half Bathroom: 1
Interior Features
- Dishwasher
- Dryer
- Gas Range
- Refrigerator
- Washer
- Kitchen Island
Lot Information
- Landscaped
- Rural Lot
- Level
- Views
Property Features
- Fireplace: 1
- Fireplace: Gas
- Foundation: Concrete Perimeter
Heating and Cooling
- Forced Air
- Natural Gas
- Central Air
Basement Information
- Full
- Finished
- Walk-Out Access
Flooring
- Hardwood
- Slate
- Mixed
Exterior Features
- Roof: Shingle
- Roof: Asphalt
Utility Information
- Utilities: Water Source: Community/Coop
- Sewer: Septic Tank
Parking
- Additional Parking
- Attached
- Garage
Stories
- 3
Living Area
- 3,194 sqft
Disclaimer: Copyright 2026 Association of Interior Realtors. All rights reserved. This information is deemed reliable, but not guaranteed. The information being provided is for consumers’ personal, non-commercial use and may not be used for any purpose other than to identify prospective properties consumers may be interested in purchasing. Data last updated 8/28/26 06:44


Description