
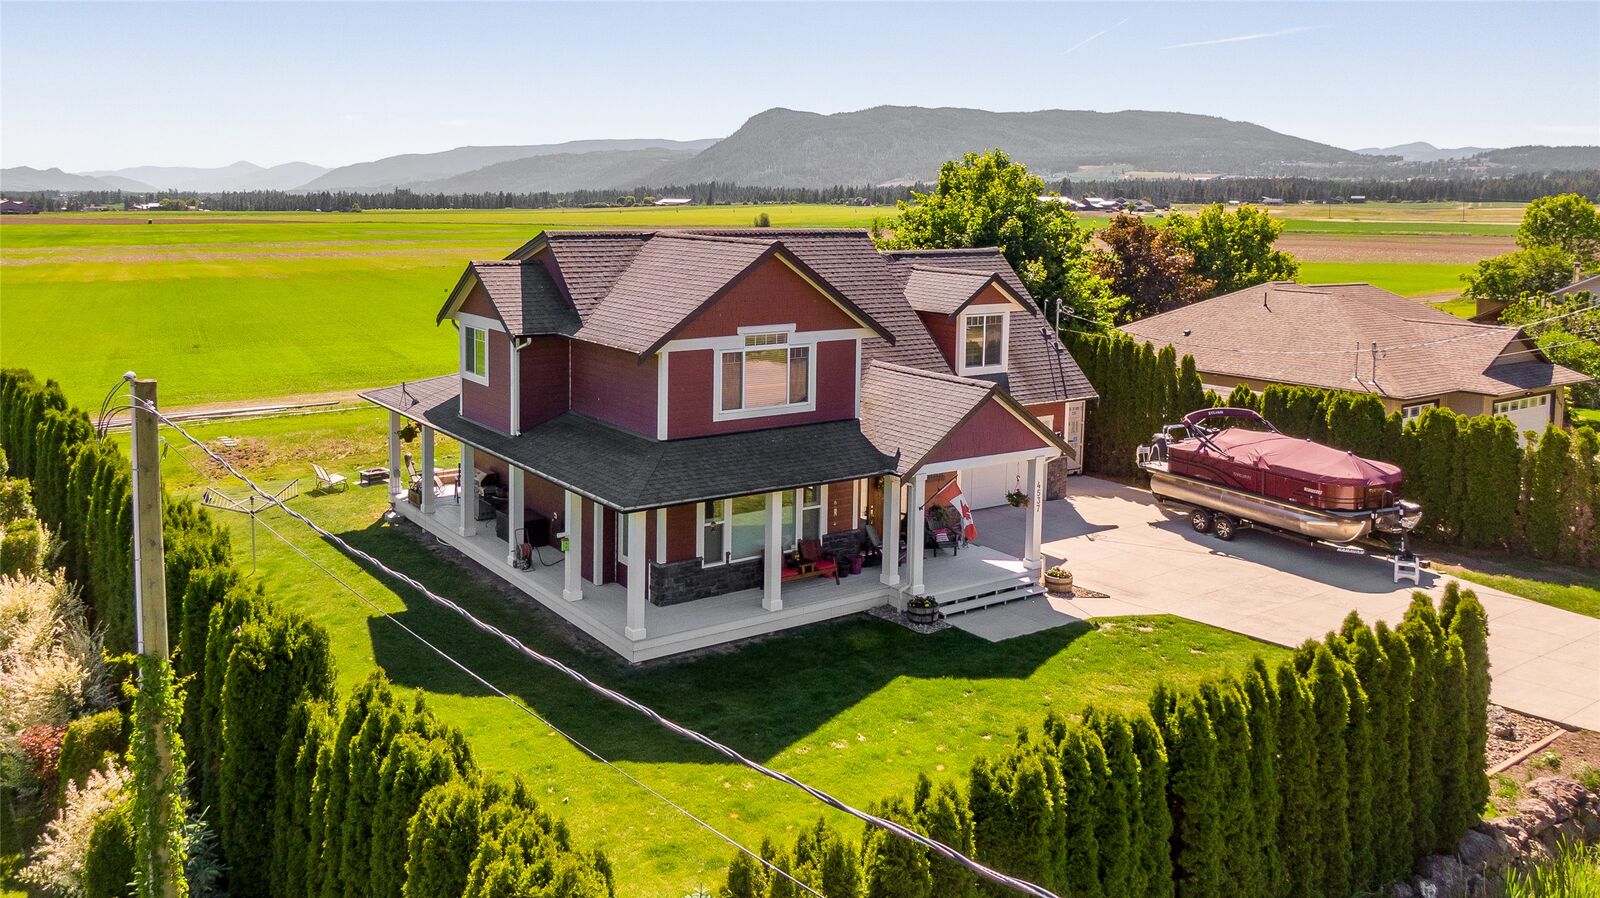
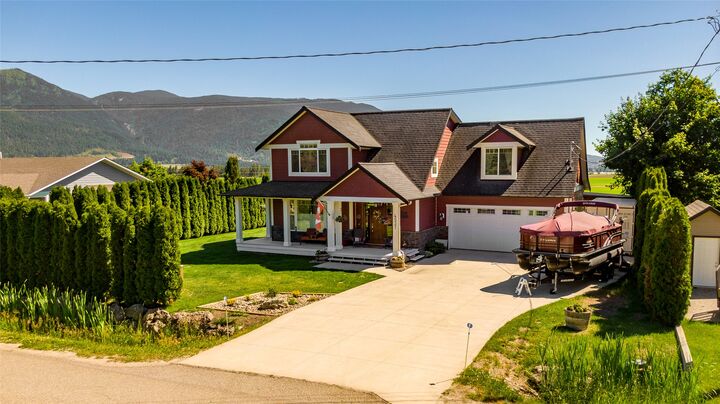
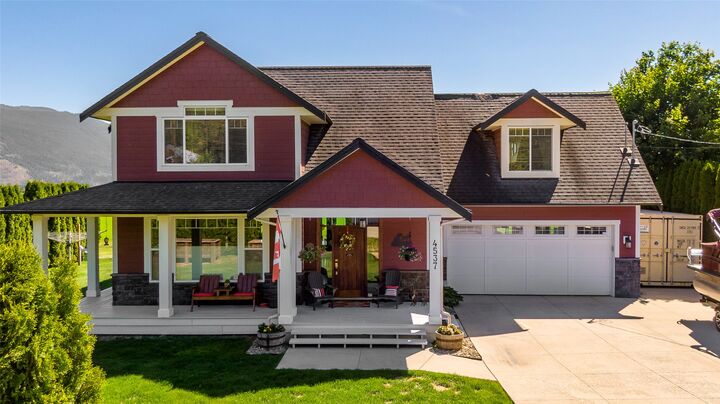
Inscription par: ASSOCIATION OF INTERIOR REALTORS / Listed By: Coldwell Banker Executives Realty
4537 Lansdowne Road Armstrong, BC V0E 1B8
En vigueur (411 Jours)
713 716 $ (USD)
MLS®:
10382397
10382397
Les impôts
$4,800(2025)
$4,800(2025)
Surface Terrain
10,019 PI. CA.
10,019 PI. CA.
Catégorie
Single-Family Home
Single-Family Home
Année de Construction
2008
2008
Style
Two Story
Two Story
Vue
Mountain(s)
Mountain(s)
Ville
North Okanagan
North Okanagan
Listed By
Steve Onsorge, Coldwell Banker Executives Realty
Source
ASSOCIATION OF INTERIOR REALTORS
Dernière vérification Août 28 2026 à 4:03 PM EDT
ASSOCIATION OF INTERIOR REALTORS
Dernière vérification Août 28 2026 à 4:03 PM EDT
Détails sur les salles de bains
- Salles de bains: 3
- Salle d’eau: 1
Caractéristiques Intérieures
- Dishwasher
- Dryer
- Gas Range
- Refrigerator
- Washer
- Kitchen Island
Informations sur le lot
- Landscaped
- Rural Lot
- Level
- Views
Caractéristiques de la propriété
- Cheminée: 1
- Cheminée: Gas
- Foundation: Concrete Perimeter
Chauffage et refroidissement
- Forced Air
- Natural Gas
- Central Air
Informations sur les sous-sols
- Full
- Finished
- Walk-Out Access
Planchers
- Hardwood
- Slate
- Mixed
Caractéristiques extérieures
- Toit: Shingle
- Toit: Asphalt
Informations sur les services publics
- Utilities: Water Source: Community/Coop
- Sewer: Septic Tank
Stationnement
- Additional Parking
- Attached
- Garage
Étages
- 3
Surface Habitable
- 3,194 pi. ca.
Disclaimer: Copyright 2026 Association of Interior Realtors. All rights reserved. This information is deemed reliable, but not guaranteed. The information being provided is for consumers’ personal, non-commercial use and may not be used for any purpose other than to identify prospective properties consumers may be interested in purchasing. Data last updated 8/28/26 09:03


Description