
Listing Courtesy of: VANCOUVER - IDX / Listed By: Oakwyn Realty Ltd.
3295 Sunnyside Road 29 Anmore, BC V3H 4Z4
Active (3 Days)
$1,349,000 (CAD)
OPEN HOUSE TIMES
-
OPENSat, Aug 292:00 pm - 4:00 pm
-
OPENSun, Aug 302:00 pm - 4:00 pm
Description
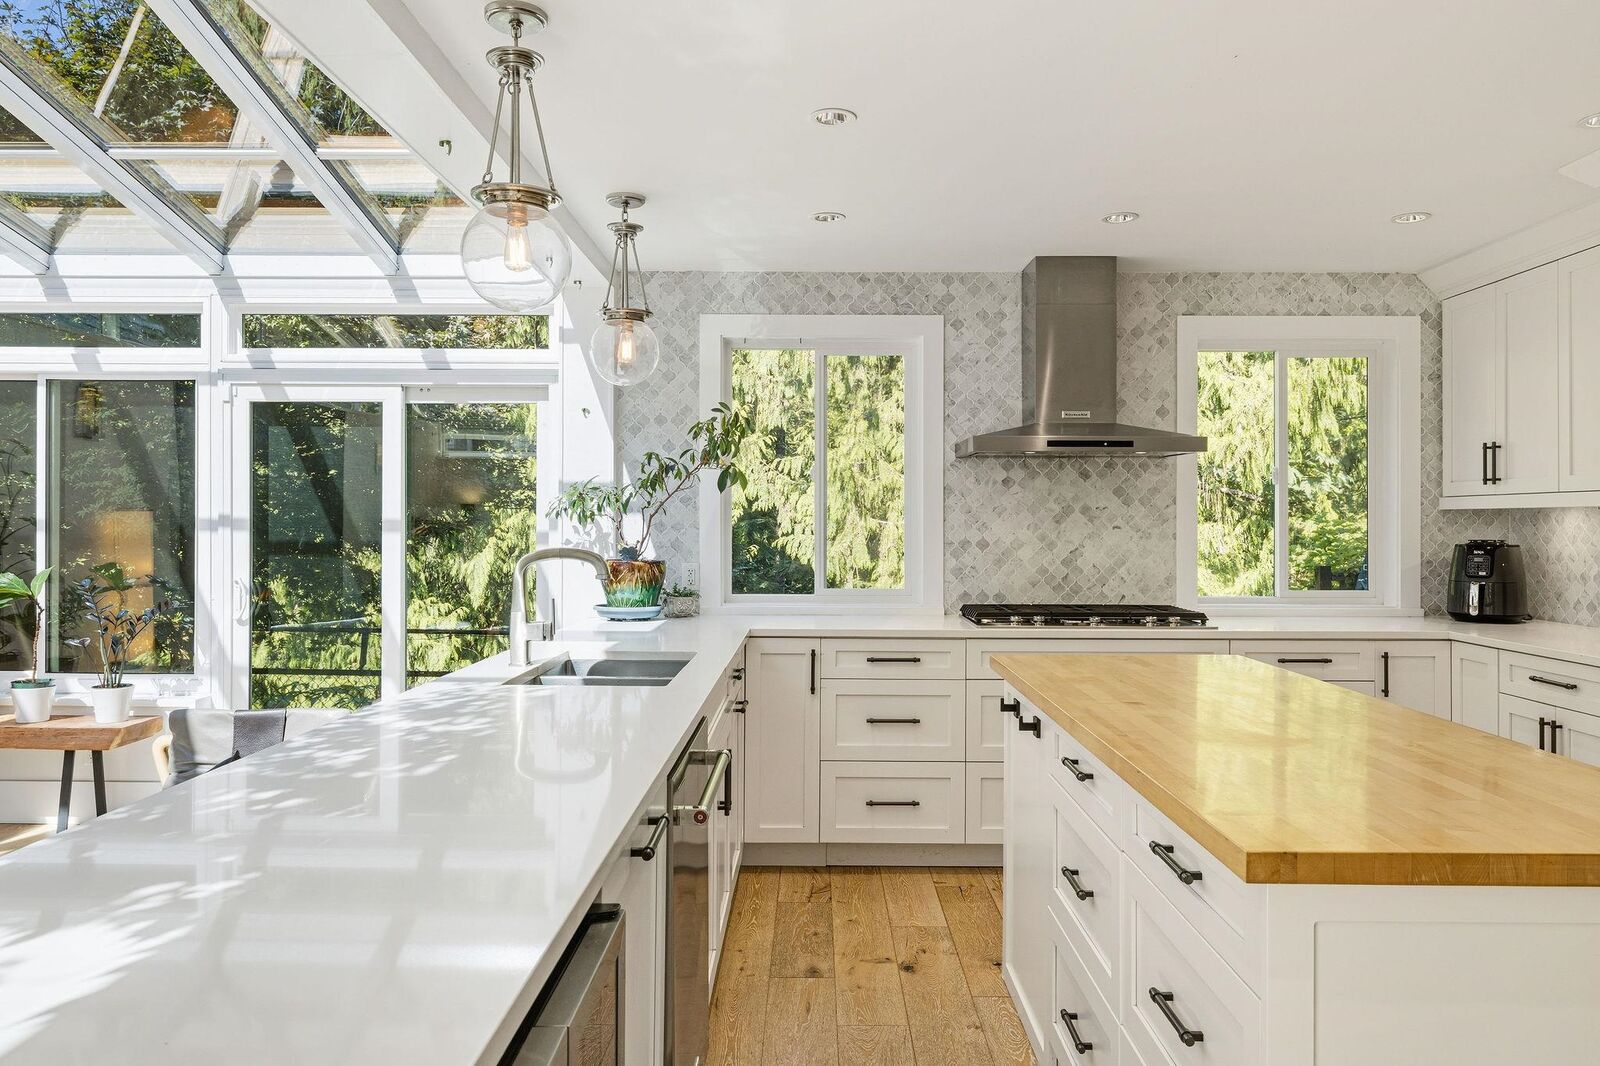
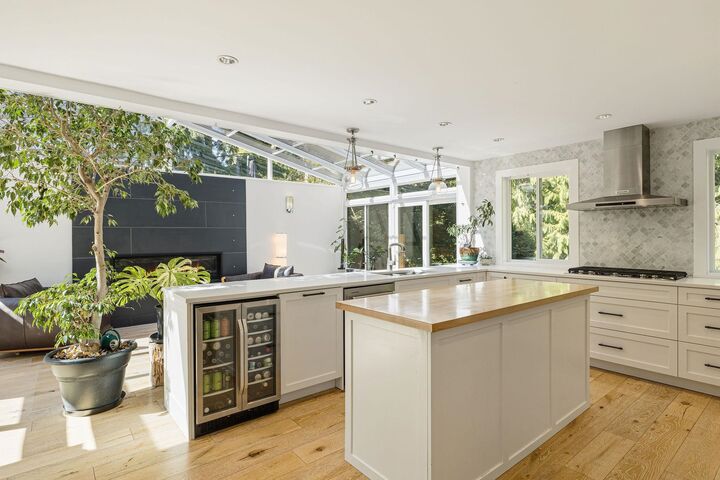
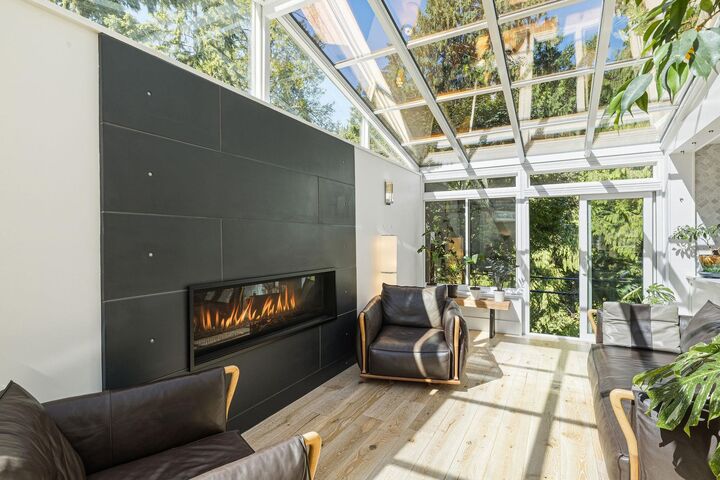
Welcome to this beautifully appointed 4-bed / 3-bath home in stunning Anmore! The bright & open main level flows seamlessly to an entertaining sized kitchen, dining area & sun-filled solarium with chic gas fireplace! The tranquil patio has a custom Trex composite decking & hot tub overlooking a lush greenbelt. A spacious kitchen features high-grade stainless-steel appliances, quartz counters, tasteful cabinetry & an abundance of natural light. The primary suite has an ensuite with double vanity, walk-in-closet & patio access. Equipped with a heat pump for heating & cooling, hot water on demand, 22kw gas generator, hardy board siding & low maintenance landscaping. Located right at the foot of Buntzen Lake making this a nature lovers dream! OPEN HOUSES: Sat & Sun, Aug 29 & 30 from 2pm-4pm.
MLS®:
R3158559
R3158559
Taxes
$3,814(2025)
$3,814(2025)
Lot Size
5,197 SQFT
5,197 SQFT
Type
Single-Family Home
Single-Family Home
Year Built
2005
2005
County
Metro Vancouver
Metro Vancouver
Community
Countryside Village
Countryside Village
Listed By
Scott Thompson, Oakwyn Realty Ltd.
Source
VANCOUVER - IDX
Last checked Aug 28 2026 at 10:45 PM EDT
VANCOUVER - IDX
Last checked Aug 28 2026 at 10:45 PM EDT
Bathroom Details
- Full Bathrooms: 3
Interior Features
- Microwave
- Dishwasher
- Refrigerator
- Range Top
- Wine Cooler
- Stove
- Storage
- Laundry: In Unit
- Washer/Dryer
- Windows: Window Coverings
- Oven
Subdivision
- Countryside Village
Lot Information
- Recreation Nearby
- Private
- Greenbelt
- Rural Setting
Property Features
- Fireplace: Gas
- Fireplace: Electric
- Fireplace: 3
- Foundation: Concrete Perimeter
Heating and Cooling
- Heat Pump
- Central Air
- Air Conditioning
Basement Information
- Crawl Space
Condo Information
- Fees: $437
Flooring
- Hardwood
- Tile
Exterior Features
- Roof: Asphalt
Utility Information
- Utilities: Electricity Connected, Water Connected, Natural Gas Connected
- Sewer: Septic Tank
Parking
- Front Access
- Total: 3
- Carport Multiple
Stories
- 2
Living Area
- 2,515 sqft
Disclaimer: Copyright 2026 Real Estate Board of Greater Vancouver IDX. All rights reserved. This information is deemed reliable, but not guaranteed. The information being provided is for consumers’ personal, non-commercial use and may not be used for any purpose other than to identify prospective properties consumers may be interested in purchasing. Data last updated 8/28/26 15:45

