
Listing Courtesy of: VANCOUVER - IDX / Listed By: Sotheby's International Realty Canada
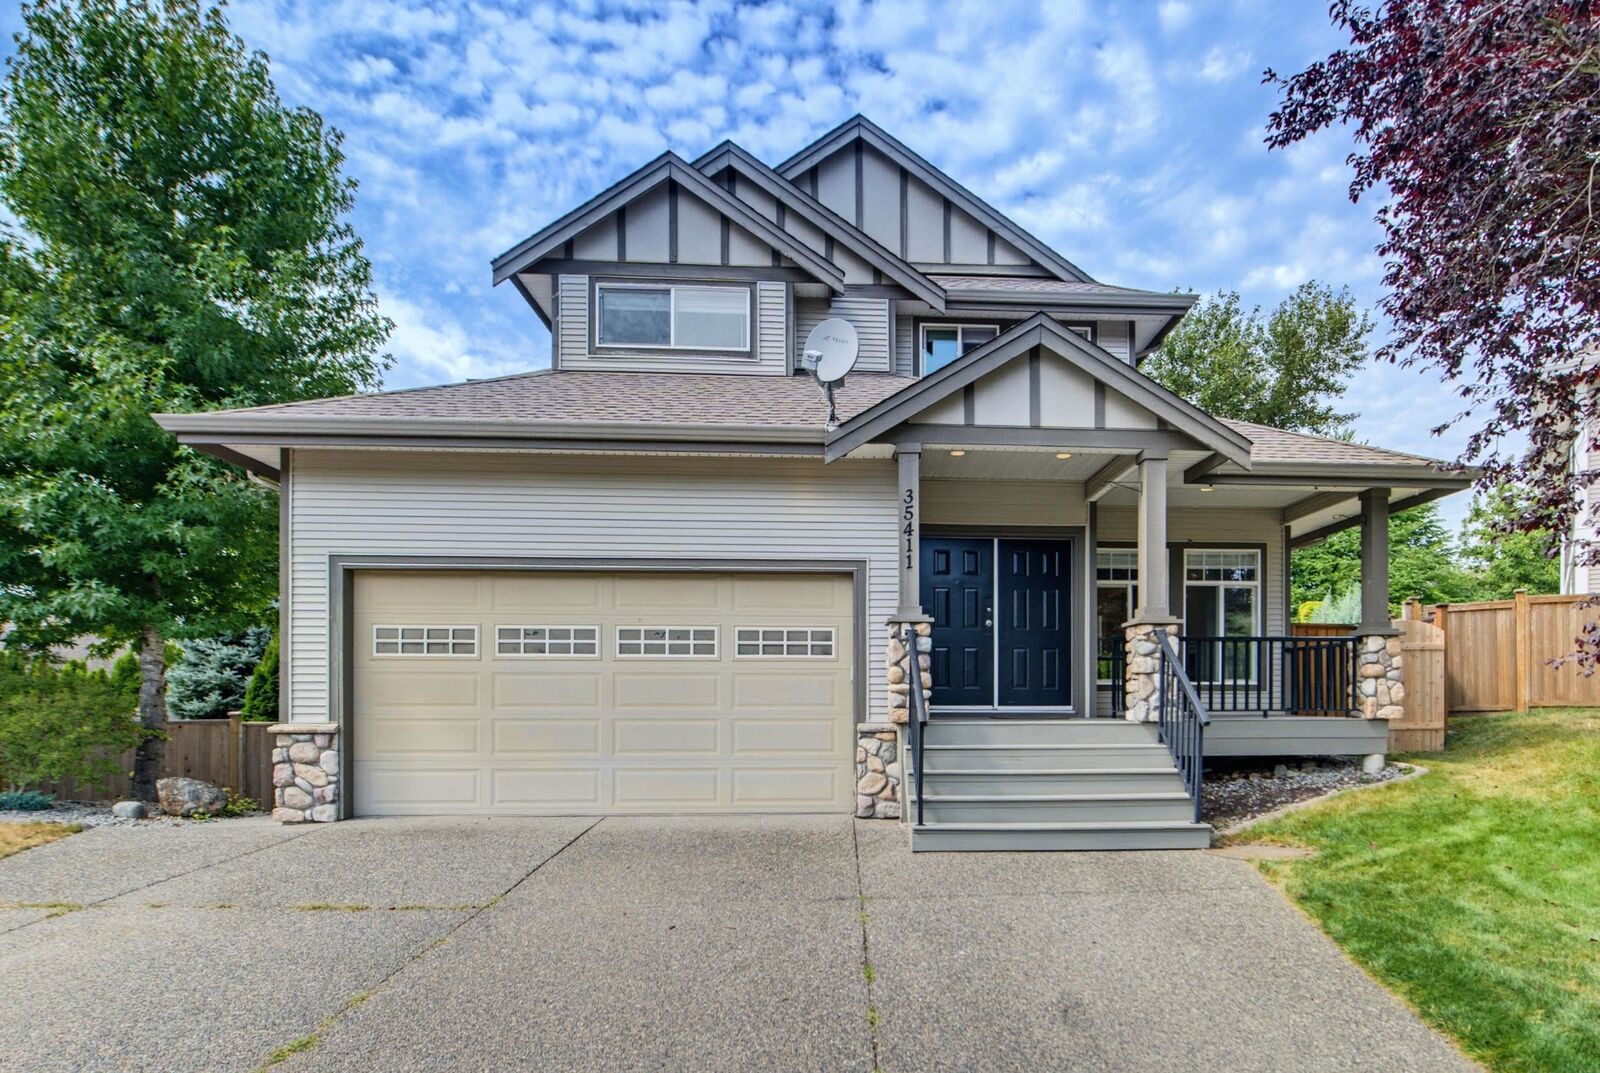
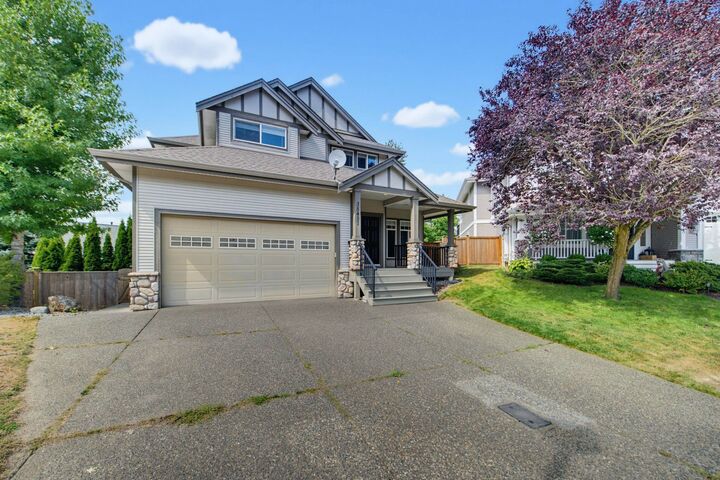
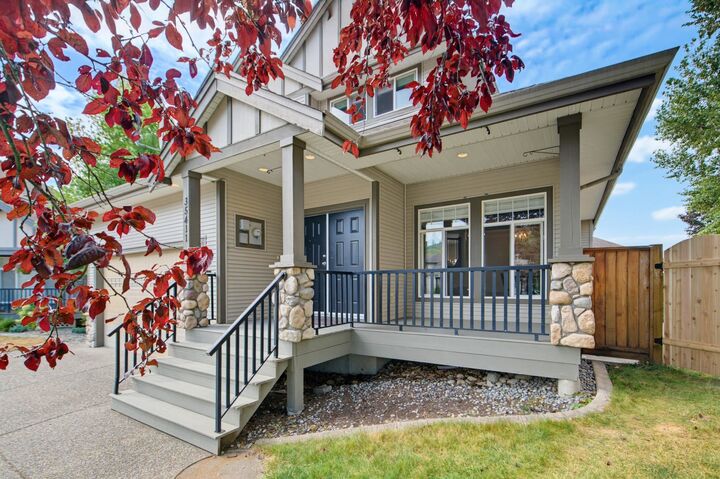
35411 Nakiska Court Abbotsford, BC V3G 1J6
Active (1 Days)
$1,400,000 (CAD)
OPEN HOUSE TIMES
-
OPENSat, Sep 51:30 pm - 3:00 pm
-
OPENSat, Sep 121:30 pm - 3:00 pm
Description
Welcome home to Nakiska Court! Your big, bright and beautiful new home is situated on a quiet cul-de-sac in one of Abbotsford's most sought after neighbourhoods. Close to all levels of schools with a beautiful park just a few steps from your door. Your new kitchen has a gas stove, granite counters, s/s appliances and large windows to let in lots of light! With 9' ceilings on the main, 3 bedrooms upstairs and 2 bedrooms, rec room and a media room below theres room for a large family. The very large master bedroom feels luxurious with a spa-like ensuite, walk-in closet and a balcony to enjoy the sunsets to the west! The basement has a legally registered suite! Don't delay come home today! Open House Saturday Sep. 05 - 1:30pm-3:00pm.
MLS®:
R3159662
R3159662
Taxes
$6,408(2026)
$6,408(2026)
Lot Size
6,469 SQFT
6,469 SQFT
Type
Single-Family Home
Single-Family Home
Year Built
2004
2004
County
Fraser Valley
Fraser Valley
Listed By
Tony Iliesu, Sotheby's International Realty Canada
Source
VANCOUVER - IDX
Last checked Aug 29 2026 at 9:21 PM EDT
VANCOUVER - IDX
Last checked Aug 29 2026 at 9:21 PM EDT
Bathroom Details
- Full Bathrooms: 3
- Half Bathroom: 1
Interior Features
- Microwave
- Wet Bar
- Dishwasher
- Refrigerator
- Stove
- Washer/Dryer
- Windows: Window Coverings
- Central Vacuum
Lot Information
- Cul-De-Sac
- Near Golf Course
Property Features
- Fireplace: Gas
- Fireplace: 2
- Fireplace: Insert
- Foundation: Concrete Perimeter
Heating and Cooling
- Forced Air
- Natural Gas
- Air Conditioning
Basement Information
- Finished
Flooring
- Hardwood
- Tile
- Vinyl
Exterior Features
- Roof: Asphalt
Utility Information
- Utilities: Electricity Connected, Water Connected, Natural Gas Connected
- Sewer: Public Sewer, Sanitary Sewer, Storm Sewer
Garage
- Garage
Parking
- Garage Double
- Total: 5
Stories
- 2
Living Area
- 3,400 sqft
Disclaimer: Copyright 2026 Real Estate Board of Greater Vancouver IDX. All rights reserved. This information is deemed reliable, but not guaranteed. The information being provided is for consumers’ personal, non-commercial use and may not be used for any purpose other than to identify prospective properties consumers may be interested in purchasing. Data last updated 8/29/26 14:21

