
Listing Courtesy of:  CREA / Listed By: eXp Realty
 CREA / Listed By: eXp Realty
 32777 Chilcotin Drive 68 Abbotsford, BC V2T 5W4
Active (74 Days)
$888,800 (CAD)
MLS®:
R3136115
R3136115
Taxes
$3,856(2025)
$3,856(2025)
Type
Townhouse
Townhouse
Year Built
2002
2002
Style
Ranch
Ranch
County
Fraser Valley
Fraser Valley
Listed By
Robyn Lau, eXp Realty
Source
CREA
Last checked Aug 28 2026 at 5:43 PM EDT
CREA
Last checked Aug 28 2026 at 5:43 PM EDT
Bathroom Details
- Full Bathrooms: 5
Property Features
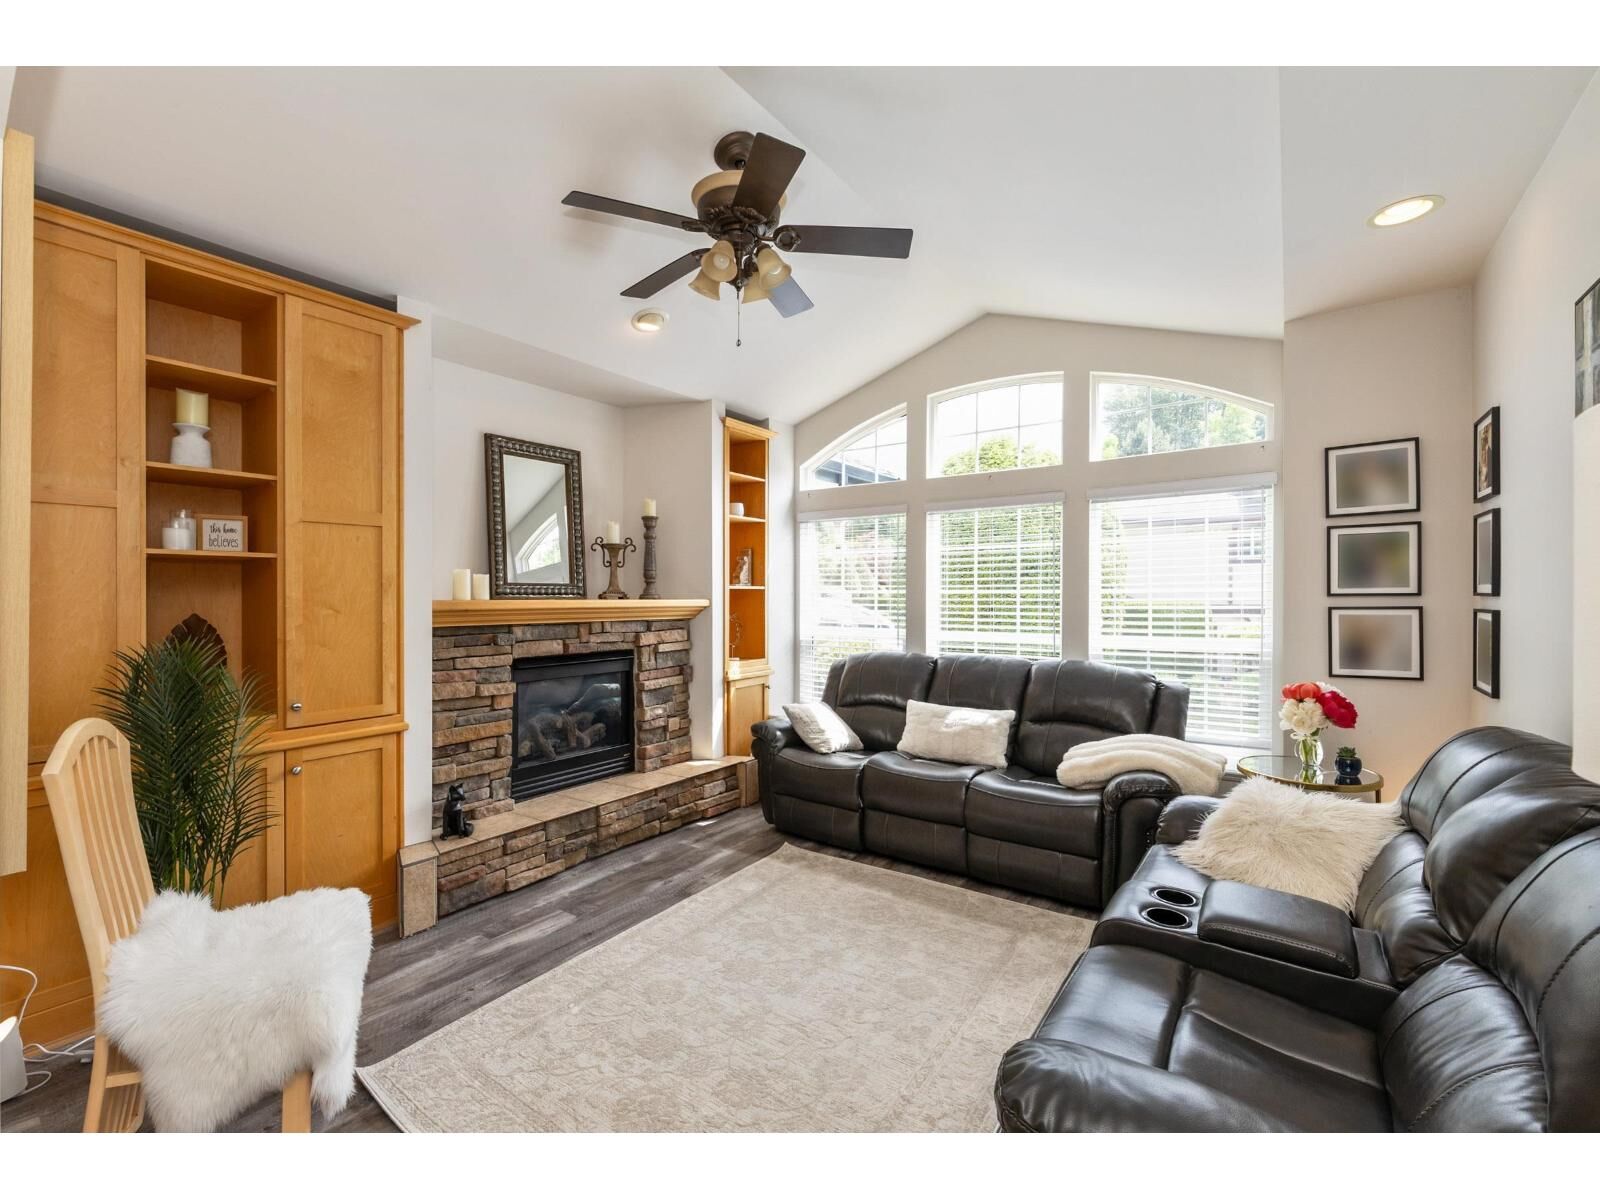
- Fireplace: Total: 1
Heating and Cooling
- Forced Air
- Natural Gas
Basement Information
- Finished
- Full
Condo Information
- Fees: $652/Monthly
Utility Information
- Sewer: Sanitary Sewer, Storm Sewer
Parking
- Total: 6
- Rv
- Garage
- Visitor Parking
Living Area
- 3,482 sqft
Disclaimer: The trademarks REALTOR®, REALTORS®, and the REALTOR® logo are controlled
by The Canadian Real Estate Association (CREA) and identify real estate professionals who are members of CREA. Listing Data Last Updated: 8/28/26 10:43
The trademarks REALTOR®, REALTORS®, and the REALTOR® logo are controlledby The Canadian Real Estate Association (CREA) and identify real estate professionals who are members of CREA. Listing Data Last Updated: 8/28/26 10:43


Description