
Listing Courtesy of: VANCOUVER - IDX / Listed By: Homelife Advantage Realty Ltd.
3170 Gladwin Road 701 Abbotsford, BC V2T 5T5
Active (23 Days)
$549,900 (CAD)
OPEN HOUSE TIMES
-
OPENSat, Aug 292:00 pm - 4:00 pm
Description
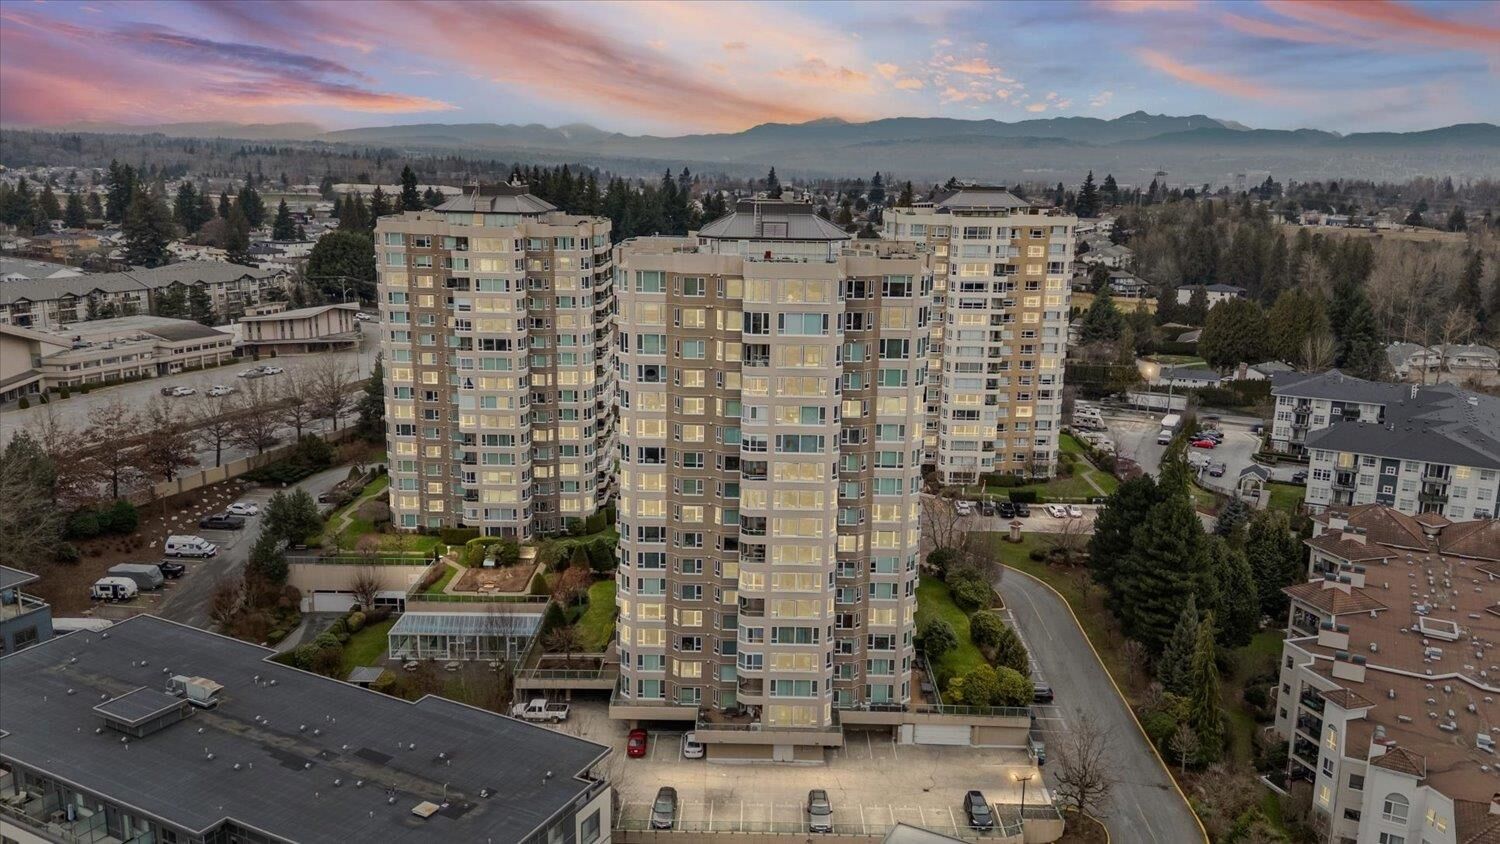
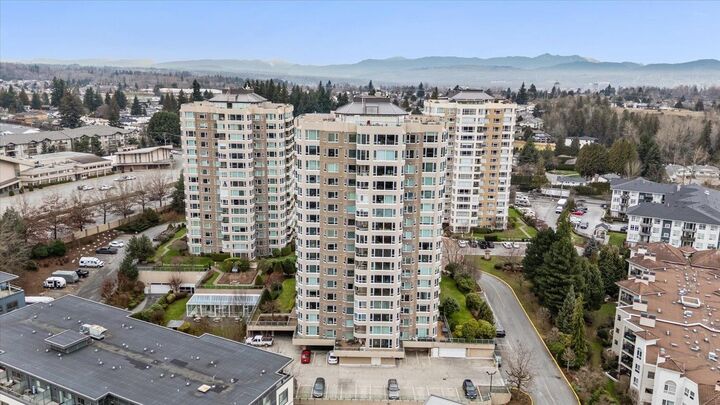
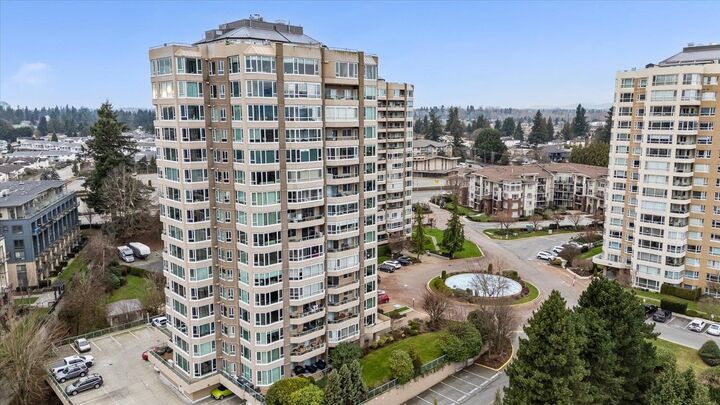
Welcome to Regency Park, a premier 55+ concrete tower crafted for comfort, safety, and an active social lifestyle. This spacious, renovated 2-bedroom, 2-bathroom corner home features a bright open layout bathed in natural light, showcasing breathtaking north-facing mountain views and unforgettable sunsets. Live effortlessly with top-tier resort amenities right out your door: indoor pool, hot tub, gym, sauna, library, lounge, woodworking workshop, car wash, and an on-site barber. The lush garden pathways and a vibrant, welcoming community make connecting with neighbors easy. Quiet, secure, and level walking distance to shopping and essentials, this home offers the ultimate blend of peace of mind, luxury, and everyday convenience. Call to book your appointment.
MLS®:
R3152342
R3152342
Taxes
$2,211(2026)
$2,211(2026)
Type
Single-Family Home
Single-Family Home
Year Built
1990
1990
County
Fraser Valley
Fraser Valley
Community
Regency Park
Regency Park
Listed By
Effie Sachami, Homelife Advantage Realty Ltd.
Source
VANCOUVER - IDX
Last checked Aug 28 2026 at 4:12 PM EDT
VANCOUVER - IDX
Last checked Aug 28 2026 at 4:12 PM EDT
Bathroom Details
- Full Bathrooms: 2
Interior Features
- Dishwasher
- Refrigerator
- Stove
- Elevator
- Storage
- Guest Suite
- Laundry: In Unit
- Washer/Dryer
Subdivision
- Regency Park
Senior Community
- Yes
Lot Information
- Central Location
- Recreation Nearby
Property Features
- Fireplace: 0
- Foundation: Concrete Perimeter
Heating and Cooling
- Baseboard
- Electric
Pool Information
- Indoor
Condo Information
- Fees: $423
Exterior Features
- Roof: Asphalt
Utility Information
- Utilities: Electricity Connected, Water Connected, Natural Gas Connected
- Sewer: Public Sewer, Sanitary Sewer, Storm Sewer
Garage
- Garage
Parking
- Underground
- Total: 1
- Guest
- Rv Access/Parking
- Side Access
Stories
- 1
Living Area
- 1,154 sqft
Disclaimer: Copyright 2026 Real Estate Board of Greater Vancouver IDX. All rights reserved. This information is deemed reliable, but not guaranteed. The information being provided is for consumers’ personal, non-commercial use and may not be used for any purpose other than to identify prospective properties consumers may be interested in purchasing. Data last updated 8/28/26 09:12

