
Listing Courtesy of: VANCOUVER - IDX / Listed By: Sutton Group-West Coast Realty (abbotsford)
30930 Westridge Place 111 Abbotsford, BC V2T 0H6
Active (45 Days)
$634,700 (CAD)
OPEN HOUSE TIMES
-
OPENSun, Aug 302:00 pm - 4:00 pm
Description
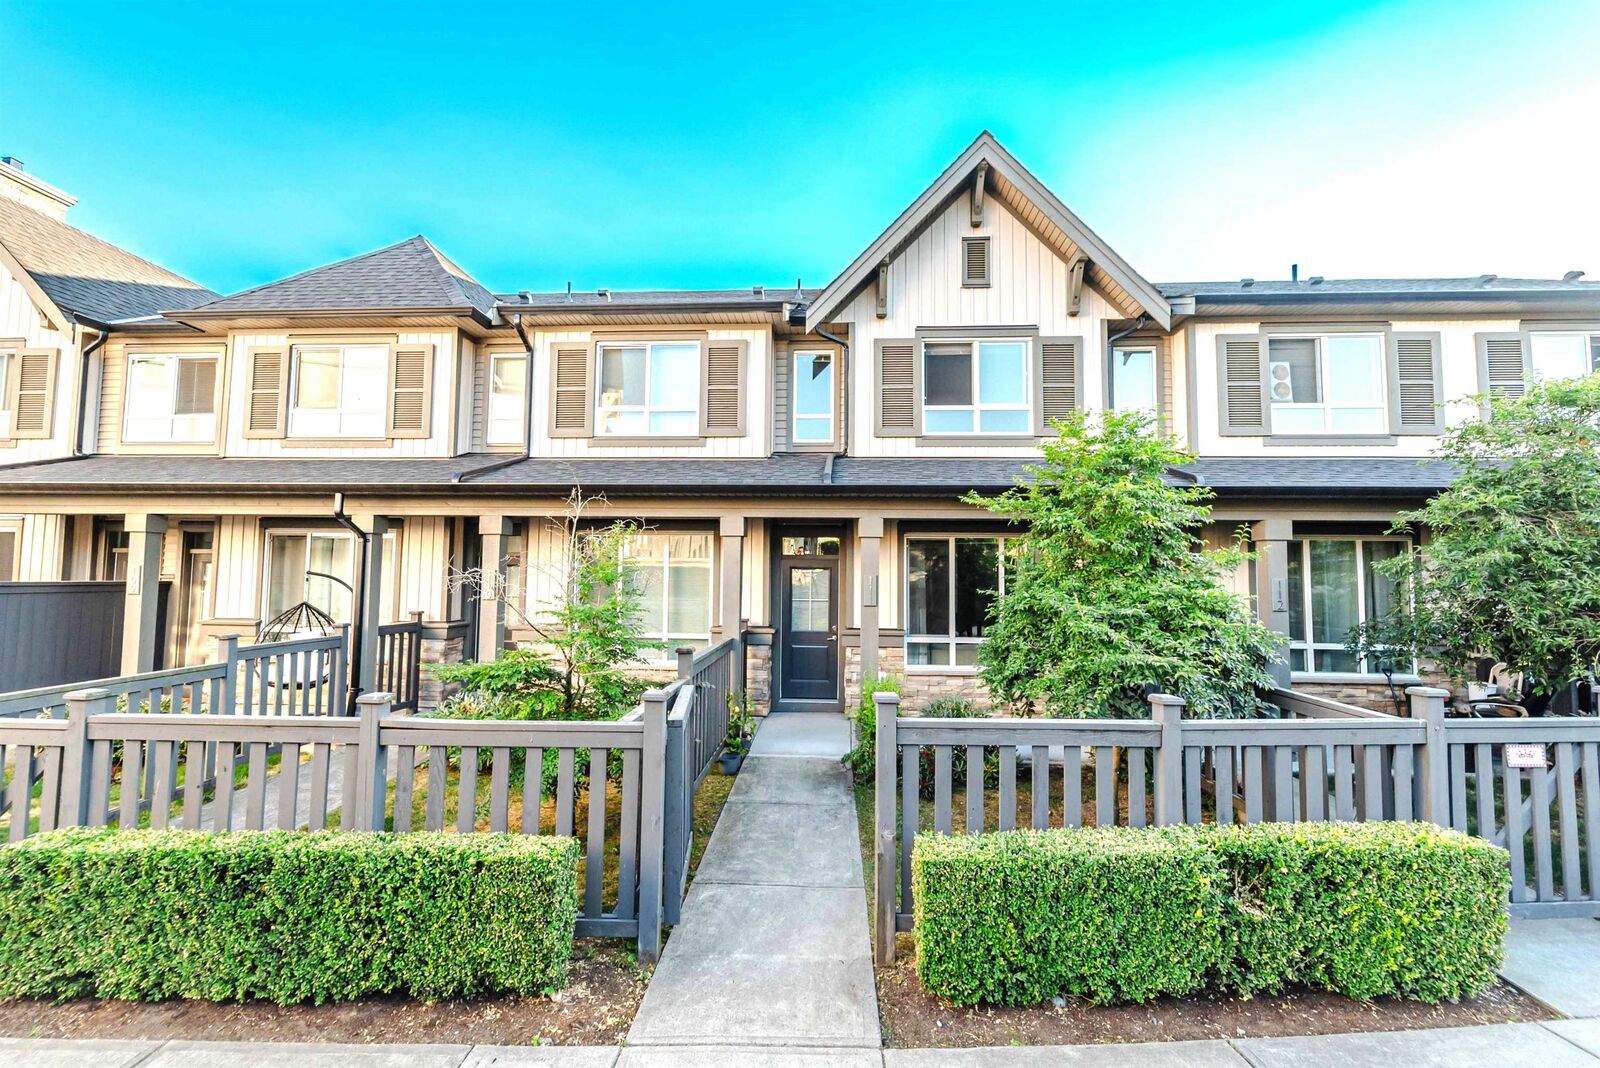
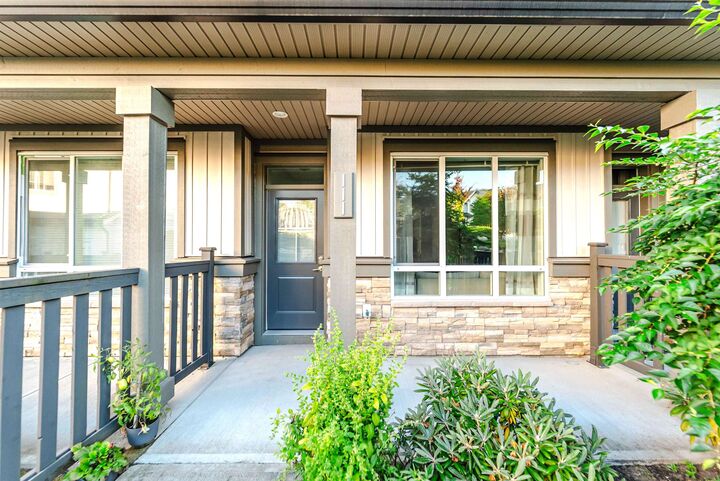
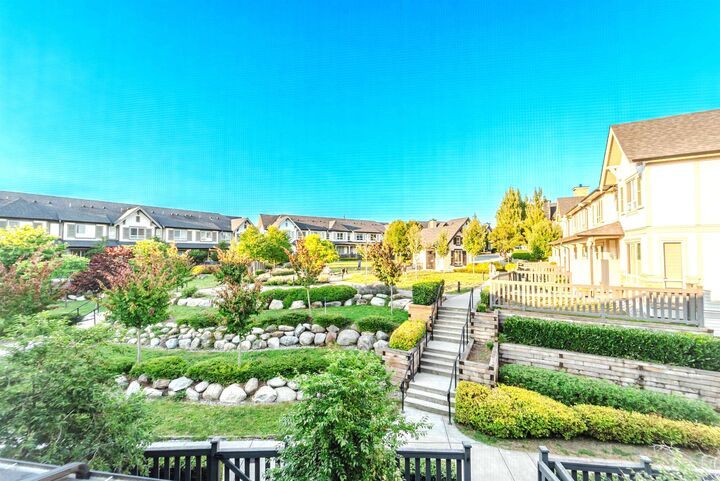
OPEN HOUSE SUN, AUG 30TH FROM 2- 4 PM. Welcome to BRISTOL HEIGHTS by Polygon! This 2 bed/3 bath townhome has rare main floor access w/fenced front yard directly facing the beautiful central courtyard. Modern open plan living, 9’ ceilings on the main, kitchen w/sleek stone counters, custom designed cabinetry, SS appliances incl. built-in microwave & additional space for a desk/eating nook. Access to the large south facing deck, perfect for summer evening BBQ’s. Convenient powder room on the main. 2 large bedrooms on the upper floor, primary ensuite with double sinks & oversize shower, 2nd bath w/soaker tub. The world class amenities are unbeatable & include outdoor pool, hot tub, large club house, outdoor lounge w/ BBQ, billiards room, movie theatre, gym, guest suite & indoor hockey arena
MLS®:
R3147277
R3147277
Taxes
$2,813(2026)
$2,813(2026)
Type
Townhouse
Townhouse
Year Built
2019
2019
Style
3 Storey
3 Storey
County
Fraser Valley
Fraser Valley
Community
Bristol Heights
Bristol Heights
Listed By
Rajinder Dhutti - Prec, Sutton Group-West Coast Realty (abbotsford)
Source
VANCOUVER - IDX
Last checked Aug 28 2026 at 7:44 PM EDT
VANCOUVER - IDX
Last checked Aug 28 2026 at 7:44 PM EDT
Bathroom Details
- Full Bathrooms: 2
- Half Bathroom: 1
Interior Features
- Dishwasher
- Refrigerator
- Stove
- Laundry: In Unit
- Washer/Dryer
Subdivision
- Bristol Heights
Lot Information
- Central Location
- Recreation Nearby
Property Features
- Fireplace: 0
- Foundation: Concrete Perimeter
Heating and Cooling
- Baseboard
- Electric
Pool Information
- Outdoor Pool
Condo Information
- Fees: $252
Flooring
- Laminate
- Wall/Wall/Mixed
Exterior Features
- Roof: Asphalt
Utility Information
- Utilities: Electricity Connected, Water Connected, Natural Gas Connected
- Sewer: Public Sewer, Storm Sewer
Garage
- Garage
Parking
- Total: 2
- Rear Access
- Tandem
Stories
- 3
Living Area
- 1,357 sqft
Listing Price History
Date
Event
Price
% Change
$ (+/-)
Jul 29, 2026
Price Changed
$634,700
-2%
-$14,000
Jul 15, 2026
Listed
$648,700
-
-
Disclaimer: Copyright 2026 Real Estate Board of Greater Vancouver IDX. All rights reserved. This information is deemed reliable, but not guaranteed. The information being provided is for consumers’ personal, non-commercial use and may not be used for any purpose other than to identify prospective properties consumers may be interested in purchasing. Data last updated 8/28/26 12:44

