
Listing Courtesy of: VANCOUVER - IDX / Listed By: Qualico Realty
27733 Track Place Abbotsford, BC V4X 0C7
Active (30 Days)
$1,299,900 (CAD)
OPEN HOUSE TIMES
-
OPENSat, Aug 292:00 pm - 4:00 pm
-
OPENSun, Aug 302:00 pm - 4:00 pm
-
OPENSat, Sep 52:00 pm - 4:00 pm
-
OPENSun, Sep 62:00 pm - 4:00 pm
-
OPENSat, Sep 122:00 pm - 4:00 pm
-
OPENSun, Sep 132:00 pm - 4:00 pm
-
OPENSat, Sep 192:00 pm - 4:00 pm
-
OPENSun, Sep 202:00 pm - 4:00 pm
-
OPENSat, Sep 262:00 pm - 4:00 pm
-
OPENSun, Sep 272:00 pm - 4:00 pm
-
OPENSat, Oct 32:00 pm - 4:00 pm
-
OPENSun, Oct 42:00 pm - 4:00 pm
show more
show more
Description
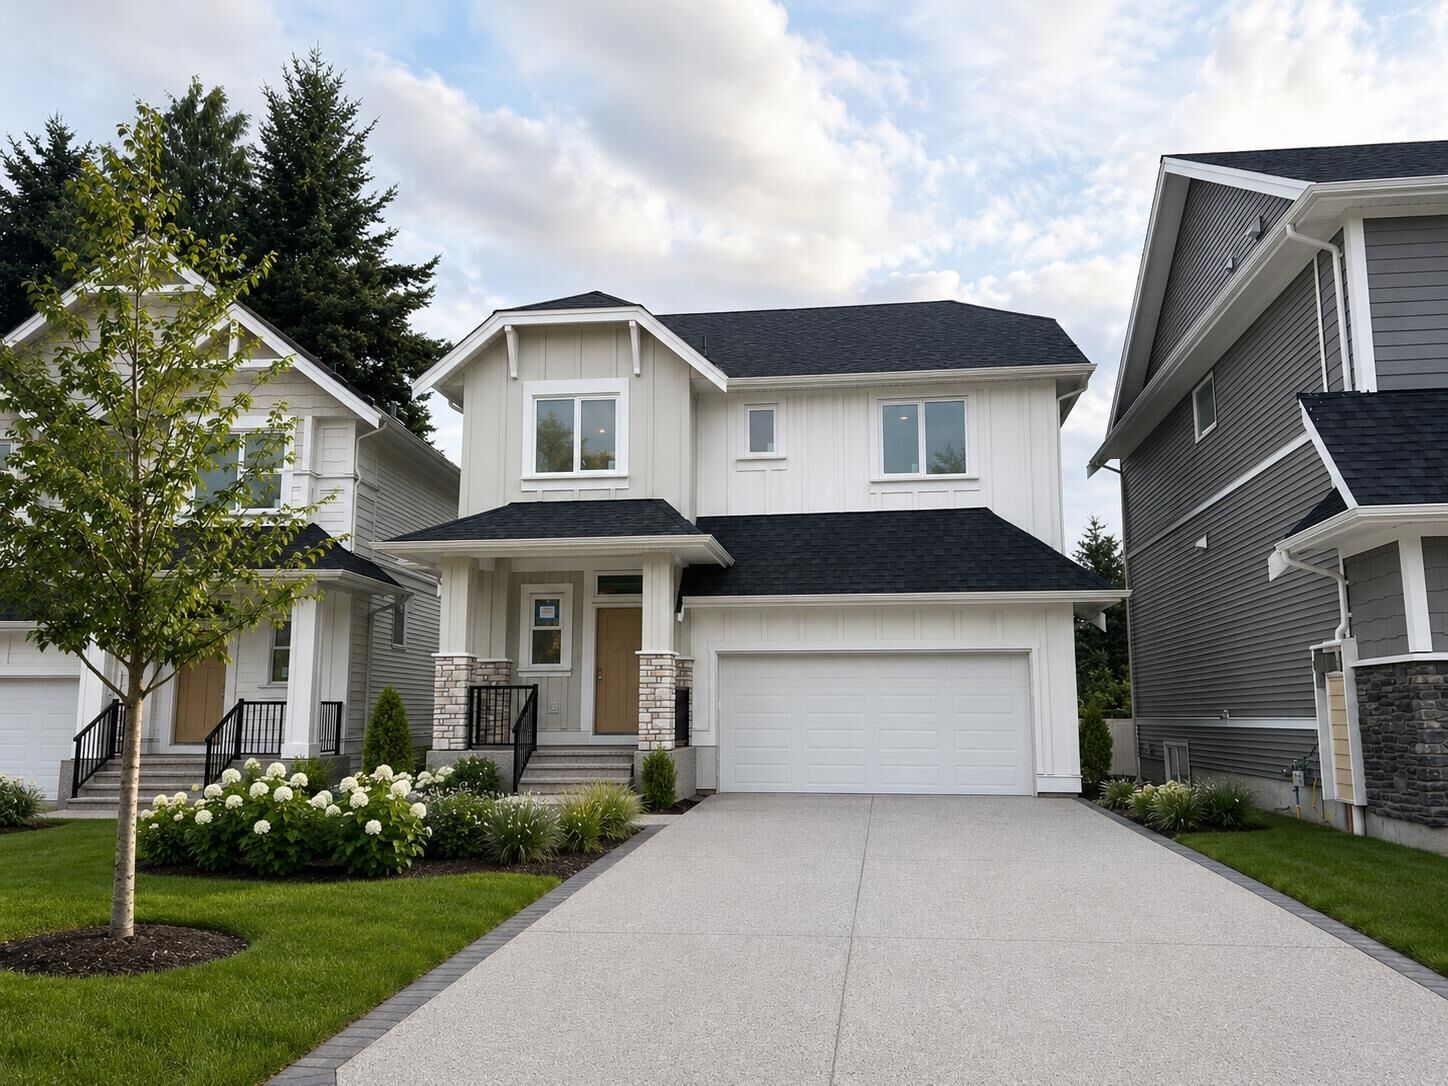
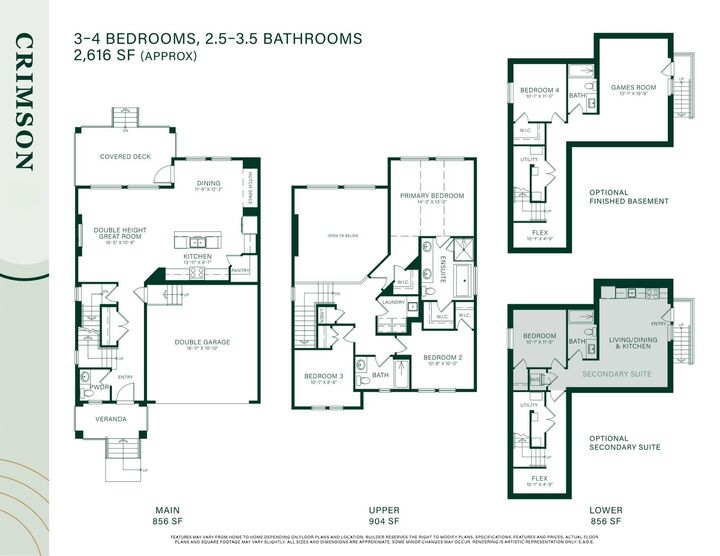
STATION GROVE BY FOXRIDGE HOMES. This brand-new community features just 14 single-family homes designed with double-height ceilings in the great room that flood your home with natural light. Enjoy a gourmet kitchen, spacious walk-in pantry, and an indoor/outdoor dining space that flows seamlessly onto a private patio - perfect for entertaining while overlooking your expansive, fenced backyard. Top floor boasts 3 spacious bedrooms, including a large laundry room with a built-in sink and cabinetry. The primary bedroom is complete with 2 walk-in closets and a spa-inspired ensuite. An unfinished basement with separate entrance offers the option to build out a large games room perfect for the kids, at home office, theater room, or home gym!
MLS®:
R3150889
R3150889
Taxes
$4,246(2026)
$4,246(2026)
Lot Size
4,307 SQFT
4,307 SQFT
Type
Single-Family Home
Single-Family Home
Year Built
2026
2026
County
Fraser Valley
Fraser Valley
Community
Station Grove
Station Grove
Listed By
Catelina Steijn, Qualico Realty
Source
VANCOUVER - IDX
Last checked Aug 28 2026 at 7:59 PM EDT
VANCOUVER - IDX
Last checked Aug 28 2026 at 7:59 PM EDT
Bathroom Details
- Full Bathrooms: 2
- Half Bathroom: 1
Interior Features
- Microwave
- Pantry
- Dishwasher
- Refrigerator
- Stove
- Washer/Dryer
- Vaulted Ceiling(s)
- Central Vacuum Roughed In
Subdivision
- Station Grove
Lot Information
- Central Location
- Recreation Nearby
- Cul-De-Sac
Property Features
- Fireplace: 1
- Fireplace: Electric
- Foundation: Concrete Perimeter
Heating and Cooling
- Forced Air
- Heat Pump
- Air Conditioning
Basement Information
- Unfinished
- Exterior Entry
Flooring
- Carpet
- Laminate
Exterior Features
- Roof: Asphalt
Utility Information
- Utilities: Electricity Connected, Water Connected, Natural Gas Connected
- Sewer: Public Sewer, Sanitary Sewer
Garage
- Garage
Parking
- Front Access
- Garage Double
- Concrete
- Total: 6
Stories
- 2
Living Area
- 1,760 sqft
Disclaimer: Copyright 2026 Real Estate Board of Greater Vancouver IDX. All rights reserved. This information is deemed reliable, but not guaranteed. The information being provided is for consumers’ personal, non-commercial use and may not be used for any purpose other than to identify prospective properties consumers may be interested in purchasing. Data last updated 8/28/26 12:59

