
Listing Courtesy of: VANCOUVER - IDX / Listed By: Royal Lepage Wolstencroft
1970 Powell Crescent Abbotsford, BC V2S 4B2
Active (38 Days)
$1,189,000 (CAD)
OPEN HOUSE TIMES
-
OPENSun, Aug 302:00 pm - 4:00 pm
Description
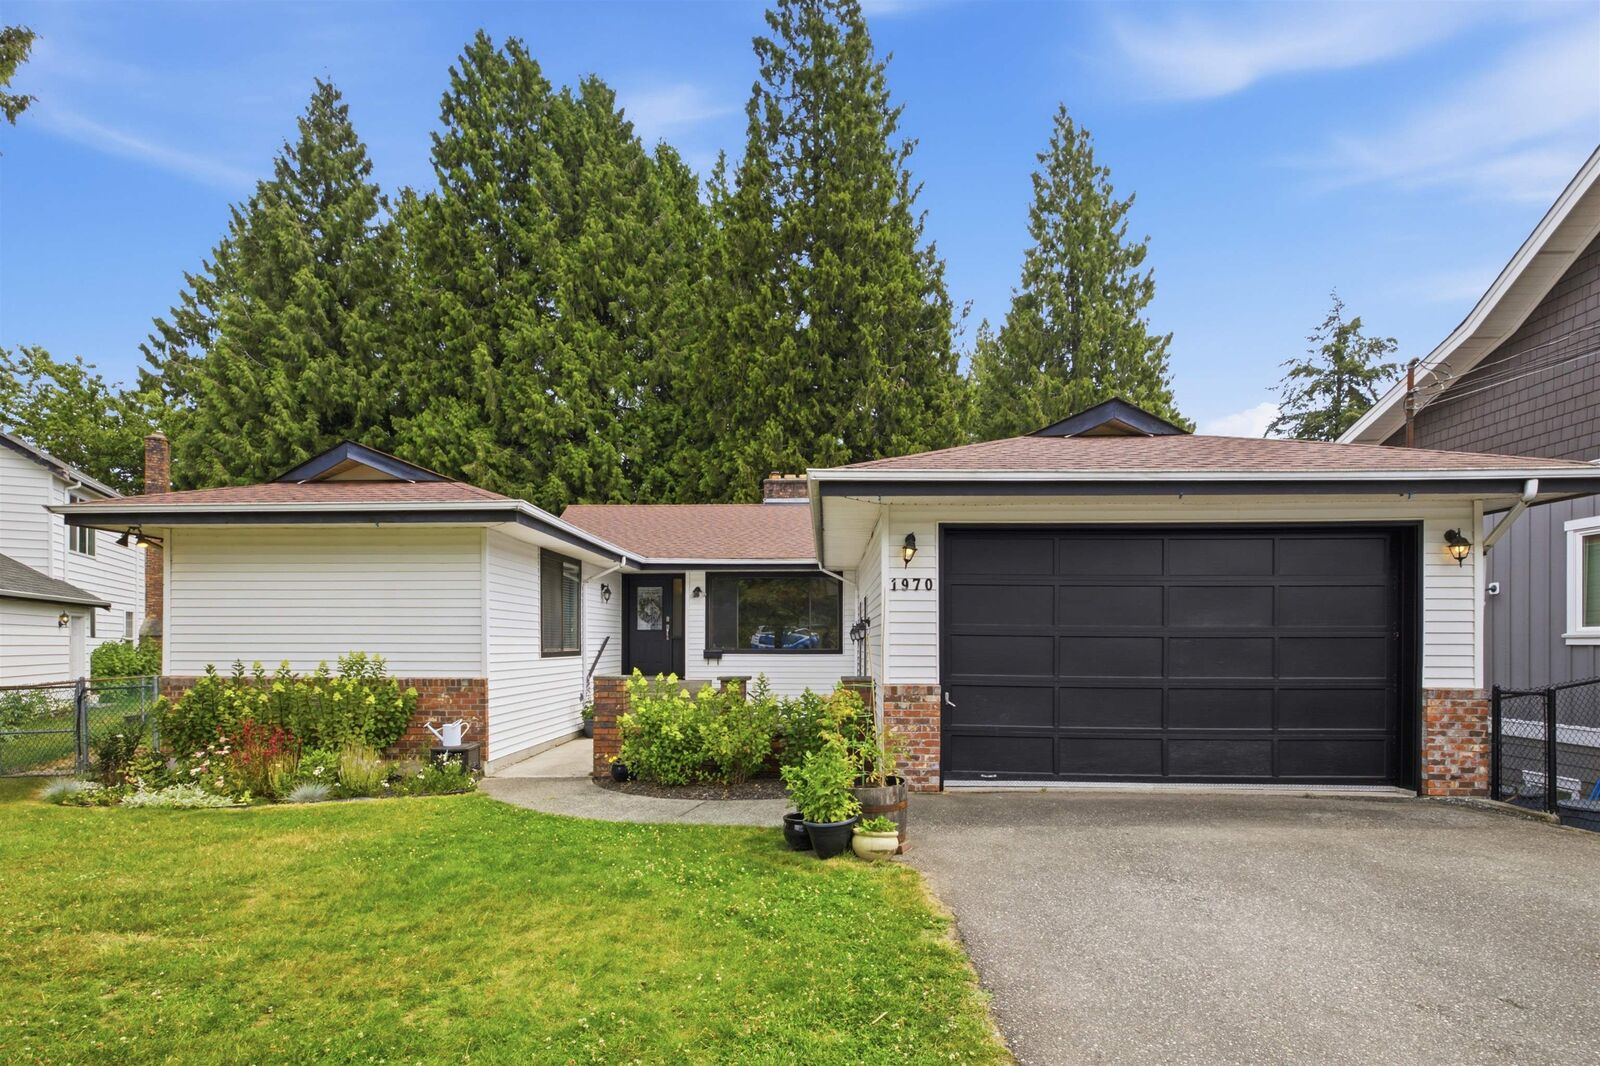
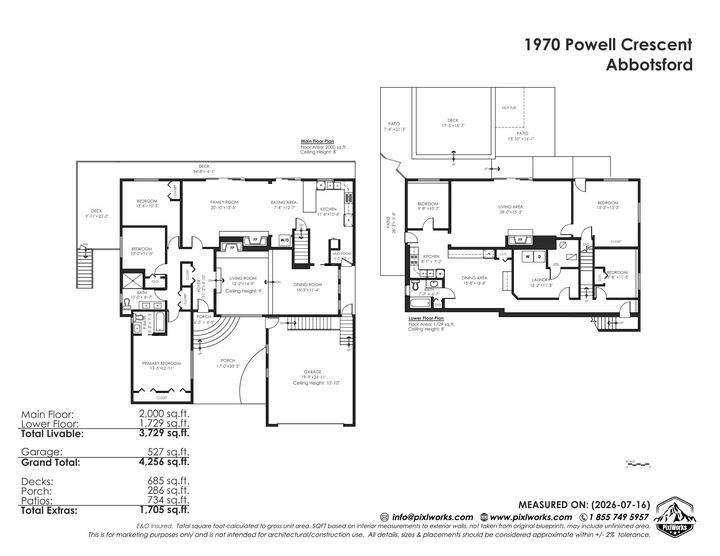
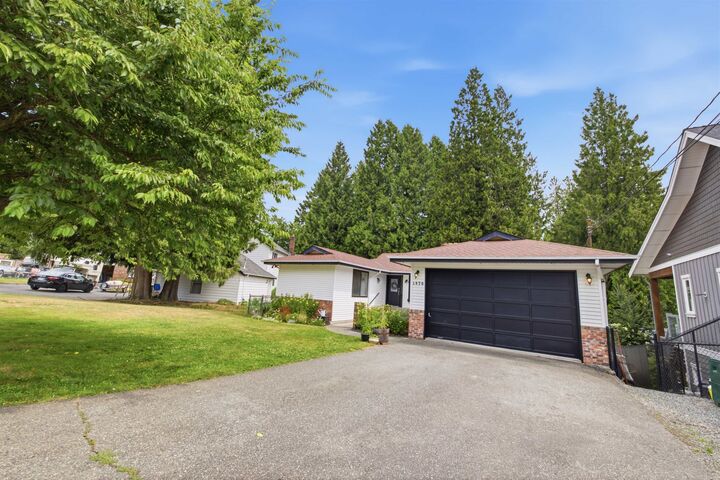
Welcome to this tastefully updated 6-bedroom, 3-bathroom home offering 3,729 sq. ft. of living space on an impressive 10,462 sq. ft. lot. Blending timeless character with modern updates, this home features spacious living areas perfect for everyday living and entertaining. The renovated kitchen boasts stone countertops, stainless steel appliances, abundant cabinetry, and opens to the family room, while separate formal living and dining rooms provide additional gathering space. Large windows fill the home with natural light, and the versatile layout is ideal for growing or multi-generational families. A/C & Walkout basement suite! The expansive driveway offers parking for multiple vehicles, with room to accommodate an RV. Close to schools, parks, shopping, and recreation.
MLS®:
R3147725
R3147725
Taxes
$5,433(2025)
$5,433(2025)
Lot Size
10,462 SQFT
10,462 SQFT
Type
Single-Family Home
Single-Family Home
Year Built
1977
1977
Style
Rancher/Bungalow W/Bsmt.
Rancher/Bungalow W/Bsmt.
County
Fraser Valley
Fraser Valley
Listed By
Francis Mai - Prec, Royal Lepage Wolstencroft
Source
VANCOUVER - IDX
Last checked Aug 28 2026 at 8:36 AM EDT
VANCOUVER - IDX
Last checked Aug 28 2026 at 8:36 AM EDT
Bathroom Details
- Full Bathrooms: 3
Interior Features
- Microwave
- Dishwasher
- Refrigerator
- Stove
- Washer/Dryer
Lot Information
- Central Location
- Recreation Nearby
- Private
- Cul-De-Sac
Property Features
- Fireplace: Gas
- Fireplace: Wood Burning
- Fireplace: 3
- Foundation: Concrete Perimeter
Heating and Cooling
- Forced Air
- Natural Gas
- Central Air
- Air Conditioning
Basement Information
- Finished
- Exterior Entry
Flooring
- Laminate
Exterior Features
- Roof: Asphalt
Utility Information
- Utilities: Water Connected, Community, Natural Gas Connected
- Sewer: Public Sewer, Sanitary Sewer, Storm Sewer
Garage
- Garage
Parking
- Front Access
- Garage Double
- Concrete
- Total: 8
- Rv Access/Parking
Stories
- 2
Living Area
- 3,729 sqft
Disclaimer: Copyright 2026 Real Estate Board of Greater Vancouver IDX. All rights reserved. This information is deemed reliable, but not guaranteed. The information being provided is for consumers’ personal, non-commercial use and may not be used for any purpose other than to identify prospective properties consumers may be interested in purchasing. Data last updated 8/28/26 01:36

