
Listing Courtesy of: VANCOUVER - IDX / Listed By: Royal Lepage Elite West
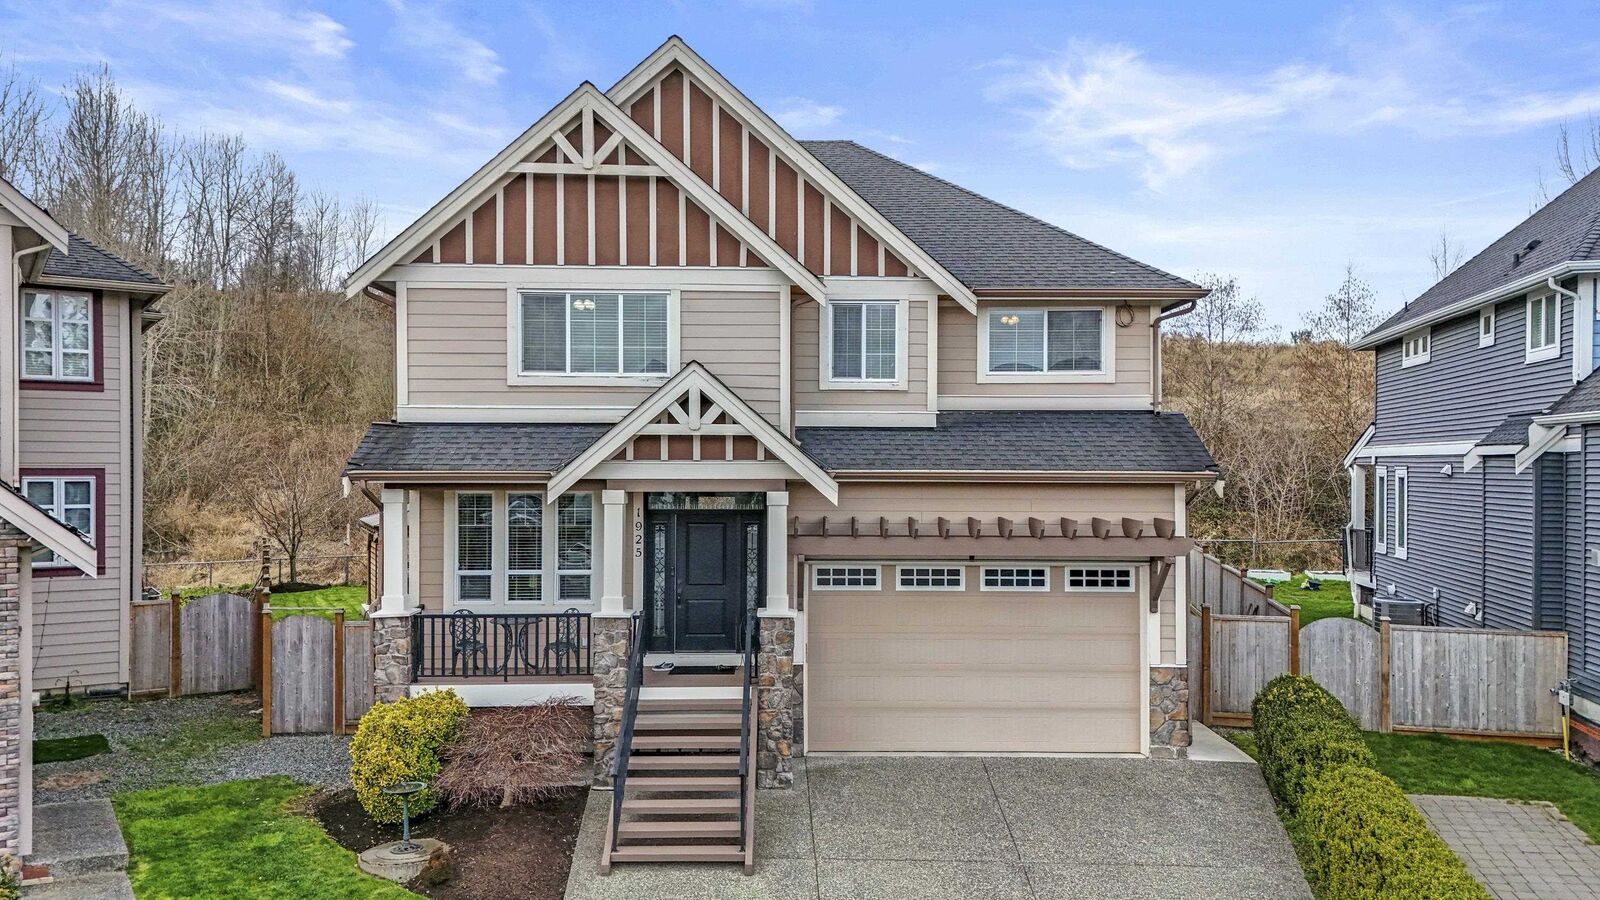
1925 Merlot Boulevard Abbotsford, BC V4X 0A6
Active (77 Days)
$1,499,999 (CAD)
OPEN HOUSE TIMES
-
OPENSat, Aug 292:00 pm - 4:00 pm
Description
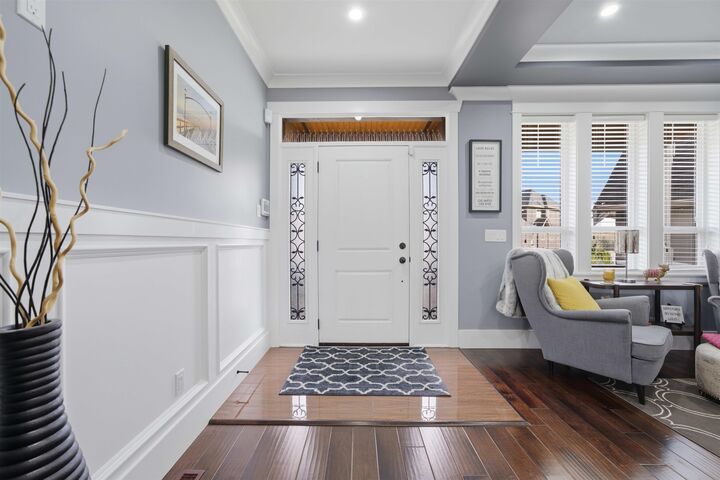
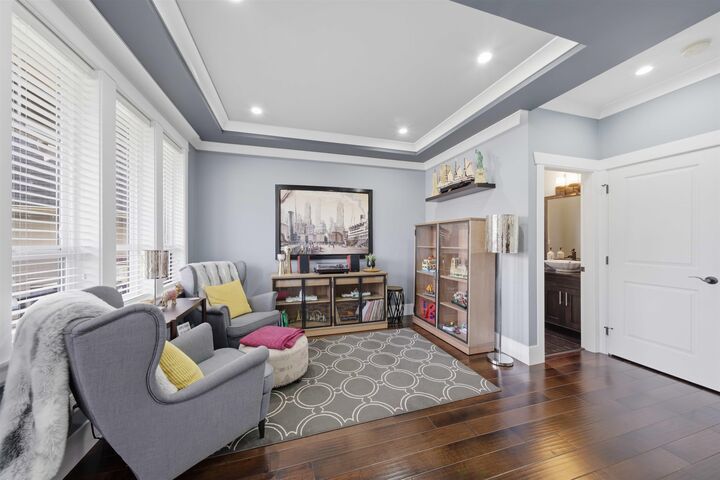
Welcome to Pepin Brook Estates! This sought after 3,525 sq ft, 6-bed, 4-bath home sits on a large 7,450sq.ft private cul-de-sac lot that backs onto ALR greenspace. This home is an entertainer's dream inside and out, the open concept living between the kitchen, living room, & dining room makes it the perfect space for entertaining. With a flex space on the main & 4 LARGE Beds up there's plenty of room for everyone to spread out & still work from home. Downstairs is the perfect 2 bed suite & rec room to escape for a quiet movie. The beautifully landscaped backyard offers a few choices where you can unwind... the fully covered deck, the patio w/ gazebo & water feature, and if that's not enough, enjoy a relaxing soak in your covered private hot tub! OPEN HOUSE Sat. Aug 29th 2-4pm
MLS®:
R3135582
R3135582
Taxes
$6,722(2025)
$6,722(2025)
Lot Size
7,450 SQFT
7,450 SQFT
Type
Single-Family Home
Single-Family Home
Year Built
2012
2012
County
Fraser Valley
Fraser Valley
Community
Pepin Brook Estates
Pepin Brook Estates
Listed By
Aeron McKie Prec*, Royal Lepage Elite West
Source
VANCOUVER - IDX
Last checked Aug 28 2026 at 8:36 AM EDT
VANCOUVER - IDX
Last checked Aug 28 2026 at 8:36 AM EDT
Bathroom Details
- Full Bathrooms: 3
- Half Bathroom: 1
Interior Features
- Pantry
- Wet Bar
- Dishwasher
- Refrigerator
- Stove
- Washer/Dryer
- Windows: Window Coverings
- Central Vacuum Roughed In
- Disposal
Subdivision
- Pepin Brook Estates
Lot Information
- Private
- Greenbelt
- Cul-De-Sac
Property Features
- Fireplace: 1
- Fireplace: Gas
- Foundation: Concrete Perimeter
Heating and Cooling
- Forced Air
- Natural Gas
- Heat Pump
Basement Information
- Finished
- Exterior Entry
Flooring
- Hardwood
- Carpet
- Laminate
- Tile
Exterior Features
- Roof: Asphalt
Utility Information
- Utilities: Electricity Connected, Water Connected, Natural Gas Connected
- Sewer: Public Sewer, Sanitary Sewer, Storm Sewer, Septic Tank
Garage
- Garage
Parking
- Additional Parking
- Garage Double
- Total: 6
- Aggregate
Stories
- 2
Living Area
- 3,525 sqft
Disclaimer: Copyright 2026 Real Estate Board of Greater Vancouver IDX. All rights reserved. This information is deemed reliable, but not guaranteed. The information being provided is for consumers’ personal, non-commercial use and may not be used for any purpose other than to identify prospective properties consumers may be interested in purchasing. Data last updated 8/28/26 01:36

