
Listing Courtesy of: PILLAR 9 - IDX / Listed By: Real Estate Centre
219 1 Avenue E Youngstown, AB T0J 3P0
Active (340 Days)
$385,000 (CAD)
Description
MLS®:
A2258948
A2258948
Lot Size
0.86 acres
0.86 acres
Type
Single-Family Home
Single-Family Home
Year Built
2014
2014
Style
1 and Half Storey
1 and Half Storey
County
Special Area No. 3
Special Area No. 3
Listed By
Elizabeth Kukulsky, Real Estate Centre
Source
PILLAR 9 - IDX
Last checked Aug 28 2026 at 4:13 PM EDT
PILLAR 9 - IDX
Last checked Aug 28 2026 at 4:13 PM EDT
Bathroom Details
- Full Bathrooms: 3
- Half Bathroom: 1
Interior Features
- Appliances : Refrigerator
- Appliances : Dishwasher
- Laundry/Utility Room : Main Level
- Appliances : Dryer
- Appliances : Washer
- Appliances : Range
- High Ceilings
- Kitchen Island
- Jetted Tub
- Wet Bar
- Skylight(s)
Subdivision
- None
Lot Information
- Corner Lot
- Cleared
Property Features
- Fireplace: Total Fireplace(s) : 0
- Foundation: Poured Concrete
Heating and Cooling
- Natural Gas
- None
Basement Information
- Full
Flooring
- Carpet
- Linoleum
- Laminate
Exterior Features
- Roof: Asphalt Shingle
Parking
- None
- Parking Space(s) : 6
Stories
- 1
Living Area
- 2,092 sqft
Disclaimer: Data is supplied by Pillar 9™ MLS® System. Pillar 9™ is the owner of the copyright in its MLS® System. Data is deemed reliable but is not guaranteed accurate by Pillar 9™. The trademarks MLS®, Multiple Listing Service® and the associated logos are owned by The Canadian Real Estate Association (CREA) and identify the quality of services provided by real estate professionals who are members of CREA. Used under license.
Data is supplied by Pillar 9™ MLS® System. Pillar 9™ is the owner of the copyright in its MLS® System. Data is deemed reliable but is not guaranteed accurate by Pillar 9™. The trademarks MLS®, Multiple Listing Service® and the associated logos are owned by The Canadian Real Estate Association (CREA) and identify the quality of services provided by real estate professionals who are members of CREA. Used under license.
Data is supplied by Pillar 9™ MLS® System. Pillar 9™ is the owner of the copyright in its MLS® System. Data is deemed reliable but is not guaranteed accurate by Pillar 9™. The trademarks MLS®, Multiple Listing Service® and the associated logos are owned by The Canadian Real Estate Association (CREA) and identify the quality of services provided by real estate professionals who are members of CREA. Used under license.


Inside, the heart of the home is the spacious kitchen and dining area that flows into a generous living room. The primary suite includes a walk-in closet and a luxurious ensuite complete with jetted tub, dual sinks, and a 5’ shower with dual heads.
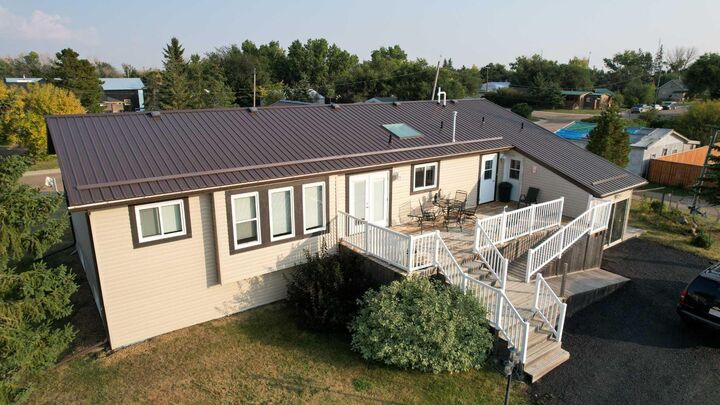
On the opposite side of the home, you’ll find two oversized bedrooms and a full 3-piece bath with another 5’ shower. The lower level is partially finished and offers 9-foot ceilings, giving it a bright, open feel and plenty of room to customize to your liking. It currently features a family room with cabinetry, dishwasher, and fridge, as well as a full bathroom and storage space. A separate basement entry connects through the sunroom, which boasts three sliding doors and offers a bright, all-season retreat.
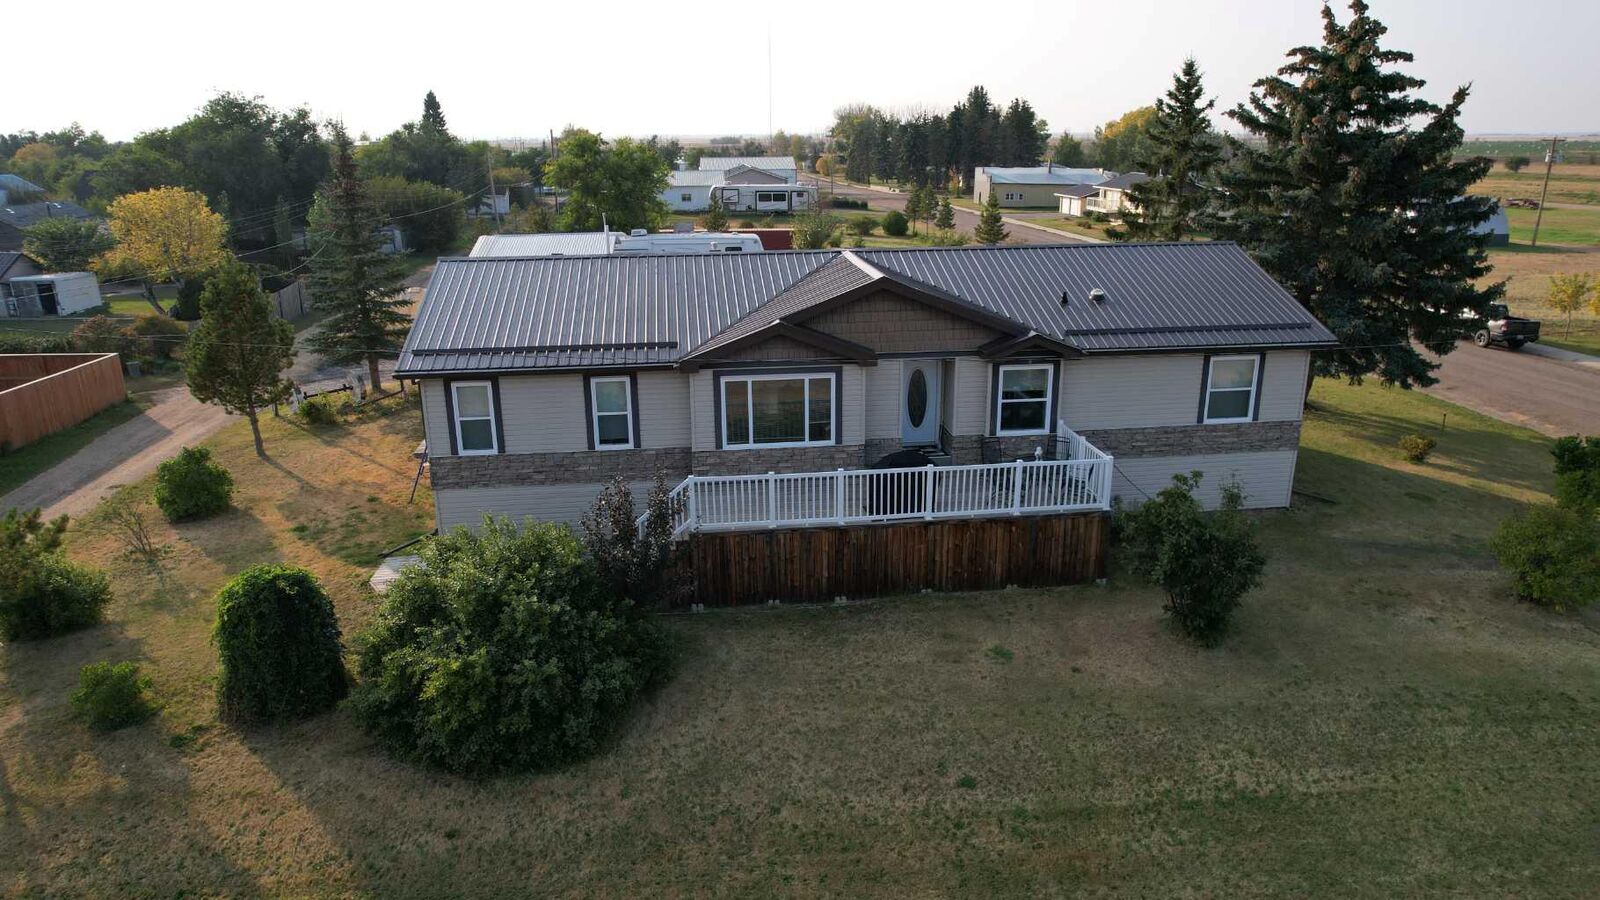
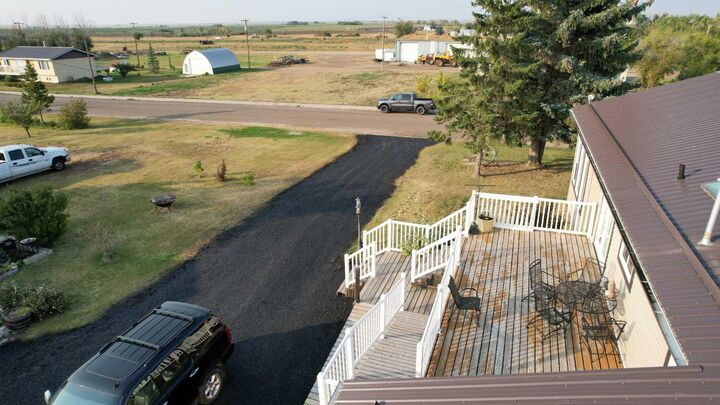
Outdoor living is well planned with large front and back decks, mature trees and plenty of space for gardening. Accessibility is built in with a wheelchair-friendly ramp. Extras include a 12x20 shed, an additional 21x22 storage shed, and a large concrete pad perfect for RV parking or to accommodate a future garage.