
Listing Courtesy of: PILLAR 9 - IDX / Listed By: Re/Max 1st Choice Realty
19 4 Street White Sands, AB T0C 2L0
Active (115 Days)
$235,000 (CAD)
Description
MLS®:
A2308370
A2308370
Lot Size
7,840 SQFT
7,840 SQFT
Type
Single-Family Home
Single-Family Home
Year Built
1979
1979
Style
1 and Half Storey
1 and Half Storey
County
Stettler County No. 6
Stettler County No. 6
Listed By
Chad Dalsin, Re/Max 1st Choice Realty
Source
PILLAR 9 - IDX
Last checked Aug 28 2026 at 5:43 PM EDT
PILLAR 9 - IDX
Last checked Aug 28 2026 at 5:43 PM EDT
Bathroom Details
- Half Bathroom: 1
Interior Features
- Appliances : Refrigerator
- Appliances : Electric Stove
- Appliances : Microwave
- Ceiling Fan(s)
- High Ceilings
Subdivision
- None
Lot Information
- Lawn
- Back Yard
- Front Yard
- Few Trees
Property Features
- Fireplace: Total Fireplace(s) : 0
- Foundation: Pillar/Post/Pier
- Foundation: Preserved Wood
Heating and Cooling
- Other
- None
Flooring
- Laminate
- Hardwood
Exterior Features
- Roof: Metal
Parking
- Off Street
- Parking Space(s) : 3
Stories
- 2
Living Area
- 720 sqft
Listing Price History
Date
Event
Price
% Change
$ (+/-)
Jul 02, 2026
Price Changed
$235,000
-6%
-$14,000
Disclaimer: Data is supplied by Pillar 9™ MLS® System. Pillar 9™ is the owner of the copyright in its MLS® System. Data is deemed reliable but is not guaranteed accurate by Pillar 9™. The trademarks MLS®, Multiple Listing Service® and the associated logos are owned by The Canadian Real Estate Association (CREA) and identify the quality of services provided by real estate professionals who are members of CREA. Used under license.
Data is supplied by Pillar 9™ MLS® System. Pillar 9™ is the owner of the copyright in its MLS® System. Data is deemed reliable but is not guaranteed accurate by Pillar 9™. The trademarks MLS®, Multiple Listing Service® and the associated logos are owned by The Canadian Real Estate Association (CREA) and identify the quality of services provided by real estate professionals who are members of CREA. Used under license.
Data is supplied by Pillar 9™ MLS® System. Pillar 9™ is the owner of the copyright in its MLS® System. Data is deemed reliable but is not guaranteed accurate by Pillar 9™. The trademarks MLS®, Multiple Listing Service® and the associated logos are owned by The Canadian Real Estate Association (CREA) and identify the quality of services provided by real estate professionals who are members of CREA. Used under license.


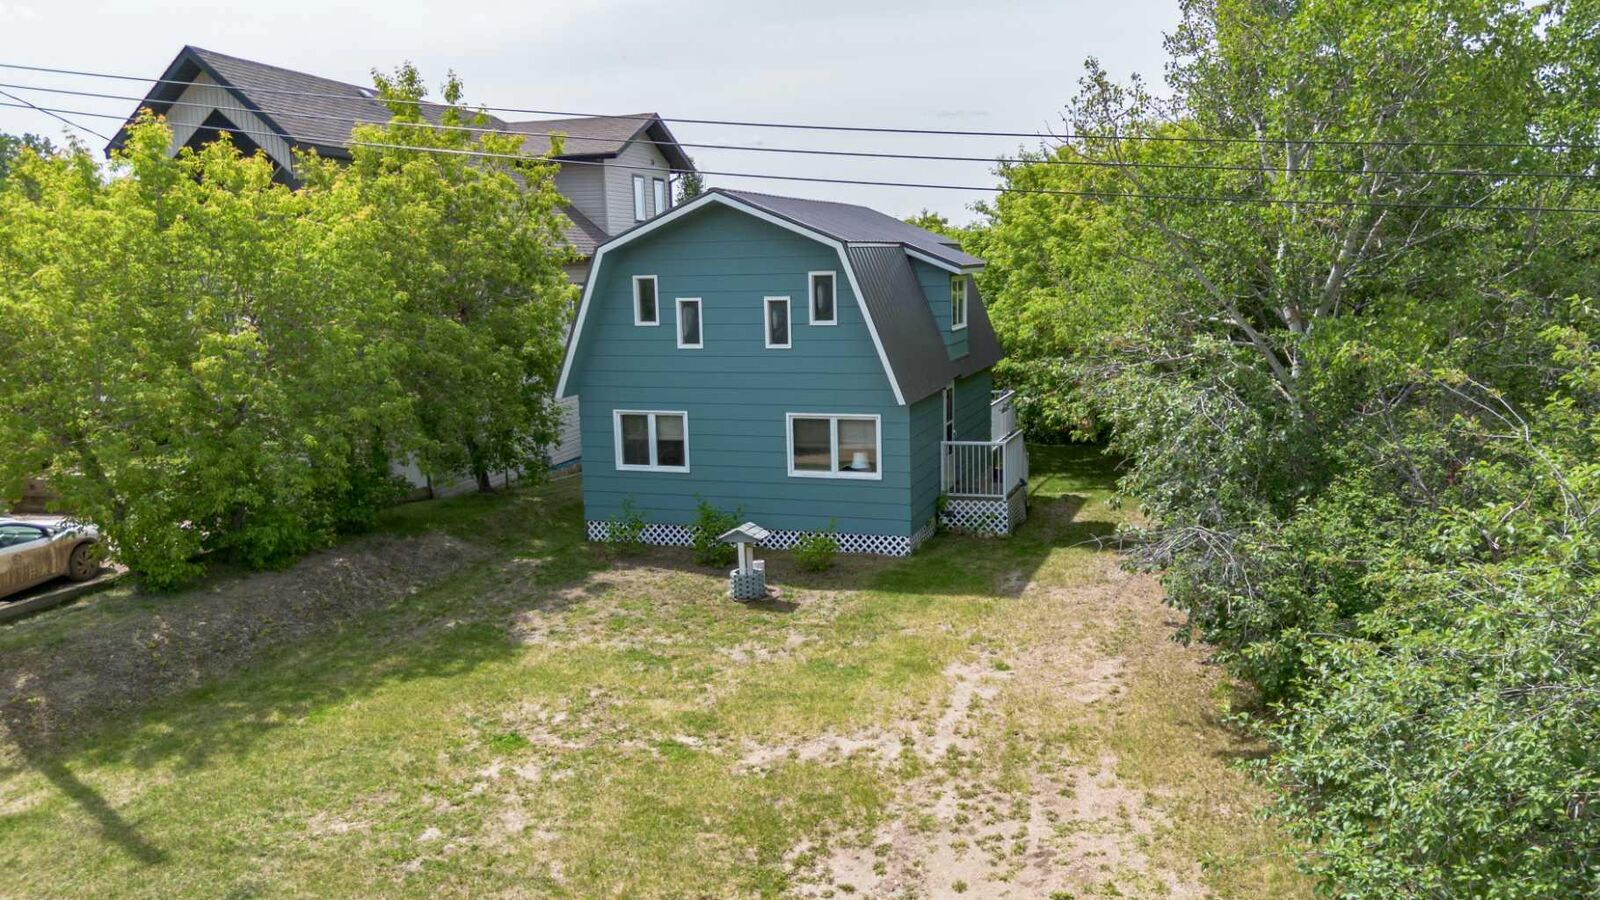
You’re welcomed into a cozy living room with high vaulted ceilings and an open-concept layout that’s perfect for entertaining. The main level also features one bedroom and one bathroom. Upstairs, you’ll find two additional bedrooms—ideal for guests or children.
This cabin comes fully furnished, making it ready to enjoy on short notice—just bring your overnight bag and start enjoying lake life.
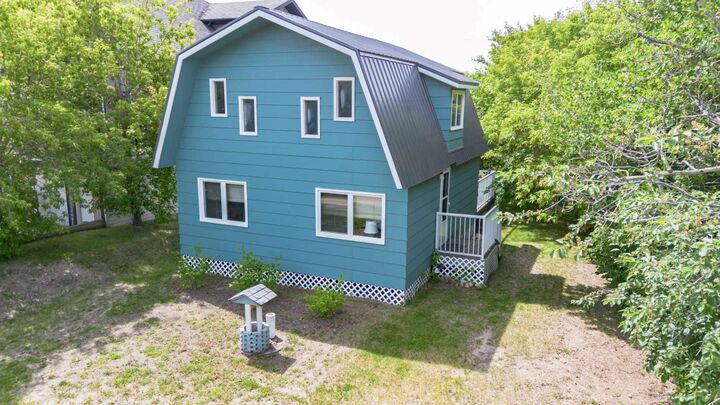
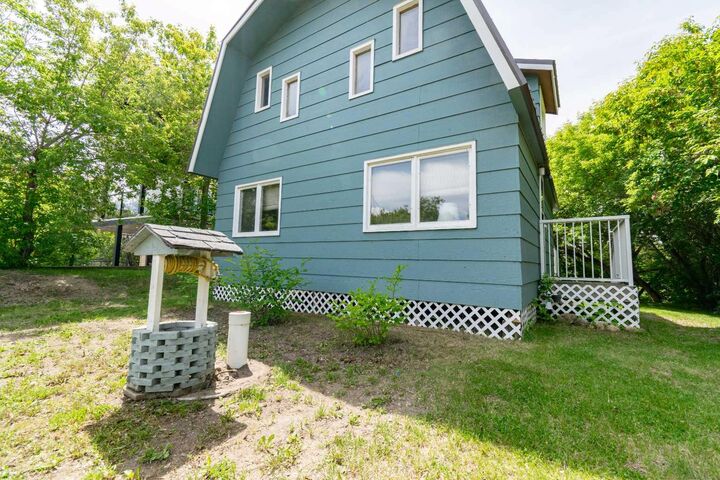
Step outside to a spacious 12x16 deck with newer railing, perfect for relaxing and enjoying the outdoors. Once the trees are in full leaf, the yard offers excellent privacy. The backyard also includes an outhouse, storage shed, outdoor shower, and a newly built structure housing the water tank and on-demand hot water system.
Situated in a fantastic location, there’s a trail directly behind the property leading to tennis courts, a playground, and the beach just a short walk beyond.
If you’ve been considering an affordable lake getaway, this property is well worth a look. White Sands offers a central location with Stettler just 20 minutes away, Red Deer approximately an hour, Calgary 2.5 hours, and Edmonton about 2 hours.