
Listing Courtesy of: PILLAR 9 - IDX / Listed By: Re/Max Baughan Realty
1029 7 Avenue Wainwright, AB T9W 1H3
Active (87 Days)
$470,000 (CAD)
Description
MLS®:
A2317155
A2317155
Lot Size
7,000 SQFT
7,000 SQFT
Type
Single-Family Home
Single-Family Home
Year Built
2025
2025
Style
Bi-Level
Bi-Level
County
Municipal Disctrict of Wainwright No. 61
Municipal Disctrict of Wainwright No. 61
Listed By
Cheryl Macisaac, Re/Max Baughan Realty
Source
PILLAR 9 - IDX
Last checked Aug 28 2026 at 2:11 PM EDT
PILLAR 9 - IDX
Last checked Aug 28 2026 at 2:11 PM EDT
Bathroom Details
- Full Bathrooms: 3
Interior Features
- Appliances : Range Hood
- Laundry/Utility Room : Laundry Room
- Laundry/Utility Room : Lower Level
- Kitchen Island
- Open Floorplan
- Recessed Lighting
- Vinyl Windows
- Quartz Counters
Subdivision
- Wainwright
Lot Information
- Rectangular Lot
- Back Lane
- Interior Lot
Property Features
- Fireplace: Total Fireplace(s) : 0
- Foundation: Icf Block
Heating and Cooling
- Forced Air
- None
Basement Information
- Full
Flooring
- Carpet
- Laminate
Exterior Features
- Roof: Asphalt Shingle
Parking
- Parking Pad
- Parking Space(s) : 2
Stories
- 2
Living Area
- 1,202 sqft
Disclaimer: Data is supplied by Pillar 9™ MLS® System. Pillar 9™ is the owner of the copyright in its MLS® System. Data is deemed reliable but is not guaranteed accurate by Pillar 9™. The trademarks MLS®, Multiple Listing Service® and the associated logos are owned by The Canadian Real Estate Association (CREA) and identify the quality of services provided by real estate professionals who are members of CREA. Used under license.
Data is supplied by Pillar 9™ MLS® System. Pillar 9™ is the owner of the copyright in its MLS® System. Data is deemed reliable but is not guaranteed accurate by Pillar 9™. The trademarks MLS®, Multiple Listing Service® and the associated logos are owned by The Canadian Real Estate Association (CREA) and identify the quality of services provided by real estate professionals who are members of CREA. Used under license.
Data is supplied by Pillar 9™ MLS® System. Pillar 9™ is the owner of the copyright in its MLS® System. Data is deemed reliable but is not guaranteed accurate by Pillar 9™. The trademarks MLS®, Multiple Listing Service® and the associated logos are owned by The Canadian Real Estate Association (CREA) and identify the quality of services provided by real estate professionals who are members of CREA. Used under license.


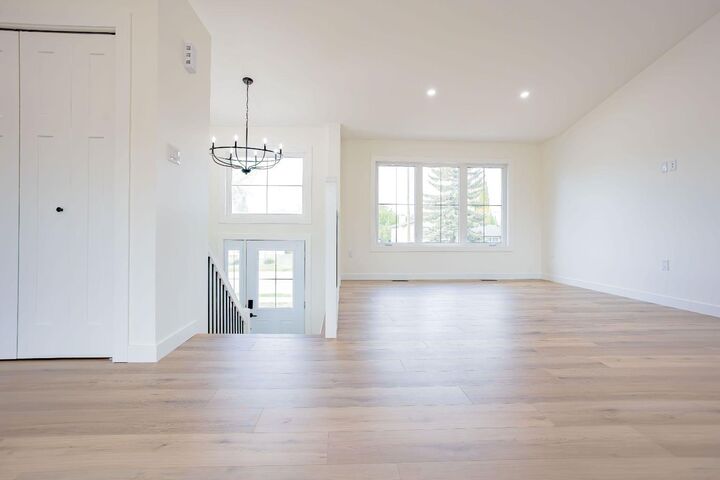
Step inside to an entryway that immediately sets the tone, featuring a dramatic statement chandelier, sleek black vertical baluster staircase railing, and wide-plank light laminate flooring that flows seamlessly throughout the main living areas. The large picture window in the living room floods the space with natural light, creating a warm and welcoming atmosphere from the moment you arrive.
The heart of this home is the beautifully appointed kitchen, designed to impress even the most discerning buyer. Featuring on-trend two-tone cabinetry in a sophisticated sage green and crisp white, paired with coordinating matte black hardware, this kitchen is as stylish as it is functional. Stunning white quartz countertops with subtle veining, a vertical linear tile backsplash, a built-in range hood with warm wood accent detail, and a sleek matte black faucet complete the upscale look. A generous island with breakfast bar seating makes this the perfect space for entertaining or casual family meals, while a patio door provides easy access to the outdoors.
LED recessed lighting throughout the entire home adds a modern, polished finish to every room.
Boasting 5 spacious bedrooms and 3 full bathrooms, this home offers outstanding space and flexibility for growing families. The lower level features a dedicated laundry room, keeping daily household tasks organized and tucked away while maximizing the livability of the main floor.
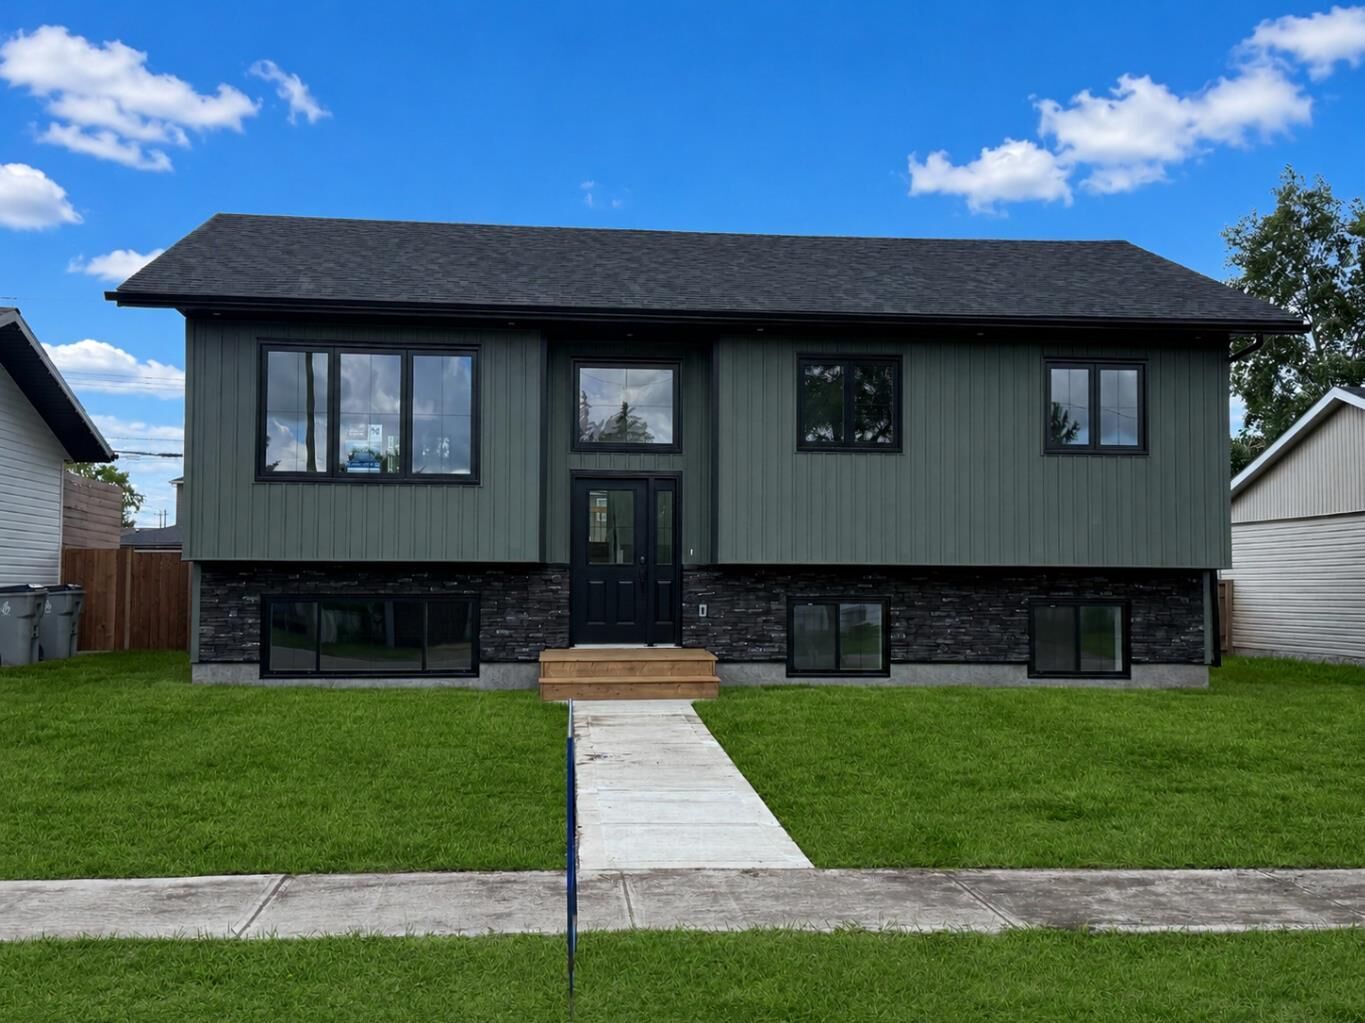
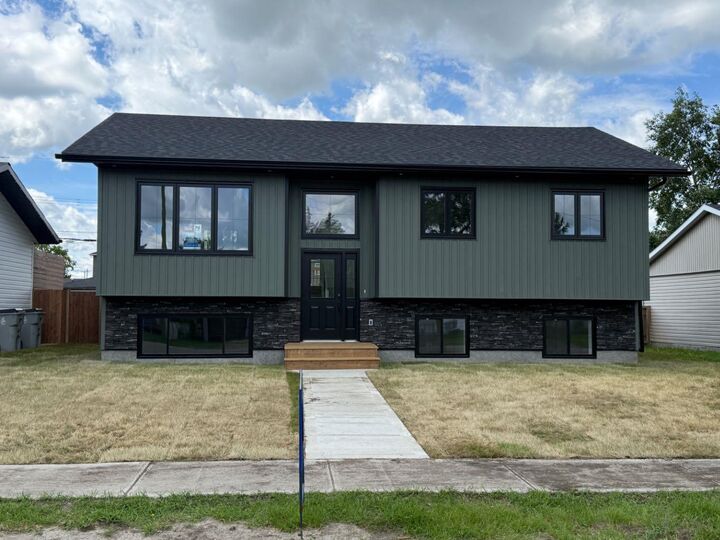
Sod has been laid down at the front and back of property, with a 24x24 gravel parking pad soon to be completed. This is a rare opportunity to own a brand-new, move-in ready home with premium finishes and thoughtful design in one of Wainwright's established neighbourhoods. Homes of this caliber by this builder do not last long — take a look at the virtual tour and then book your private showing today.