
Listing Courtesy of: PILLAR 9 - IDX / Listed By: Rcr Royal Carpet Realty Ltd.
7 Gray Close Sylvan Lake, AB T4S 0W4
Active (41 Days)
$384,900 (CAD)
Description
MLS®:
A2330436
A2330436
Lot Size
2,303 SQFT
2,303 SQFT
Type
Single-Family Home
Single-Family Home
Year Built
2026
2026
Style
Bungalow
Bungalow
County
Red Deer County
Red Deer County
Listed By
Nadine Marchand, Rcr Royal Carpet Realty Ltd.
Source
PILLAR 9 - IDX
Last checked Aug 28 2026 at 11:16 PM EDT
PILLAR 9 - IDX
Last checked Aug 28 2026 at 11:16 PM EDT
Bathroom Details
- Full Bathroom: 1
- Half Bathroom: 1
Interior Features
- Appliances : Refrigerator
- Appliances : Dishwasher
- Appliances : Electric Stove
- Laundry/Utility Room : Main Level
- Closet Organizers
- Kitchen Island
- No Smoking Home
- Open Floorplan
- Pantry
- Walk-In Closet(s)
- No Animal Home
- Vinyl Windows
- Quartz Counters
Subdivision
- Grayhawk
Lot Information
- Back Lane
- Back Yard
- Level
Property Features
- Fireplace: Total Fireplace(s) : 0
- Foundation: Poured Concrete
Heating and Cooling
- Forced Air
- None
Basement Information
- Full
Flooring
- Carpet
- Vinyl Plank
Exterior Features
- Roof: Asphalt Shingle
Parking
- Parking Pad
- Parking Space(s) : 2
Stories
- 1
Living Area
- 1,016 sqft
Disclaimer: Data is supplied by Pillar 9™ MLS® System. Pillar 9™ is the owner of the copyright in its MLS® System. Data is deemed reliable but is not guaranteed accurate by Pillar 9™. The trademarks MLS®, Multiple Listing Service® and the associated logos are owned by The Canadian Real Estate Association (CREA) and identify the quality of services provided by real estate professionals who are members of CREA. Used under license.
Data is supplied by Pillar 9™ MLS® System. Pillar 9™ is the owner of the copyright in its MLS® System. Data is deemed reliable but is not guaranteed accurate by Pillar 9™. The trademarks MLS®, Multiple Listing Service® and the associated logos are owned by The Canadian Real Estate Association (CREA) and identify the quality of services provided by real estate professionals who are members of CREA. Used under license.
Data is supplied by Pillar 9™ MLS® System. Pillar 9™ is the owner of the copyright in its MLS® System. Data is deemed reliable but is not guaranteed accurate by Pillar 9™. The trademarks MLS®, Multiple Listing Service® and the associated logos are owned by The Canadian Real Estate Association (CREA) and identify the quality of services provided by real estate professionals who are members of CREA. Used under license.


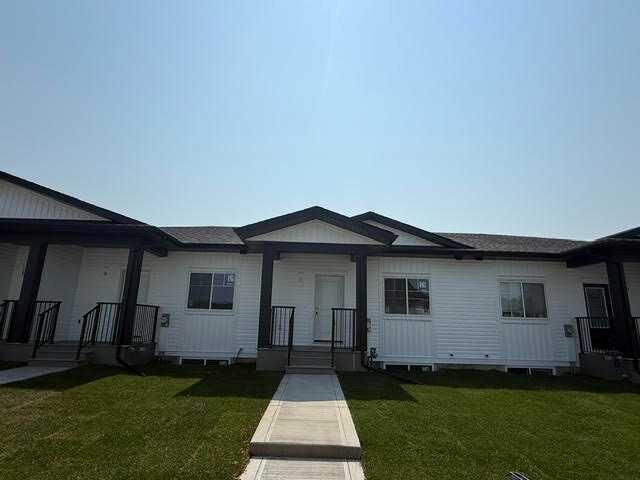
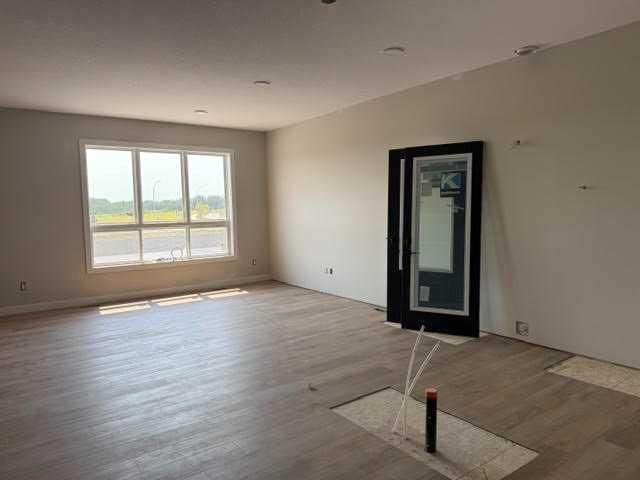
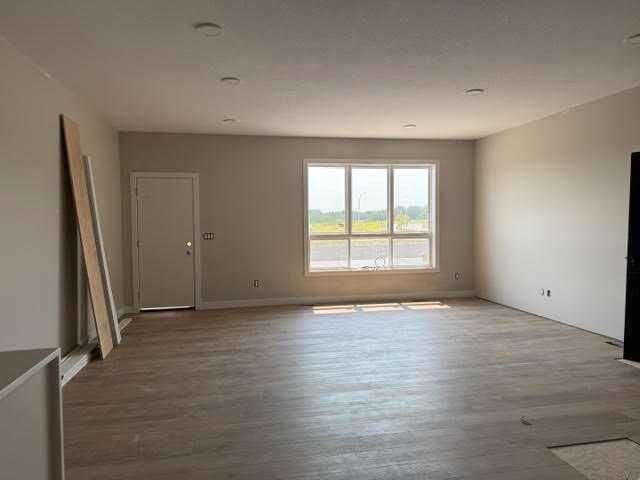
Designed for easy main-floor living, the bright open-concept layout features 9 ft ceilings and luxury vinyl plank flooring, creating a warm and spacious atmosphere. The kitchen is both beautiful and functional with quartz countertops, stainless steel appliances, and a corner pantry, making it the perfect place to gather with friends and family. The primary bedroom retreat offers a peaceful place to unwind, complete with a large walk-in closet and a lovely ensuite featuring double sinks and a glass walk-in shower. A convenient main-floor laundry room and 2-piece guest bath add thoughtful everyday practicality. Downstairs, the unfinished basement offers endless possibilities—imagine cozy movie nights in large family room, 2 extra bedrooms for visiting family, or a comfortable space for hobbies and relaxation, 4 pce bathroom. Step outside to enjoy your sunny south-facing deck, ideal for morning coffee or warm summer evenings after a day at the lake. Low maintenance fenced yard with concrete blocks for late night patio parties. With a two-stall gravel parking pad and a quiet neighborhood setting, this home offers both convenience and charm. Just minutes from the shores of Sylvan Lake, golf courses, local shops, and restaurants, you’ll love the sense of community and the slower pace that make this lakeside town so special. Built with energy efficiency and backed by a New Home Warranty, this home offers the perfect opportunity to embrace a lifestyle where lake days, friendly neighbors, and small-town living are part of every season. Taxes to be assessed. GST included in purchase price with rebate to builder. 10 Year New Home warranty Pics are of different but similar units and may not be exact.