
Listing Courtesy of: PILLAR 9 - IDX / Listed By: Exit Realty Results
19 Centennial Crescent Swan Hills, AB T0G 2C0
Active (118 Days)
$147,900 (CAD)
Description
MLS®:
A2307180
A2307180
Lot Size
8,308 SQFT
8,308 SQFT
Type
Single-Family Home
Single-Family Home
Year Built
1970
1970
Style
Bungalow
Bungalow
County
Big Lakes County
Big Lakes County
Listed By
Sue Berube-Chauvet, Exit Realty Results
Source
PILLAR 9 - IDX
Last checked Aug 28 2026 at 4:28 PM EDT
PILLAR 9 - IDX
Last checked Aug 28 2026 at 4:28 PM EDT
Bathroom Details
- Full Bathrooms: 2
Interior Features
- Appliances : Refrigerator
- Appliances : Electric Stove
- Laundry/Utility Room : Main Level
- Appliances : Dryer
- Appliances : Window Coverings
- Appliances : Washer
- Open Floorplan
Subdivision
- None
Lot Information
- Landscaped
- Private
- Cul-De-Sac
- Lawn
- Low Maintenance Landscape
- Back Yard
- Front Yard
- Interior Lot
Property Features
- Fireplace: Total Fireplace(s) : 0
- Foundation: Poured Concrete
Heating and Cooling
- Natural Gas
- None
Basement Information
- Full
Flooring
- Carpet
- Laminate
Exterior Features
- Roof: Asphalt Shingle
Garage
- Single Garage Detached
Parking
- Driveway
- Parking Space(s) : 4
Stories
- 1
Living Area
- 1,053 sqft
Listing Price History
Date
Event
Price
% Change
$ (+/-)
Aug 14, 2026
Price Changed
$147,900
11%
$15,000
Jul 09, 2026
Price Changed
$132,900
-4%
-$6,000
Jul 02, 2026
Price Changed
$138,900
-1%
-$1,000
Jun 08, 2026
Price Changed
$139,900
-5%
-$8,000
Disclaimer: Data is supplied by Pillar 9™ MLS® System. Pillar 9™ is the owner of the copyright in its MLS® System. Data is deemed reliable but is not guaranteed accurate by Pillar 9™. The trademarks MLS®, Multiple Listing Service® and the associated logos are owned by The Canadian Real Estate Association (CREA) and identify the quality of services provided by real estate professionals who are members of CREA. Used under license.
Data is supplied by Pillar 9™ MLS® System. Pillar 9™ is the owner of the copyright in its MLS® System. Data is deemed reliable but is not guaranteed accurate by Pillar 9™. The trademarks MLS®, Multiple Listing Service® and the associated logos are owned by The Canadian Real Estate Association (CREA) and identify the quality of services provided by real estate professionals who are members of CREA. Used under license.
Data is supplied by Pillar 9™ MLS® System. Pillar 9™ is the owner of the copyright in its MLS® System. Data is deemed reliable but is not guaranteed accurate by Pillar 9™. The trademarks MLS®, Multiple Listing Service® and the associated logos are owned by The Canadian Real Estate Association (CREA) and identify the quality of services provided by real estate professionals who are members of CREA. Used under license.


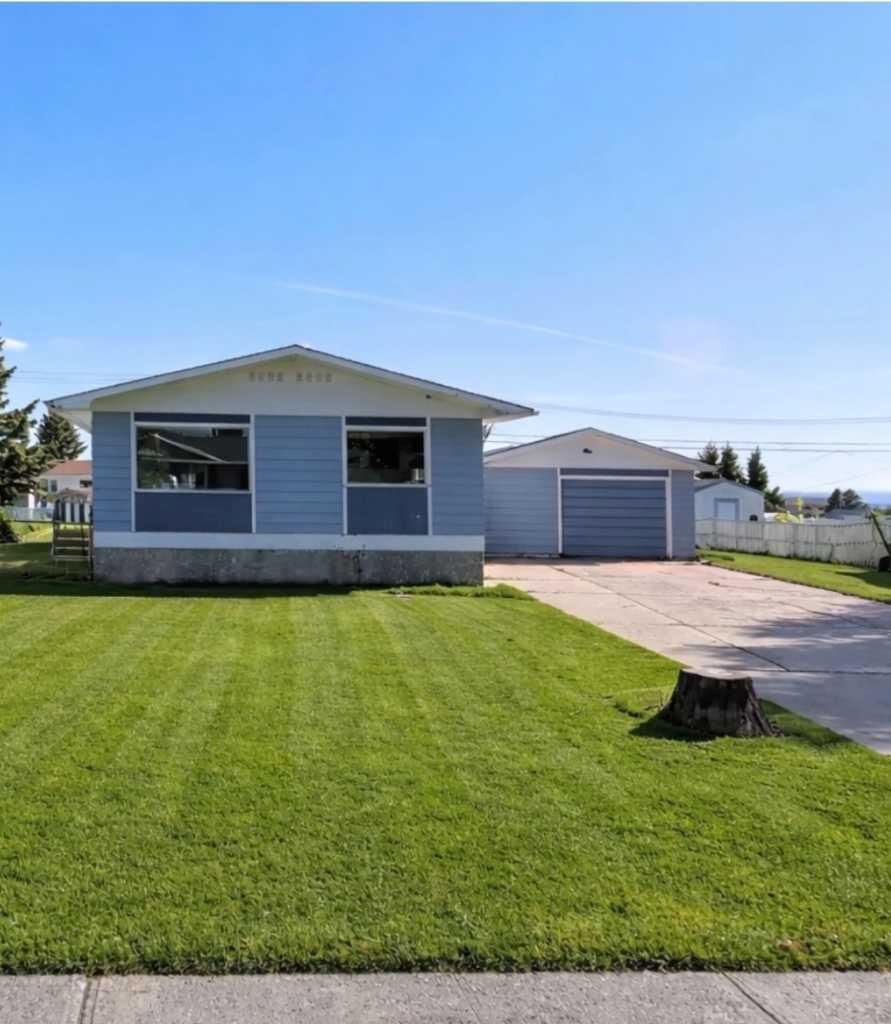
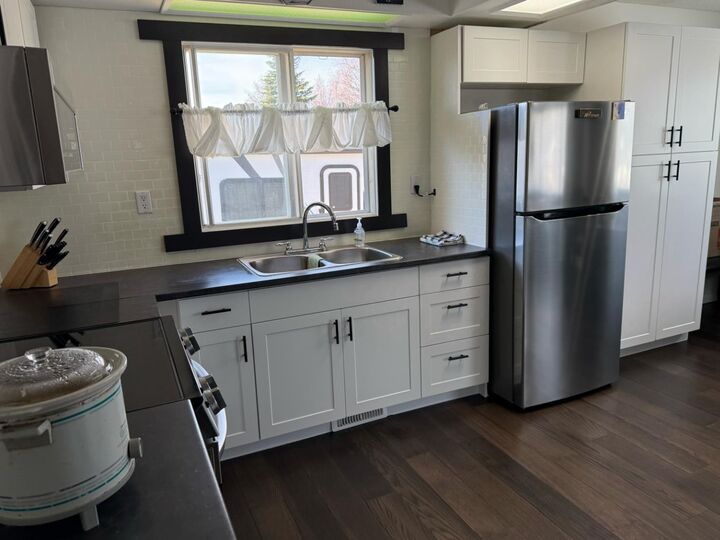
This 1,053 sq ft home offers a bright, open main floor with a beautifully updated kitchen that flows seamlessly into the dining area—perfect for everyday living and easy entertaining. The large living room is filled with natural light thanks to generous windows, giving the whole space a warm, inviting feel.
Upstairs features updated flooring and convenient main floor laundry (because let’s be honest… that’s a game changer).
Downstairs, you’ll find a fully developed basement with a huge family room—ideal for movie nights, kids’ hangouts, or just spreading out. With 4 bedrooms (potential for a 5th) and 2 full bathrooms, there’s room here for families, guests, hobbies… or all three.
Step outside and it gets even better:
Large fenced yard with room to roam
Apple tree & raised garden beds for that homegrown lifestyle
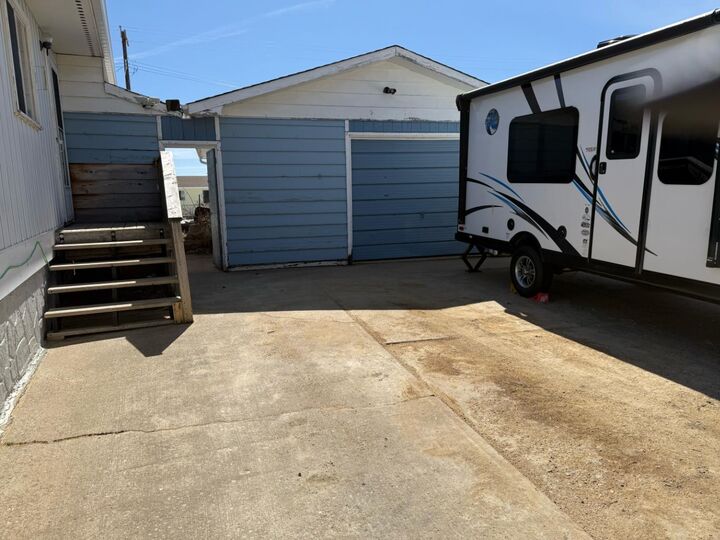
18’ x 30’ detached garage
Long concrete driveway with plenty of parking
And the big-ticket upgrades? Already done:
New kitchen
New shingles
New basement bathroom
New flooring upstairs
This is the kind of property that offers both comfort now and flexibility for the future—whether you’re upsizing, investing, or just ready for more space inside and out.