
Listing Courtesy of: REALTORS® Association of Edmonton / Listed By: Karina Van Brabant, eXp Realty
21 Noah Close St. Albert, AB T8N 7M2
Active
$415,000 (CAD)
OPEN HOUSE TIMES
-
OPENSat, Aug 2912 noon - 2:00 pm

Description
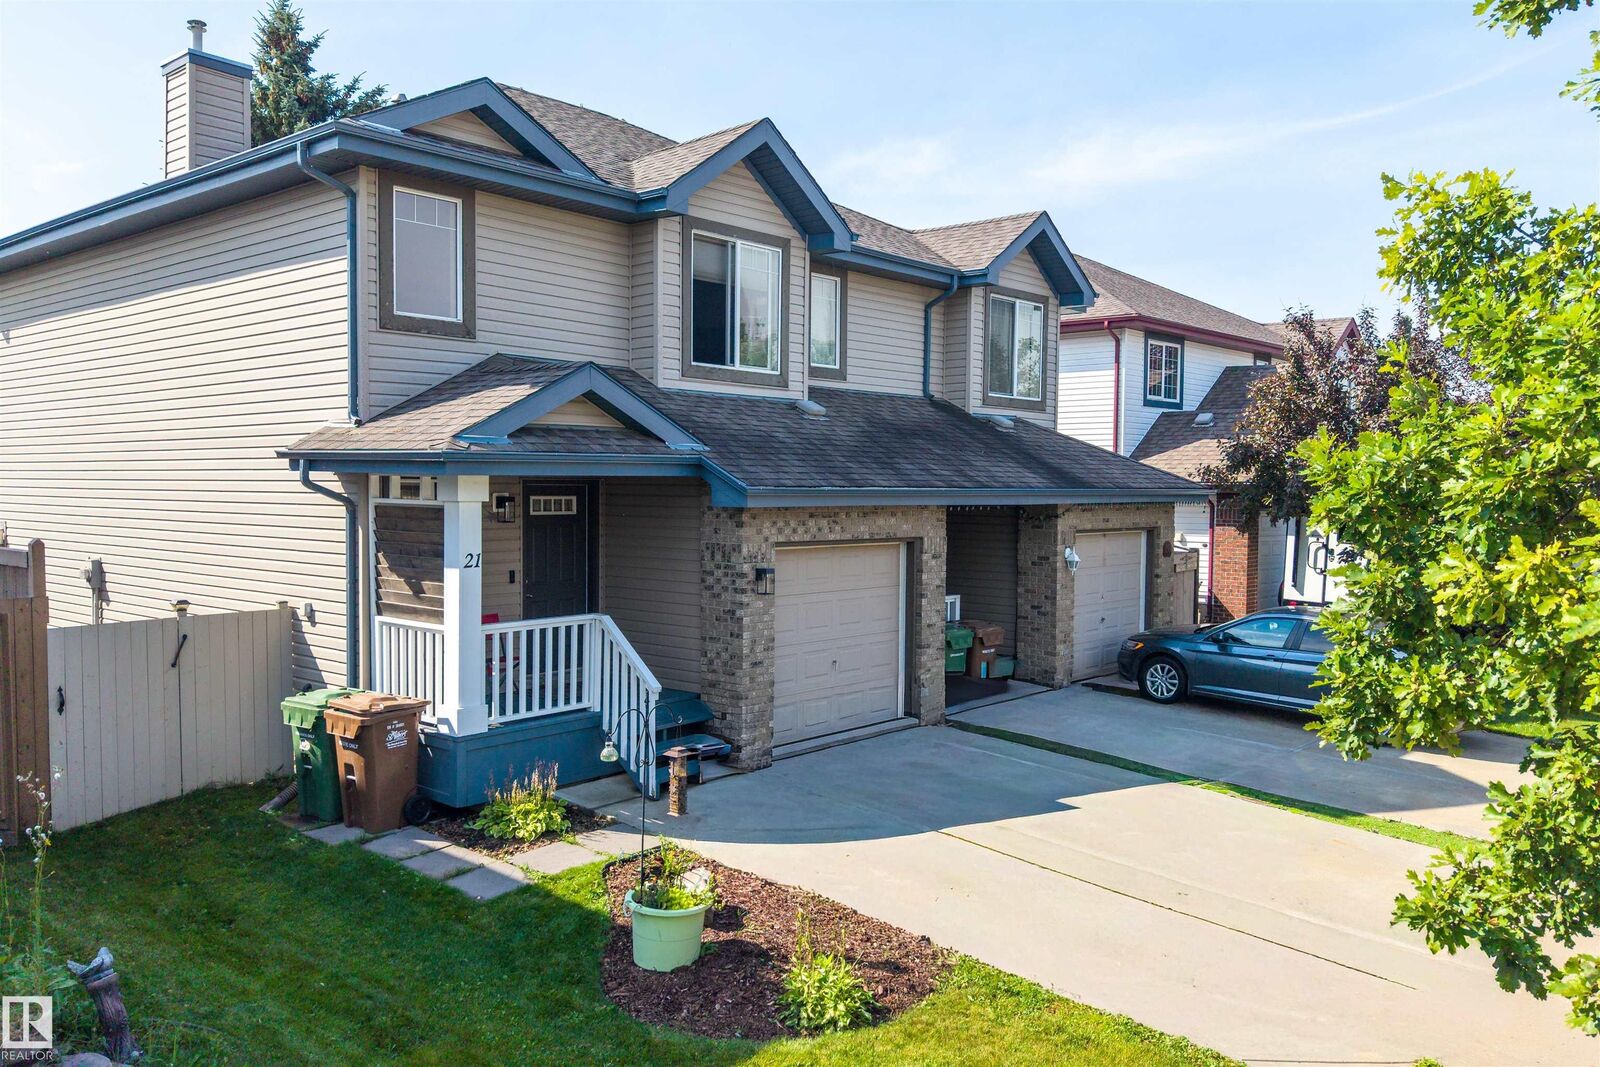
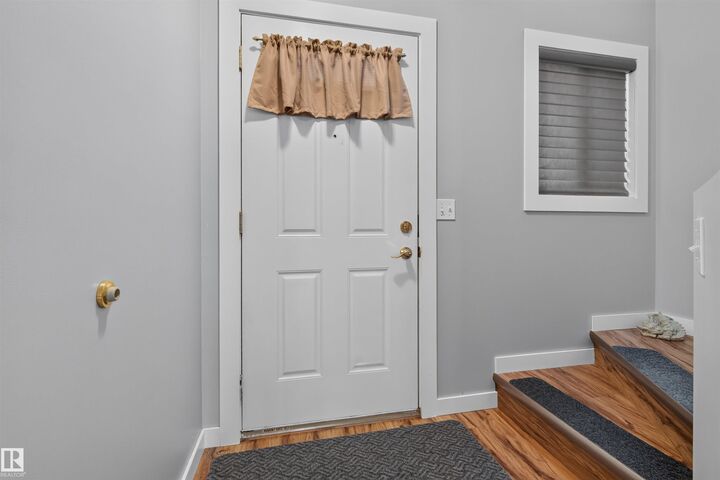
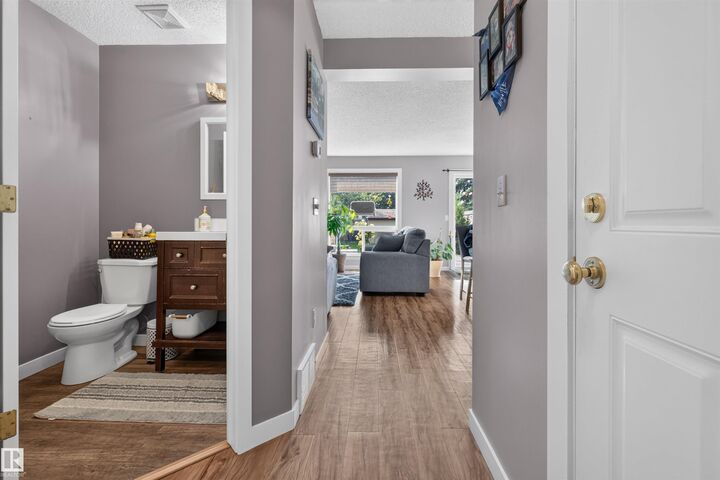
Welcome to this WELL-CARED-FOR half duplex tucked away on a QUIET CUL-DE-SAC in one of St. Albert’s sought-after family-friendly communities! The main floor offers a bright, functional layout with a welcoming living room featuring a FIREPLACE, dining area, kitchen & convenient 2PC BATH. Upstairs you’ll find 3 BEDROOMS & a 4PC BATH, including a spacious PRIMARY BEDROOM with WALK-IN CLOSET. The partially FINISHED BASEMENT adds valuable living space with a large REC ROOM, laundry, storage & utility areas. Outside, enjoy the LARGE SOUTH-FACING, FULLY FENCED YARD with a deck—perfect for relaxing, entertaining or giving kids plenty of room to play. An ATTACHED GARAGE adds everyday convenience. Ideally located just MINUTES FROM SCHOOLS & PARKS, with shopping, services & everyday amenities nearby, plus quick access to ANTHONY HENDAY for an easy commute. A fantastic opportunity to settle into a QUIET, ESTABLISHED LOCATION with the space and layout to grow into!
MLS®:
E4506065
E4506065
Type
Multifamily
Multifamily
Year Built
2004
2004
Style
2 Storey
2 Storey
Listed By
Karina Van Brabant, eXp Realty
Source
REALTORS® Association of Edmonton
Last checked Aug 29 2026 at 1:04 PM EDT
REALTORS® Association of Edmonton
Last checked Aug 29 2026 at 1:04 PM EDT
Bathroom Details
- Full Bathroom: 1
- Half Bathroom: 1
Interior Features
- Amenities: Dishwasher-Built-In
- Amenities: Dryer
- Amenities: Hood Fan
- Amenities: Stove-Electric
- Amenities: Washer
- Amenities: Garage Opener
- Amenities: Window Coverings
- Amenities: Refrigerator
- Amenities: Oven-Microwave
- Amenities: See Remarks
- Additional Rooms: Recreation Room Laundry Room Utility Room
Property Features
- Foundation: Concrete Perimeter
Heating and Cooling
- Forced Air-1
- Natural Gas
Basement Information
- Full
- Partially Finished
Exterior Features
- Roof: Asphalt Shingles
Garage
- Single Garage Attached
Parking
- Single Garage Attached
Stories
- 2
Living Area
- 1,233 sqft
Disclaimer: Copyright 2024 REALTORS® Association of Edmonton IDX. Trademarks are owned or controlled by the Canadian Real Estate Association (CREA) and identify real estate professionals who are members of CREA (REALTOR®, REALTORS®) and/or the quality of services they provide (MLS®, Multiple Listing Service®). 8/29/26 06:04

