
Listing Courtesy of: REALTORS® Association of Edmonton / Listed By: Jordan Ceh, Century 21 Masters; Alex Poratto, Century 21 Masters
66 Springwood Way Spruce Grove, AB T7X 0L4
Active
$430,000 (CAD)
OPEN HOUSE TIMES
-
OPENSun, Aug 21:00 pm - 3:00 pm
Description
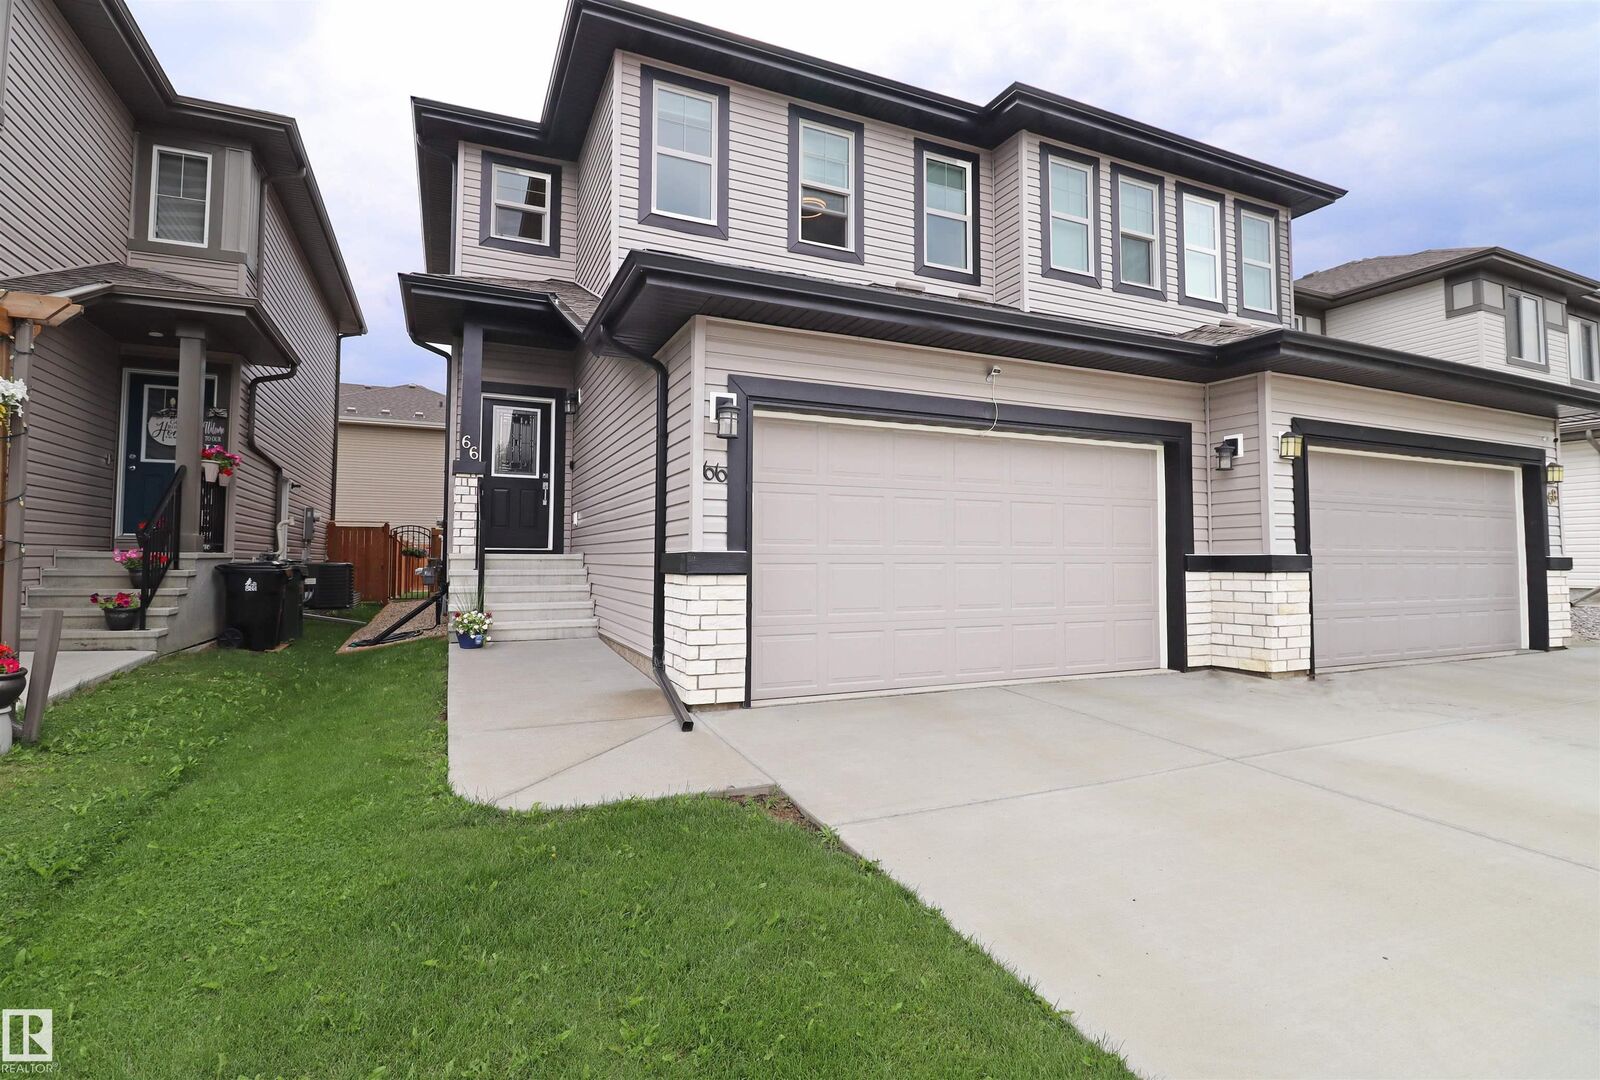
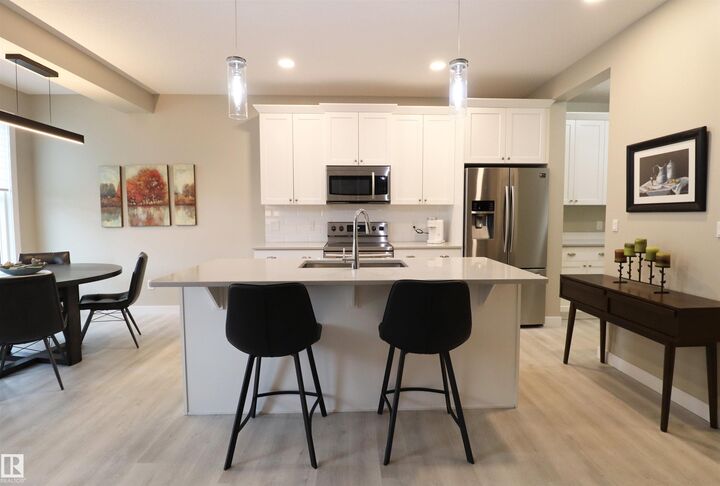
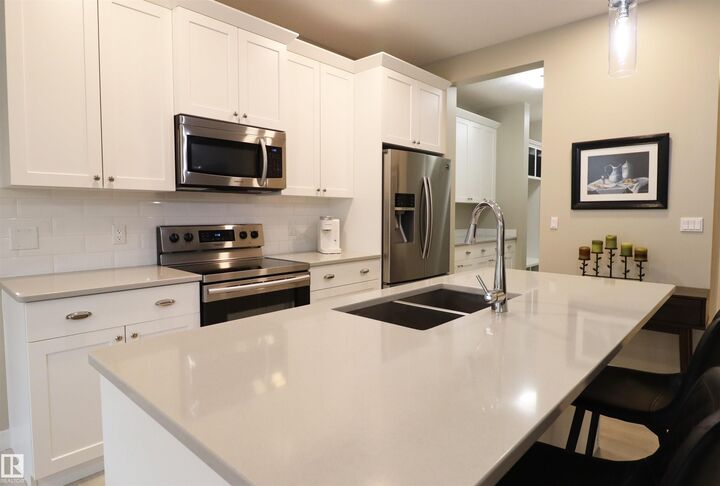
Your search stops at this smartly upgraded & well-maintained home. This sought after Alquinn Homes layout has the popular walk-through pantry, a bonus room, dedicated 2nd floor laundry room, and an insulated double garage!! The open concept kitchen and great room look over the east facing deck and fully landscaped and fenced yard. There's a built-in fireplace, massive island, quartz tops throughout, plus a functional mudroom and 2 pce bath rounding out the main. Upstairs, the walk-in closet and spacious ensuite highlight the primary bedroom which is separated from beds 2 and 3 by the full bath and aforementioned bonus and laundry rooms. 9' ceilings on the main and in the unfinished basement. Better than new - upgraded window coverings, fully landscaped, and fenced!! Nothing to do but move in. Excellent location too - close to schools, shopping, the TLC, and both commuter highways!
MLS®:
E4501191
E4501191
Type
Multifamily
Multifamily
Year Built
2019
2019
Style
2 Storey
2 Storey
County
Parkland County
Parkland County
Listed By
Jordan Ceh, Century 21 Masters
Alex Poratto, Century 21 Masters
Alex Poratto, Century 21 Masters
Source
REALTORS® Association of Edmonton
Last checked Jul 30 2026 at 7:04 AM EDT
REALTORS® Association of Edmonton
Last checked Jul 30 2026 at 7:04 AM EDT
Bathroom Details
- Full Bathrooms: 2
- Half Bathroom: 1
Interior Features
- Amenities: Dishwasher-Built-In
- Amenities: Dryer
- Amenities: Garage Control
- Amenities: Stove-Electric
- Amenities: Washer
- Amenities: Garage Opener
- Amenities: Microwave Hood Fan
- Amenities: Window Coverings
- Amenities: Refrigerator
- Amenities: Tv Wall Mount
- Additional Rooms: Mud Room Pantry
Lot Information
- Low Maintenance Landscape
Property Features
- Foundation: Concrete Perimeter
Heating and Cooling
- Forced Air-1
- Natural Gas
Basement Information
- Full
- Finished
Exterior Features
- Roof: Asphalt Shingles
Garage
- Double Garage Attached
Parking
- Double Garage Attached
Stories
- 2
Living Area
- 1,592 sqft
Disclaimer: Copyright 2024 REALTORS® Association of Edmonton IDX. Trademarks are owned or controlled by the Canadian Real Estate Association (CREA) and identify real estate professionals who are members of CREA (REALTOR®, REALTORS®) and/or the quality of services they provide (MLS®, Multiple Listing Service®). 7/30/26 00:04

