
Listing Courtesy of: REALTORS® Association of Edmonton / Listed By: Shane Matwie, Century 21 Masters
988 Regency Drive Sherwood Park, AB T8A 2H4
Active
$559,900 (CAD)
OPEN HOUSE TIMES
-
OPENSat, May 301:00 pm - 3:00 pm
Description
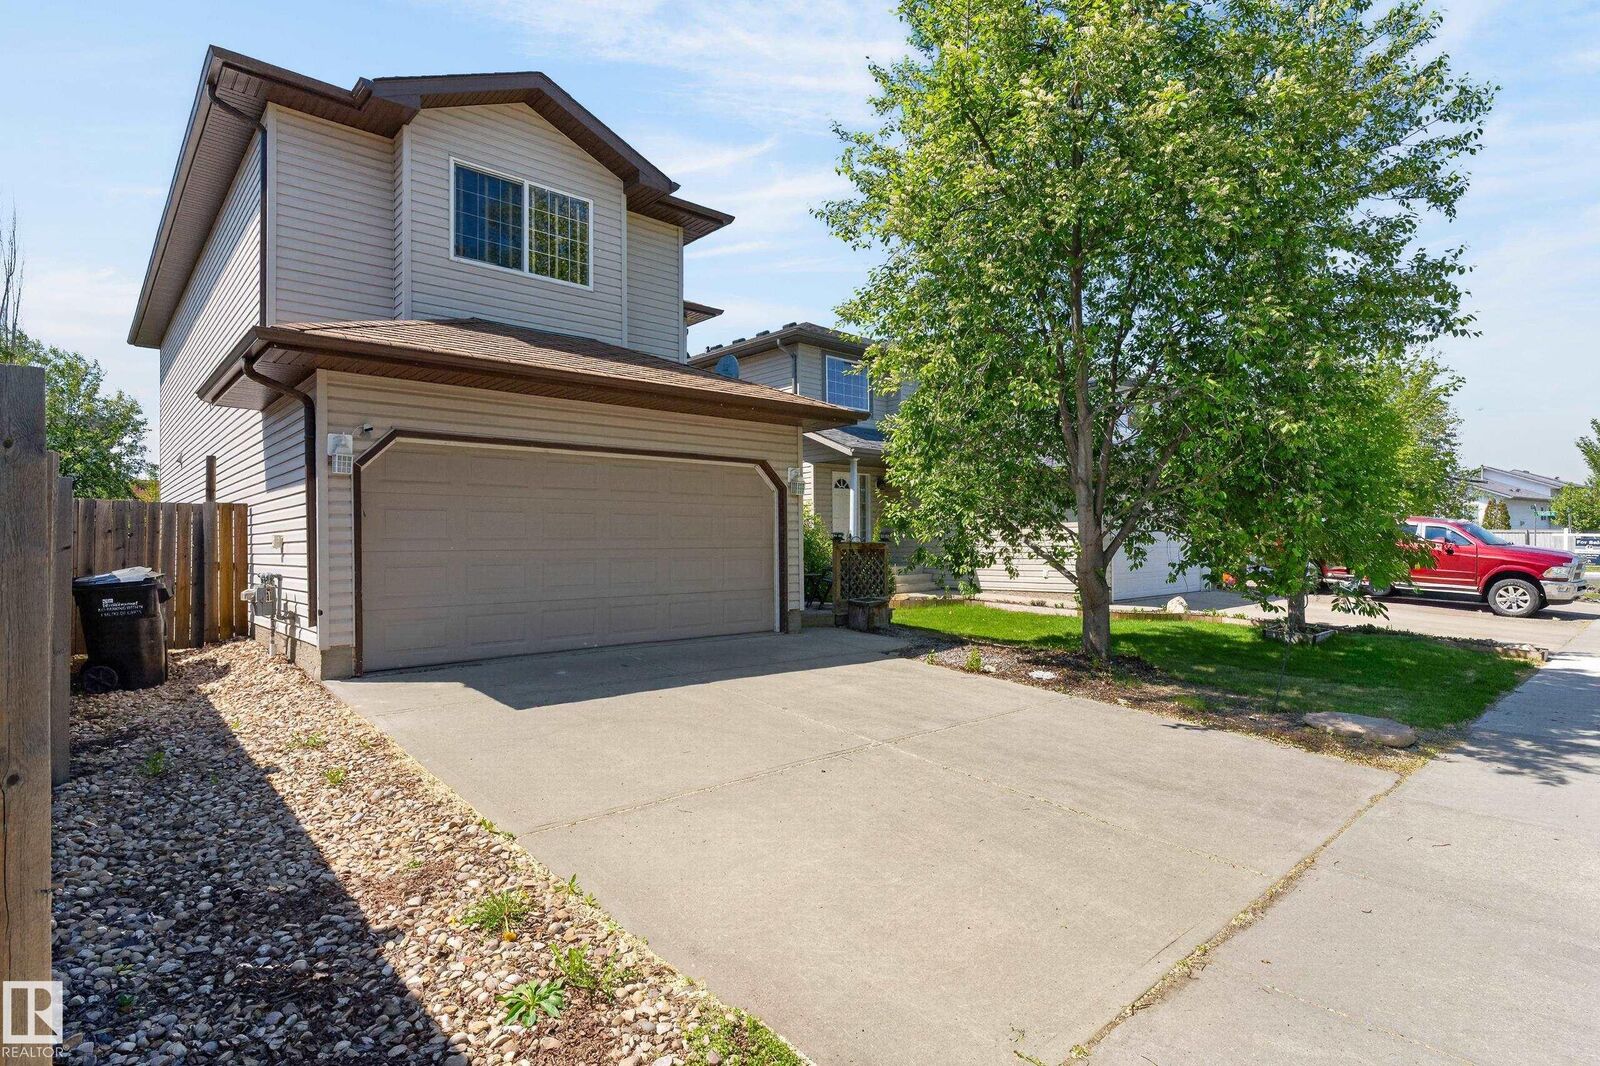
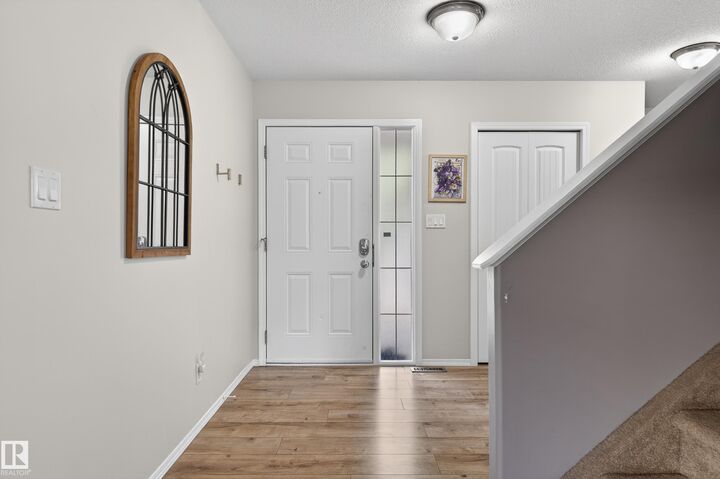
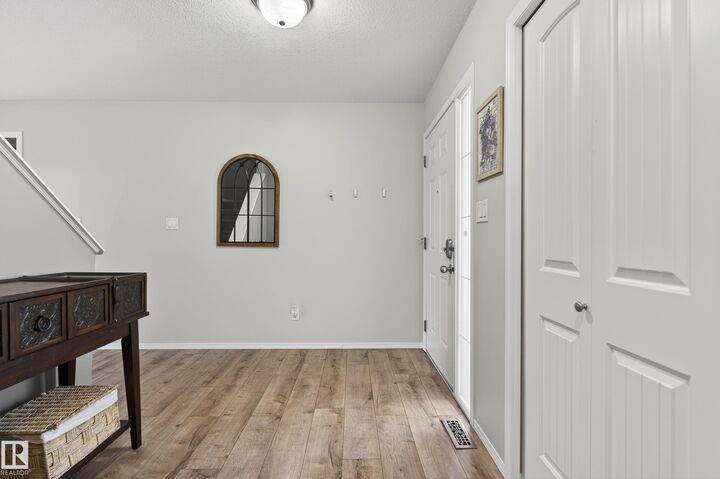
Welcome to this well-maintained 1,850 sq ft Bristoll III by MacLachlan & Mitchell, located in desirable Foxboro just steps from École Claudette-et-Denis-Tardif. The spacious foyer welcomes you into a functional main floor featuring new flooring, fresh paint, convenient laundry, and a bright living room with a corner gas fireplace. The kitchen offers maple cabinetry, stainless steel appliances, a large island with eating ledge, and plenty of counter space. Upstairs you'll find 3 bedrooms, a large bonus room, and a spacious primary suite complete with a walk-in closet and full ensuite. The west-facing backyard features a deck perfect for enjoying afternoon and evening sun. The mostly finished basement adds a rec room, 4th bedroom, and a roughed-in bathroom for future development. Major updates include a new furnace and air conditioning in 2025. Ample street parking and a family-friendly location close to parks and trails.
MLS®:
E4490892
E4490892
Type
Single-Family Home
Single-Family Home
Year Built
2006
2006
Style
2 Storey
2 Storey
County
Strathcona County
Strathcona County
Listed By
Shane Matwie, Century 21 Masters
Source
REALTORS® Association of Edmonton
Last checked May 30 2026 at 4:09 AM EDT
REALTORS® Association of Edmonton
Last checked May 30 2026 at 4:09 AM EDT
Bathroom Details
- Full Bathrooms: 2
- Half Bathroom: 1
Interior Features
- Amenities: Dishwasher-Built-In
- Amenities: Dryer
- Amenities: Stove-Electric
- Amenities: Washer
- Amenities: Microwave Hood Fan
- Amenities: Window Coverings
- Amenities: Refrigerator
- Additional Rooms: Storage Room Utility Room Laundry Room
Lot Information
- Landscaped
Property Features
- Foundation: Concrete Perimeter
Heating and Cooling
- Forced Air-1
- Natural Gas
Basement Information
- Full
- Partially Finished
Exterior Features
- Roof: Asphalt Shingles
Garage
- Double Garage Attached
Parking
- Double Garage Attached
Stories
- 3
Living Area
- 1,859 sqft
Disclaimer: Copyright 2024 REALTORS® Association of Edmonton IDX. Trademarks are owned or controlled by the Canadian Real Estate Association (CREA) and identify real estate professionals who are members of CREA (REALTOR®, REALTORS®) and/or the quality of services they provide (MLS®, Multiple Listing Service®). 5/29/26 21:09

