
Listing Courtesy of: PILLAR 9 - IDX / Listed By: Re/Max Real Estate (edmonton) Ltd.
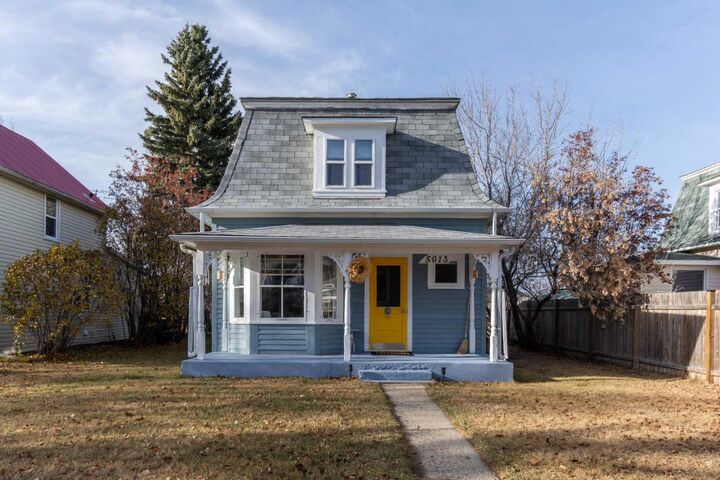
5013 49 A Street Sedgewick, AB T0B 4C0
Active (287 Days)
$300,000 (CAD)
Description
MLS®:
A2270638
A2270638
Lot Size
6,700 SQFT
6,700 SQFT
Type
Single-Family Home
Single-Family Home
Year Built
1915
1915
Style
1 and Half Storey
1 and Half Storey
County
Flagstaff County
Flagstaff County
Listed By
Tracy Brandingen, Re/Max Real Estate (edmonton) Ltd.
Source
PILLAR 9 - IDX
Last checked Aug 28 2026 at 9:30 PM EDT
PILLAR 9 - IDX
Last checked Aug 28 2026 at 9:30 PM EDT
Bathroom Details
- Full Bathroom: 1
- Half Bathroom: 1
Interior Features
- Appliances : Refrigerator
- Appliances : Stove(s)
- Laundry/Utility Room : Main Level
- Appliances : Washer/Dryer
- Appliances : Microwave Hood Fan
- Ceiling Fan(s)
- High Ceilings
- No Smoking Home
- Wood Counters
- Vinyl Windows
Subdivision
- Sedgewick
Lot Information
- Back Yard
Property Features
- Fireplace: Total Fireplace(s) : 0
- Foundation: Brick/Mortar
Heating and Cooling
- Forced Air
- None
Basement Information
- Crawl Space
Flooring
- Linoleum
- Laminate
Exterior Features
- Roof: Asphalt Shingle
Parking
- Off Street
- Parking Space(s) : 2
Stories
- 2
Living Area
- 1,055 sqft
Disclaimer: Data is supplied by Pillar 9™ MLS® System. Pillar 9™ is the owner of the copyright in its MLS® System. Data is deemed reliable but is not guaranteed accurate by Pillar 9™. The trademarks MLS®, Multiple Listing Service® and the associated logos are owned by The Canadian Real Estate Association (CREA) and identify the quality of services provided by real estate professionals who are members of CREA. Used under license.
Data is supplied by Pillar 9™ MLS® System. Pillar 9™ is the owner of the copyright in its MLS® System. Data is deemed reliable but is not guaranteed accurate by Pillar 9™. The trademarks MLS®, Multiple Listing Service® and the associated logos are owned by The Canadian Real Estate Association (CREA) and identify the quality of services provided by real estate professionals who are members of CREA. Used under license.
Data is supplied by Pillar 9™ MLS® System. Pillar 9™ is the owner of the copyright in its MLS® System. Data is deemed reliable but is not guaranteed accurate by Pillar 9™. The trademarks MLS®, Multiple Listing Service® and the associated logos are owned by The Canadian Real Estate Association (CREA) and identify the quality of services provided by real estate professionals who are members of CREA. Used under license.


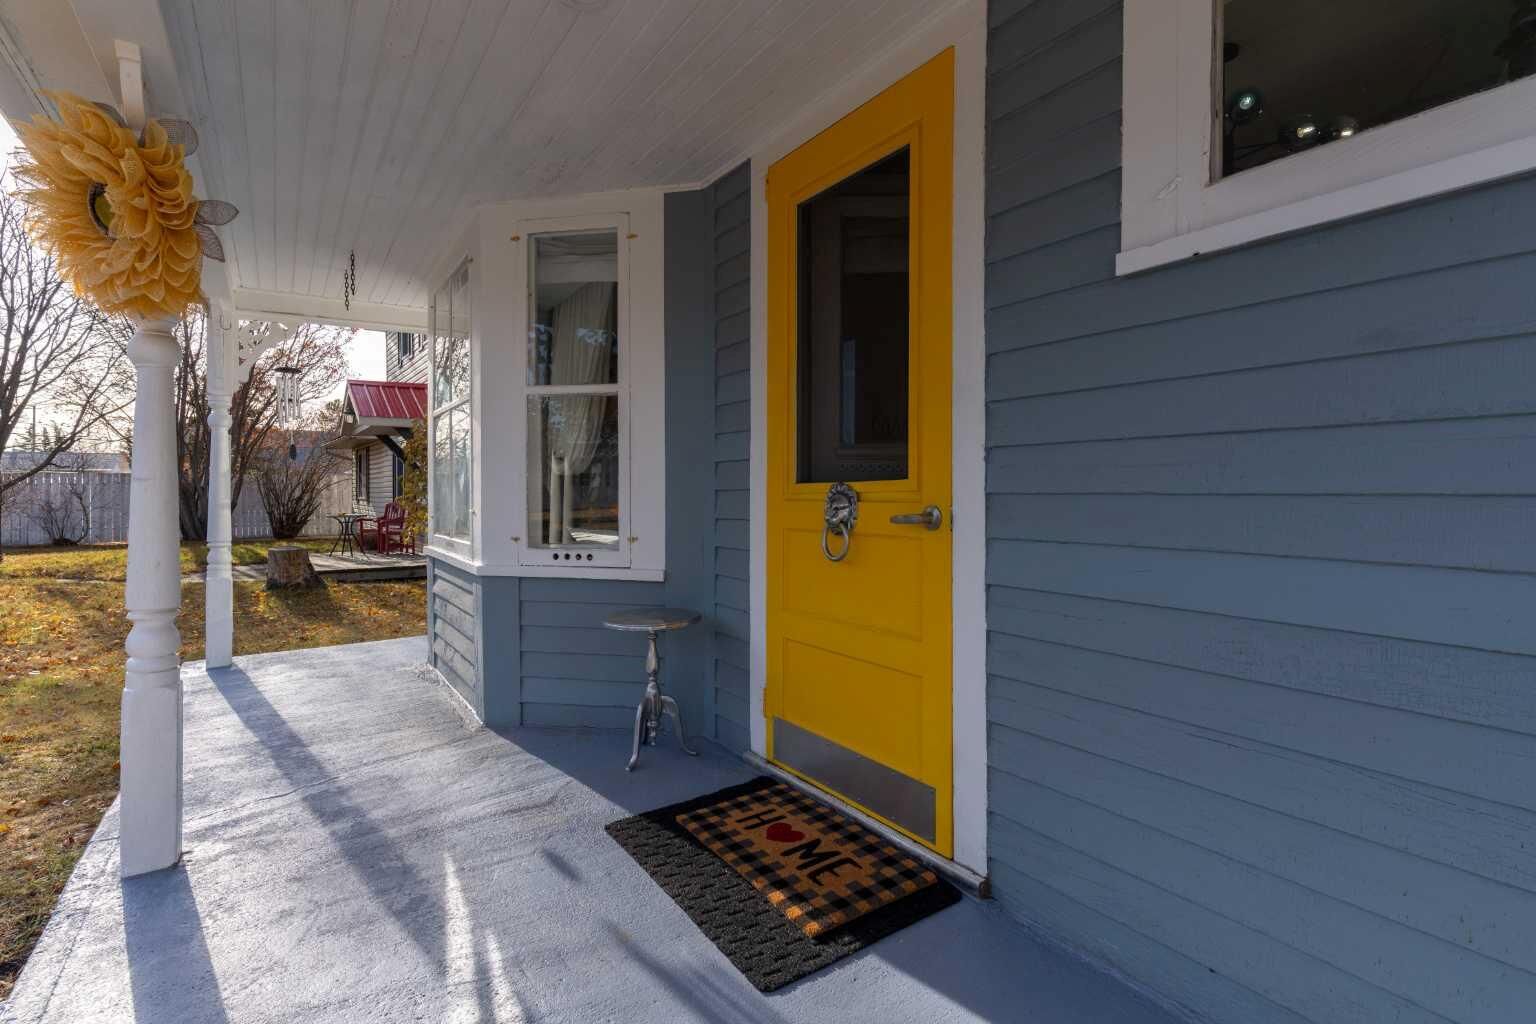
Designed for the free-spirited and family-focused, the home offers a harmonious blend of warmth and tranquility. Whether you're curling up with a book in a sunlit nook, making sour dough from scratch or hosting soulful gatherings on the porch, deck or around the campfire, this space nurtures a relaxed lifestyle rooted in authenticity and charm. Many upgrades to this property including 3 beautiful ceiling fans!
Embrace the art of slow living in a real community, where the golf course, art club, lake, campgrounds, breakfast diner, liquor store, arena, bowling alley, credit union, post office, huge dog park, rodeo, school, grocery & hardware store are all within a 5-10 min walk. Would you believe that this home has it's very own well! If you are a gardener you will love that have the option of an ample water supply to create your own botanical paradise!