
Listing Courtesy of: PILLAR 9 - IDX / Listed By: Re/Max Key
190003 Range Rd 240 Rural Vulcan County, AB T0L 0B0
Active (57 Days)
$374,900 (CAD)
Description
MLS®:
A2326159
A2326159
Lot Size
0.96 acres
0.96 acres
Type
Single-Family Home
Single-Family Home
Year Built
2012
2012
Style
Acreage With Residence, Mobile Home-Double Wide
Acreage With Residence, Mobile Home-Double Wide
County
Vulcan County
Vulcan County
Listed By
Alyssa Bennett, Re/Max Key
Source
PILLAR 9 - IDX
Last checked Aug 28 2026 at 6:13 PM EDT
PILLAR 9 - IDX
Last checked Aug 28 2026 at 6:13 PM EDT
Bathroom Details
- Full Bathrooms: 2
Interior Features
- Appliances : Refrigerator
- Appliances : Stove(s)
- Appliances : Dishwasher
- Appliances : Microwave
- Appliances : Washer/Dryer
- Appliances : Window Coverings
- Laundry/Utility Room : Laundry Room
- Appliances : Freezer
- Appliances : Oven
- Kitchen Island
- Open Floorplan
- Pantry
- Skylight(s)
Subdivision
- None
Lot Information
- Lawn
- Few Trees
Property Features
- Fireplace: Total Fireplace(s) : 0
- Foundation: Pillar/Post/Pier
Heating and Cooling
- Forced Air
- None
Flooring
- Vinyl
Exterior Features
- Roof: Metal
Utility Information
- Sewer: Holding Tank
Parking
- Off Street
Stories
- 1
Living Area
- 1,507 sqft
Disclaimer: Data is supplied by Pillar 9™ MLS® System. Pillar 9™ is the owner of the copyright in its MLS® System. Data is deemed reliable but is not guaranteed accurate by Pillar 9™. The trademarks MLS®, Multiple Listing Service® and the associated logos are owned by The Canadian Real Estate Association (CREA) and identify the quality of services provided by real estate professionals who are members of CREA. Used under license.
Data is supplied by Pillar 9™ MLS® System. Pillar 9™ is the owner of the copyright in its MLS® System. Data is deemed reliable but is not guaranteed accurate by Pillar 9™. The trademarks MLS®, Multiple Listing Service® and the associated logos are owned by The Canadian Real Estate Association (CREA) and identify the quality of services provided by real estate professionals who are members of CREA. Used under license.
Data is supplied by Pillar 9™ MLS® System. Pillar 9™ is the owner of the copyright in its MLS® System. Data is deemed reliable but is not guaranteed accurate by Pillar 9™. The trademarks MLS®, Multiple Listing Service® and the associated logos are owned by The Canadian Real Estate Association (CREA) and identify the quality of services provided by real estate professionals who are members of CREA. Used under license.


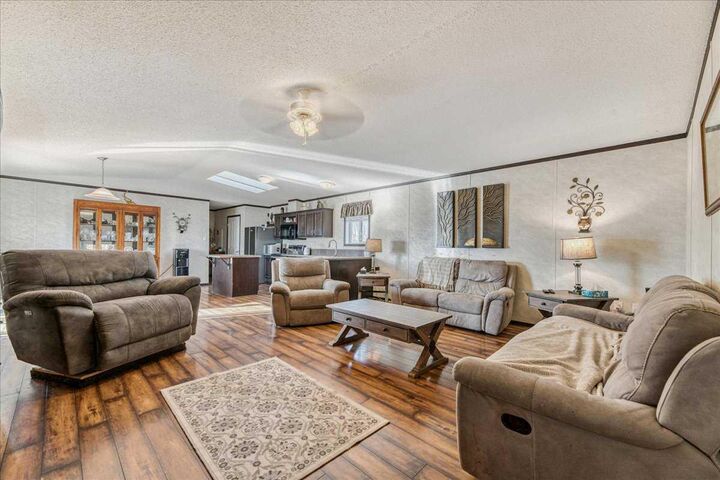
Inside, you'll discover over 1,500 square feet of bright, welcoming living space highlighted by soaring vaulted ceilings and skylights that flood the home with natural light. The heart of the home is the spacious kitchen, featuring a large island, breakfast bar, and an open layout that keeps everyone connected whether you're hosting family gatherings or enjoying a quiet evening at home.
The primary bedroom is tucked away as its own private retreat with a walk-in closet and 4-piece ensuite. Two additional bedrooms and a second full bathroom provide flexibility for family, guests, or a home office.
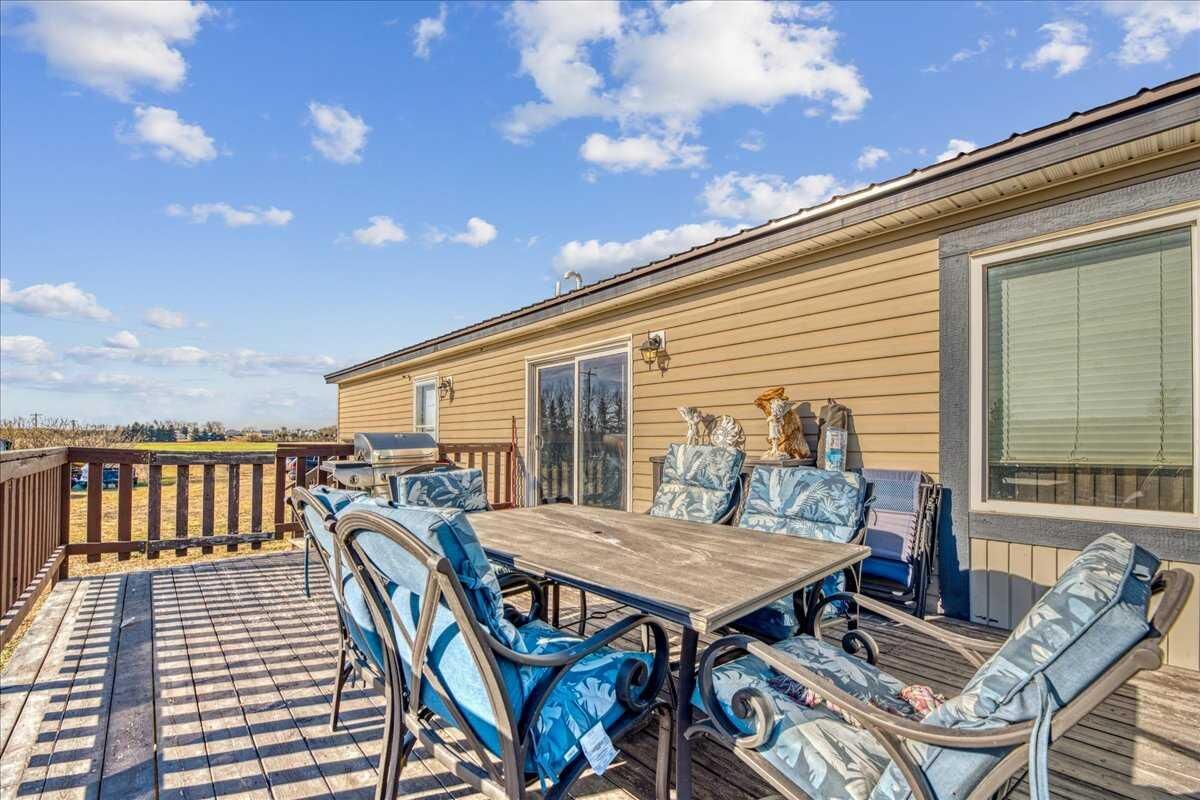
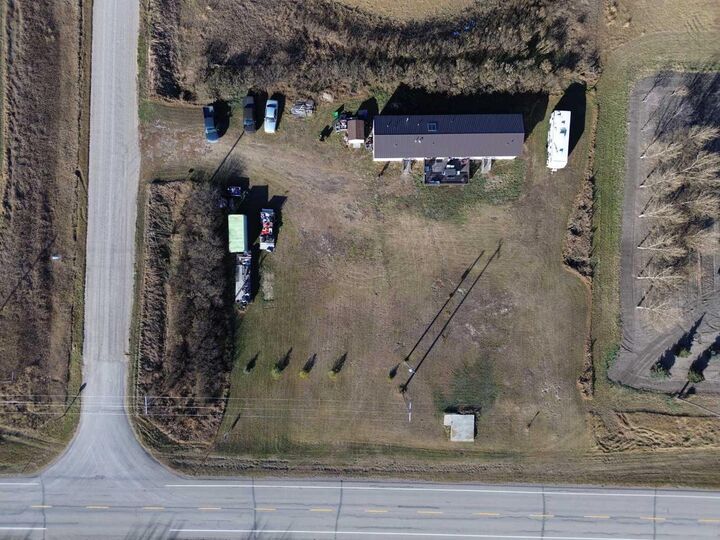
Step outside and imagine the possibilities. With nearly a full acre, there's room for gardens, kids to play, pets to roam, or simply a place to unwind after a busy day. Enjoy your morning coffee on the deck, spend summer afternoons at nearby Lake McGregor, and finish the day under Alberta's endless skies.
Whether you're looking to escape the city, downsize to a quieter lifestyle, or finally own an acreage you've always dreamed about, this property offers the opportunity to make it happen.