
Listing Courtesy of: PILLAR 9 - IDX / Listed By: Easy List Realty
32015 292 Avenue E Rural Foothills County, AB T1S 4P7
Active (158 Days)
$1,399,000 (CAD)
Description
MLS®:
A2295819
A2295819
Lot Size
5 acres
5 acres
Type
Single-Family Home
Single-Family Home
Year Built
2010
2010
Style
Acreage With Residence, 2 Storey
Acreage With Residence, 2 Storey
Views
Views
Views
County
Foothills County
Foothills County
Listed By
Darya Pfund, Easy List Realty
Source
PILLAR 9 - IDX
Last checked Aug 28 2026 at 10:45 PM EDT
PILLAR 9 - IDX
Last checked Aug 28 2026 at 10:45 PM EDT
Bathroom Details
- Full Bathrooms: 2
- Half Bathrooms: 2
Interior Features
- Appliances : Dishwasher
- Laundry/Utility Room : Main Level
- Appliances : Built-In Gas Range
- Appliances : Built-In Oven
- Appliances : Garage Control(s)
- Appliances : Microwave
- Appliances : Range Hood
- Appliances : Window Coverings
- Laundry/Utility Room : Laundry Room
- Appliances : Gas Cooktop
- Appliances : Gas Stove
- Appliances : Garburator
- Appliances : Humidifier
- Appliances : Gas Oven
- Appliances : Water Softener
- Appliances : Energy Star Qualified Refrigerator
- Appliances : Tankless Water Heater
- Laundry/Utility Room : Sink
- Appliances : Double Oven
- Appliances : Gas Range
- Appliances : Energy Star Qualified Dishwasher
- Appliances : Gas Water Heater
- Appliances : Energy Star Qualified Washer
- Appliances : Convection Oven
- Appliances : Energy Star Qualified Dryer
- Appliances : Water Distiller
- Appliances : Warming Drawer
- Appliances : Water Purifier
- Appliances : Energy Star Qualified Freezer
- Appliances : Disposal
- Breakfast Bar
- Built-In Features
- Ceiling Fan(s)
- Central Vacuum
- Closet Organizers
- French Door
- Granite Counters
- High Ceilings
- Kitchen Island
- Open Floorplan
- Pantry
- Soaking Tub
- Storage
- Stone Counters
- Jetted Tub
- Laminate Counters
- Recessed Lighting
- Bathroom Rough-In
- Tankless Hot Water
- Sump Pump(s)
- Recreation Facilities
- Wired for Data
- Vinyl Windows
Subdivision
- None
Lot Information
- No Neighbours Behind
- Landscaped
- Private
- Views
- Cul-De-Sac
- Treed
- Lawn
- Rectangular Lot
- Sloped
- Corner Lot
- Back Yard
- Front Yard
- Fruit Trees/Shrub(s)
- Garden
- Few Trees
- Many Trees
- Paved
- Greenbelt
- Creek/River/Stream/Pond
- Gazebo
- Dog Run Fenced In
- Cleared
- Brush
- Yard Lights
- Sloped Down
- Gentle Sloping
- Meadow
- Yard Drainage
- Farm
- Corners Marked
Property Features
- Fireplace: Total Fireplace(s) : 1 Gas
- Foundation: Poured Concrete
Heating and Cooling
- Natural Gas
- Central Air
Basement Information
- Full
Flooring
- Carpet
- Hardwood
- Tile
- Concrete
Exterior Features
- Roof: Asphalt Shingle
Utility Information
- Sewer: Engineered Septic
Garage
- Triple Garage Attached
Parking
- Rv Access/Parking
- Parking Space(s) : 50
Stories
- 2
Living Area
- 2,293 sqft
Listing Price History
Date
Event
Price
% Change
$ (+/-)
Aug 28, 2026
Price Changed
$1,399,000
-9%
-$140,000
Jul 22, 2026
Price Changed
$1,539,000
3%
$40,000
Apr 27, 2026
Price Changed
$1,499,000
-6%
-$100,000
Disclaimer: Data is supplied by Pillar 9™ MLS® System. Pillar 9™ is the owner of the copyright in its MLS® System. Data is deemed reliable but is not guaranteed accurate by Pillar 9™. The trademarks MLS®, Multiple Listing Service® and the associated logos are owned by The Canadian Real Estate Association (CREA) and identify the quality of services provided by real estate professionals who are members of CREA. Used under license.
Data is supplied by Pillar 9™ MLS® System. Pillar 9™ is the owner of the copyright in its MLS® System. Data is deemed reliable but is not guaranteed accurate by Pillar 9™. The trademarks MLS®, Multiple Listing Service® and the associated logos are owned by The Canadian Real Estate Association (CREA) and identify the quality of services provided by real estate professionals who are members of CREA. Used under license.
Data is supplied by Pillar 9™ MLS® System. Pillar 9™ is the owner of the copyright in its MLS® System. Data is deemed reliable but is not guaranteed accurate by Pillar 9™. The trademarks MLS®, Multiple Listing Service® and the associated logos are owned by The Canadian Real Estate Association (CREA) and identify the quality of services provided by real estate professionals who are members of CREA. Used under license.


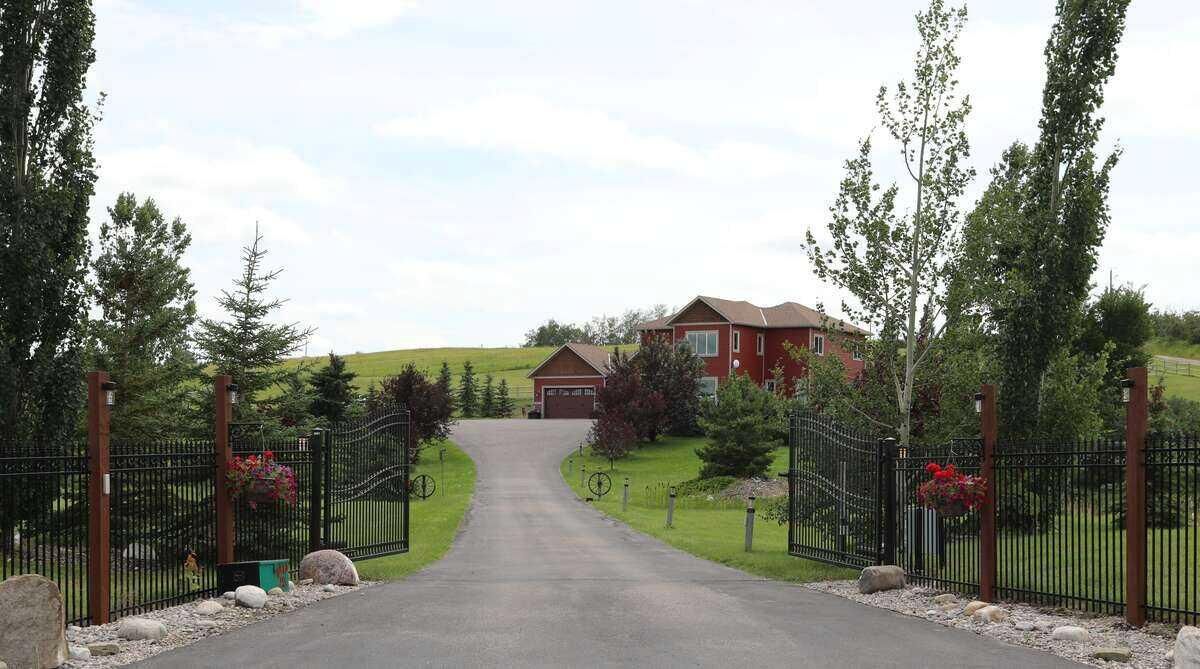
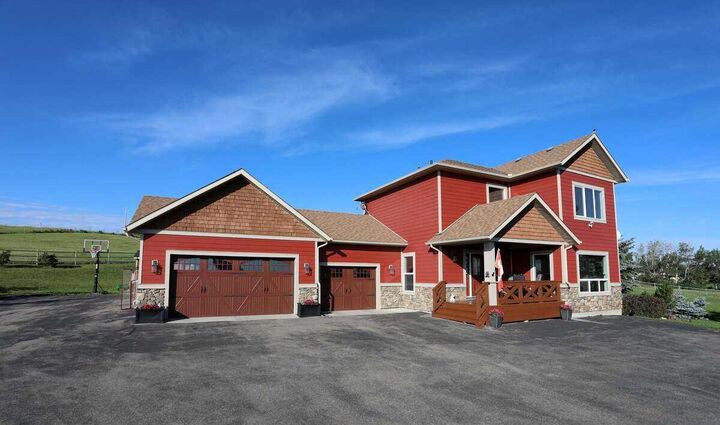
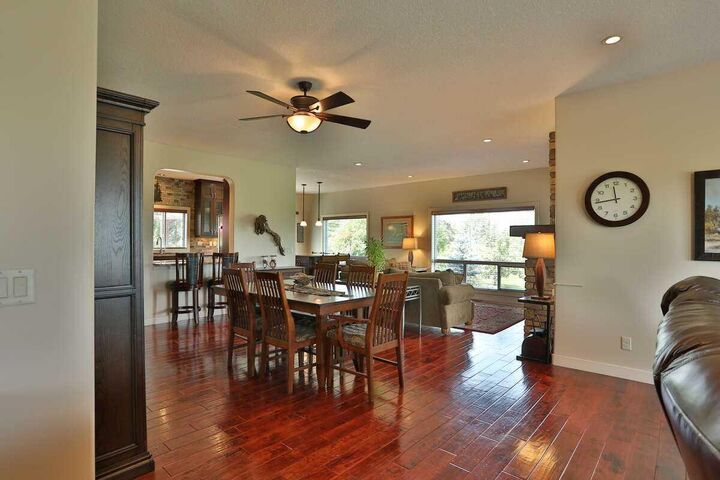
You have discovered your dream lifestyle in this amazing gated estate nestled on 5 acres of picturesque land with breathtaking views in every direction. Perfect for active families, this property offers a paved multi-sport courtyard, with a landscape for winter and summer adventures exploring the expansive grounds. Boasting over 4,000 sq ft of living space across three levels, this home features 4 bedrooms, 4 bathrooms, and an array of amenities including an oversized shed/workshop and an in-floor heated 3-car garage with a dog-wash station and 240v RV connection. Located just 2 km from two K-9 schools and an indoor ice rink, with a short commute to South Calgary, convenience is at your doorstep. Strategically situated 3 minutes from a K to 9 schools, 10 minutes from Calgary South Health Campus (major hospital) and VIP movie theatres and stores, 15 minutes from Okotoks, 30 minutes from the downtown Calgary tower and city centre, 40 minutes from the Calgary airport, and 90 minutes from Banff national park. Inside, the home offers cozy winters and cool summers with dual air-conditioning. The chef's kitchen includes granite countertops, stainless-steel Kitchenaid appliances, and a large island perfect for entertaining. Upstairs, the primary bedroom features a luxurious 6-piece ensuite and walk-in closet, alongside three additional bedrooms and another full bath. The lower level boasts in-floor heating throughout, high ceilings, a gym, open theatre area, hobby room, pool/games area, studies and ample storage. Outside, relax on the south-facing deck with an outdoor kitchen, fireplace, and relaxation all surrounded by mature landscaping, fencing, an automated front gate, and horse-ready enclosures. This is your chance to create lasting memories in this extraordinary home.