
Listing Courtesy of: PILLAR 9 - IDX / Listed By: Real Broker
21 Sands Street Rochon Sands, AB T0C 3B0
Active (28 Days)
$314,000 (CAD)
Description
MLS®:
A2332481
A2332481
Lot Size
7,136 SQFT
7,136 SQFT
Type
Single-Family Home
Single-Family Home
Year Built
1970
1970
Style
Cottage/Cabin
Cottage/Cabin
County
Stettler County No. 6
Stettler County No. 6
Listed By
Julie Greiner, Real Broker
Source
PILLAR 9 - IDX
Last checked Aug 28 2026 at 9:30 PM EDT
PILLAR 9 - IDX
Last checked Aug 28 2026 at 9:30 PM EDT
Bathroom Details
- Full Bathroom: 1
Interior Features
- Appliances : Refrigerator
- Appliances : Stove(s)
- Appliances : Garage Control(s)
- Appliances : Window Coverings
- Built-In Features
Subdivision
- None
Lot Information
- Landscaped
- Backs on to Park/Green Space
- Waterfront
- Few Trees
Property Features
- Fireplace: Total Fireplace(s) : 1 Gas
- Foundation: See Remarks
Heating and Cooling
- Forced Air
- None
Flooring
- Carpet
Exterior Features
- Roof: Asphalt Shingle
Garage
- Double Garage Detached
Parking
- Parking Space(s) : 3
Stories
- 1
Living Area
- 975 sqft
Listing Price History
Date
Event
Price
% Change
$ (+/-)
Aug 24, 2026
Price Changed
$314,000
-6%
-$21,000
Disclaimer: Data is supplied by Pillar 9™ MLS® System. Pillar 9™ is the owner of the copyright in its MLS® System. Data is deemed reliable but is not guaranteed accurate by Pillar 9™. The trademarks MLS®, Multiple Listing Service® and the associated logos are owned by The Canadian Real Estate Association (CREA) and identify the quality of services provided by real estate professionals who are members of CREA. Used under license.
Data is supplied by Pillar 9™ MLS® System. Pillar 9™ is the owner of the copyright in its MLS® System. Data is deemed reliable but is not guaranteed accurate by Pillar 9™. The trademarks MLS®, Multiple Listing Service® and the associated logos are owned by The Canadian Real Estate Association (CREA) and identify the quality of services provided by real estate professionals who are members of CREA. Used under license.
Data is supplied by Pillar 9™ MLS® System. Pillar 9™ is the owner of the copyright in its MLS® System. Data is deemed reliable but is not guaranteed accurate by Pillar 9™. The trademarks MLS®, Multiple Listing Service® and the associated logos are owned by The Canadian Real Estate Association (CREA) and identify the quality of services provided by real estate professionals who are members of CREA. Used under license.


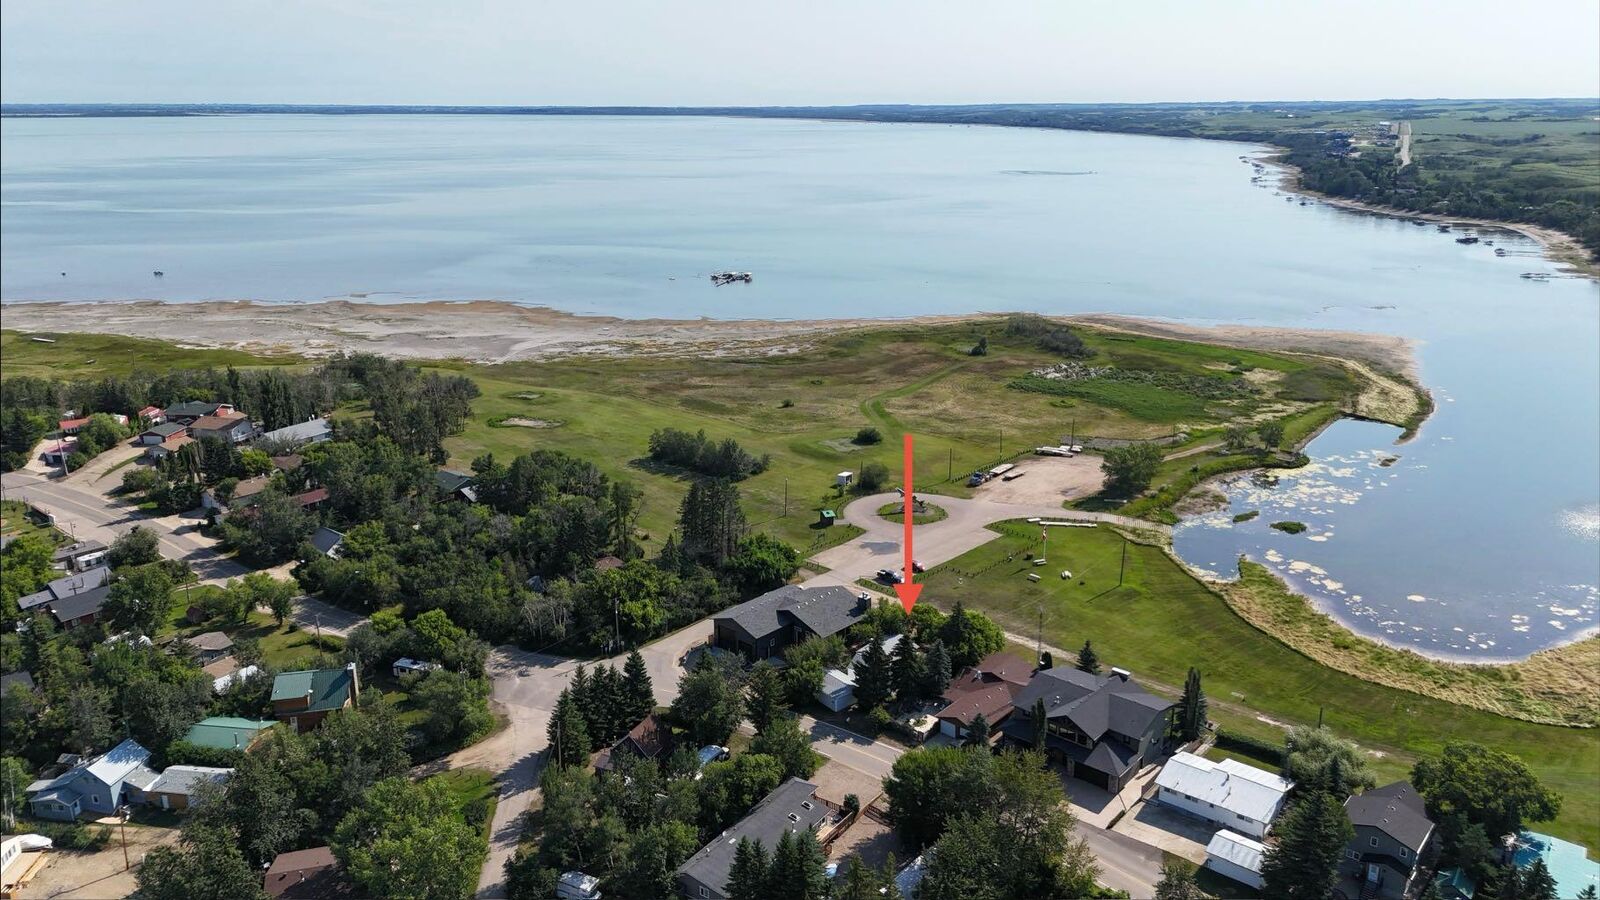
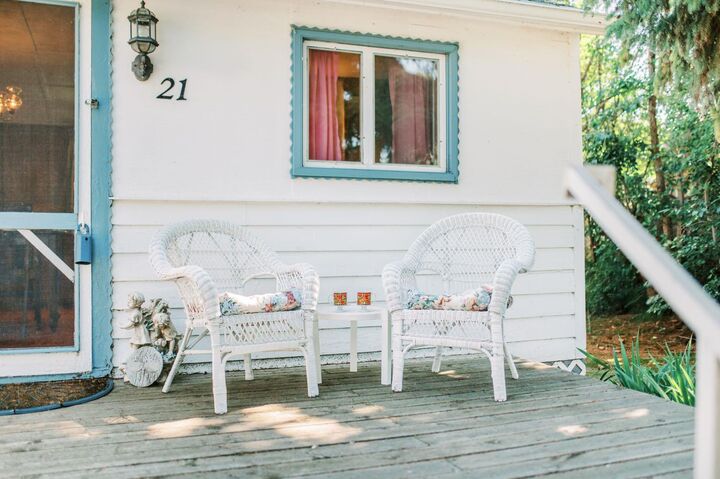
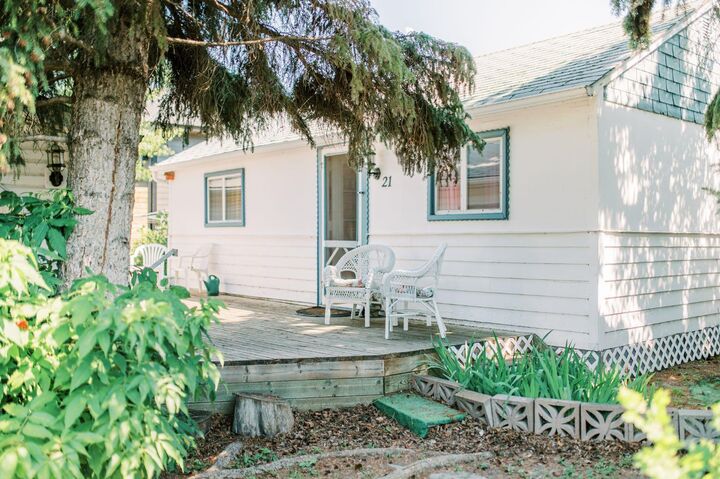
Days here are meant to be lazy…just steps down the street grab an ice cream or burger, or stop for a game of tennis or pickleball. Spend the afternoon on the quiet beach or at the nearby playground. Fish at your leisure, head out on the paddle board, or simply enjoy the lake as the sun goes down. Inside, three bedrooms offer plenty of room for family, including one with built-in double bunks made for cottage sleepovers. Outside, the double detached insulated garage has room for all the lake toys, while the yard is filled with established perennials and one especially charming playhouse. It’s the kind of place where kids can create a world of their own—a clubhouse by day, and sleepovers by night.