
Listing Courtesy of: PILLAR 9 - IDX / Listed By: Royal Lepage Community Realty
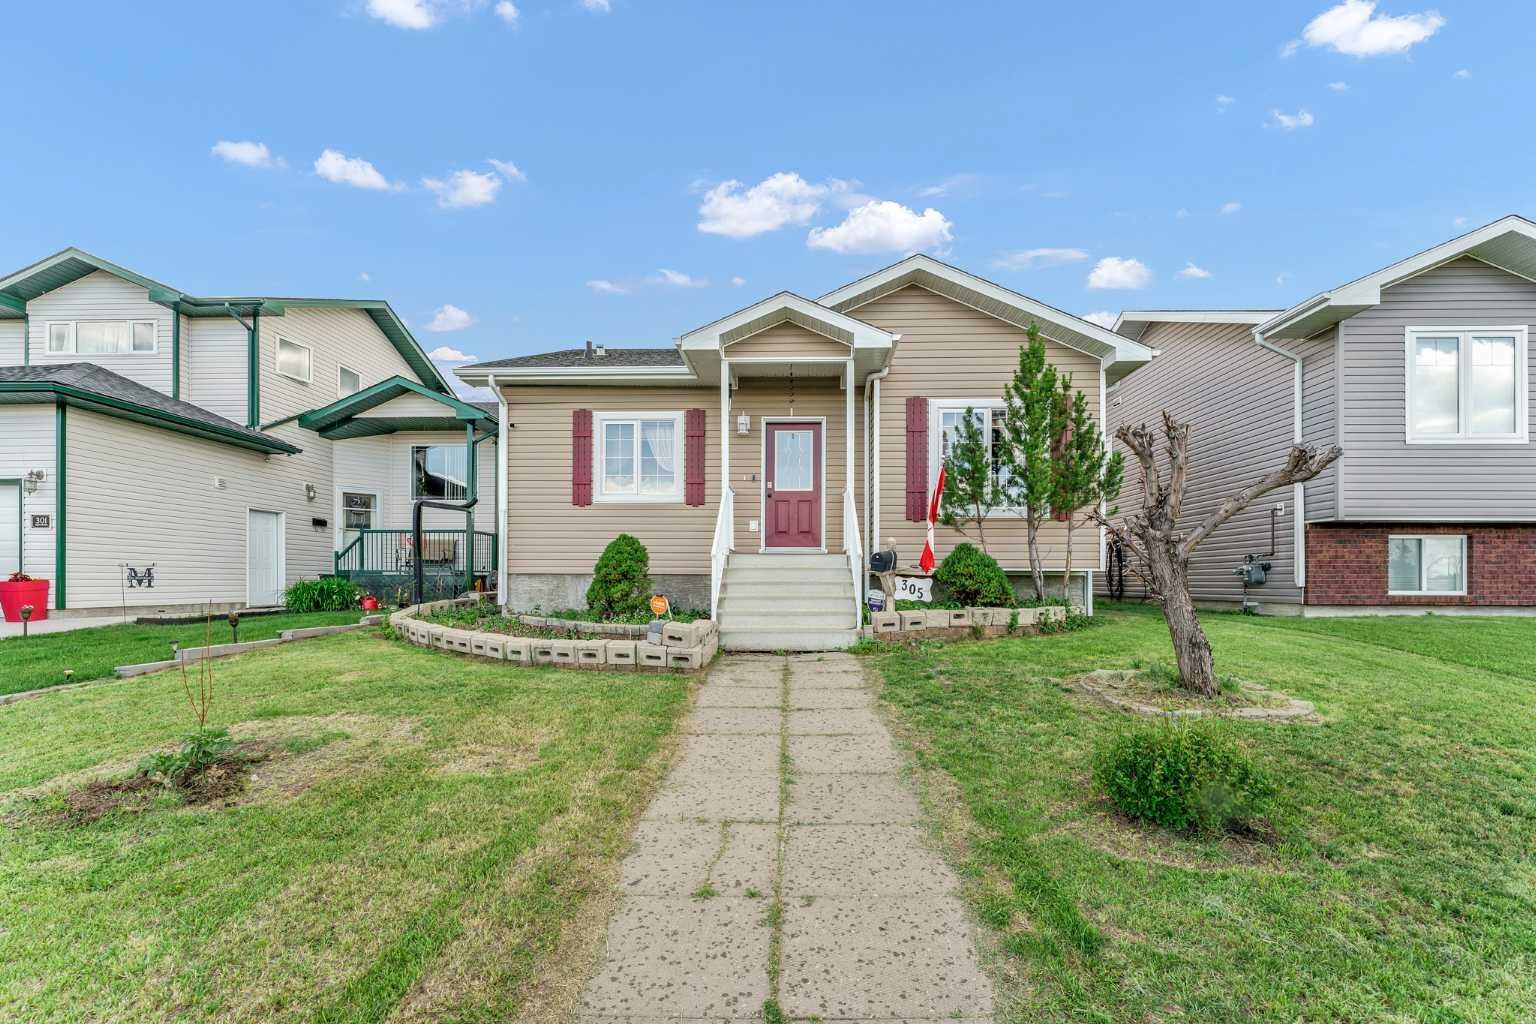
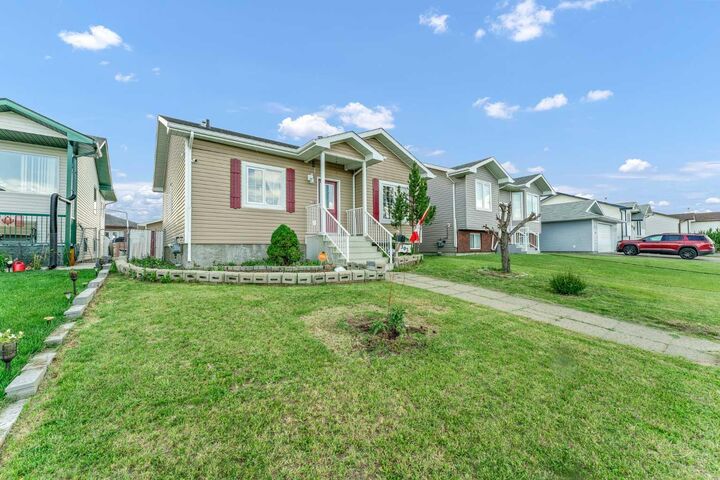
305 5 Avenue SW Redcliff, AB T0J 2P2
Active (63 Days)
$389,900 (CAD)
Description
MLS®:
A2324214
A2324214
Lot Size
4,598 SQFT
4,598 SQFT
Type
Single-Family Home
Single-Family Home
Year Built
2005
2005
Style
Bungalow
Bungalow
County
Cypress County
Cypress County
Listed By
Jackie Townshend, Royal Lepage Community Realty
Source
PILLAR 9 - IDX
Last checked Aug 28 2026 at 7:29 PM EDT
PILLAR 9 - IDX
Last checked Aug 28 2026 at 7:29 PM EDT
Bathroom Details
- Full Bathrooms: 2
Interior Features
- Appliances : Refrigerator
- Appliances : Dishwasher
- Appliances : Electric Stove
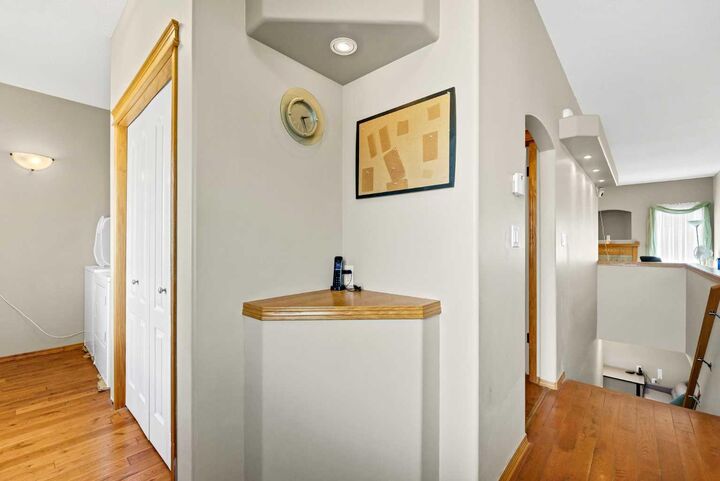
- Laundry/Utility Room : Main Level
- Appliances : Washer/Dryer
- Appliances : Window Coverings
- Appliances : Microwave Hood Fan
- No Smoking Home
- Pantry
- No Animal Home
- Appliances : Central Air Conditioner
- Vinyl Windows
Subdivision
- None
Lot Information
- Landscaped
- Back Lane
- Back Yard
Property Features
- Fireplace: Living Room
- Fireplace: Total Fireplace(s) : 1 Electric
- Foundation: Poured Concrete
Heating and Cooling
- Forced Air
- Central Air
Basement Information
- Full
Flooring
- Carpet
- Hardwood
Exterior Features
- Roof: Asphalt Shingle
Garage
- Single Garage Detached
Parking
- Parking Space(s) : 1
Stories
- 1
Living Area
- 1,008 sqft
Disclaimer: Data is supplied by Pillar 9™ MLS® System. Pillar 9™ is the owner of the copyright in its MLS® System. Data is deemed reliable but is not guaranteed accurate by Pillar 9™. The trademarks MLS®, Multiple Listing Service® and the associated logos are owned by The Canadian Real Estate Association (CREA) and identify the quality of services provided by real estate professionals who are members of CREA. Used under license.
Data is supplied by Pillar 9™ MLS® System. Pillar 9™ is the owner of the copyright in its MLS® System. Data is deemed reliable but is not guaranteed accurate by Pillar 9™. The trademarks MLS®, Multiple Listing Service® and the associated logos are owned by The Canadian Real Estate Association (CREA) and identify the quality of services provided by real estate professionals who are members of CREA. Used under license.
Data is supplied by Pillar 9™ MLS® System. Pillar 9™ is the owner of the copyright in its MLS® System. Data is deemed reliable but is not guaranteed accurate by Pillar 9™. The trademarks MLS®, Multiple Listing Service® and the associated logos are owned by The Canadian Real Estate Association (CREA) and identify the quality of services provided by real estate professionals who are members of CREA. Used under license.


The main floor includes a convenient laundry area, a spacious primary bedroom with a large walk-in closet, a second bedroom, and a 4-piece bathroom.
The functional kitchen features a pantry and island, opening to the dining area and living room with a cozy electric fireplace. Step out to the covered porch/deck with roof and a pull-out mechanical awning, overlooking the fully fenced backyard with underground sprinklers and attractive shrubs—perfect for children, pets, and outdoor enjoyment.
The lower level includes a generous third bedroom with a walk-in closet and access to a spacious 3-piece bathroom with shower.
Additional lower-level features include:
a comfortable family room and a flexible nook suited for gym equipment, a children’s play area, or a home office.
The home also offers plenty of storage, central air conditioning, underground sprinklers, and a large shed, with quick possession available. Roof Shingles were replaced in 2025 on both the home and the garage. Conveniently located near walking and biking trails, schools, and shopping, this lovely home is ready to view—book your appointment today!