
Listing Courtesy of: PILLAR 9 - IDX / Listed By: Melissa Morin, Century 21 Maximum
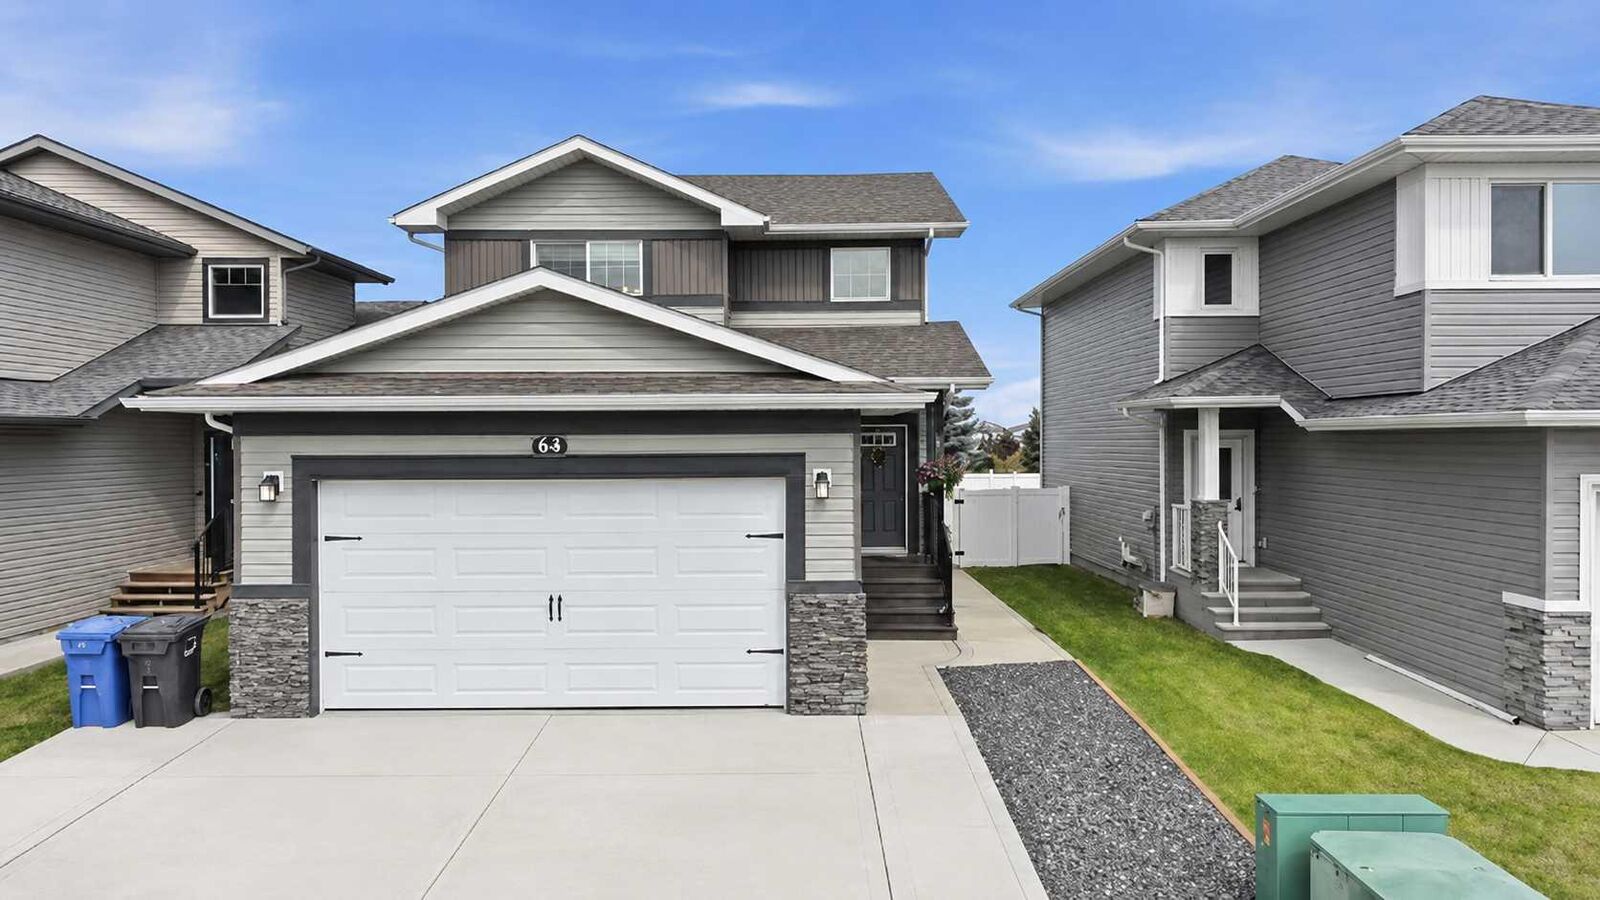
64 Henderson Crescent Penhold, AB T0M 1R0
Active (9 Days)
$517,500 (CAD)
Description
MLS®:
A2337538
A2337538
Lot Size
5,137 SQFT
5,137 SQFT
Type
Single-Family Home
Single-Family Home
Year Built
2015
2015
Style
2 Storey
2 Storey
County
Red Deer County
Red Deer County
Listed By
Melissa Morin, Century 21 Maximum
Source
PILLAR 9 - IDX
Last checked Aug 28 2026 at 3:13 PM EDT
PILLAR 9 - IDX
Last checked Aug 28 2026 at 3:13 PM EDT
Bathroom Details
- Full Bathrooms: 2
- Half Bathroom: 1
Interior Features
- Appliances : Refrigerator
- Appliances : Stove(s)
- Appliances : Dishwasher
- Appliances : Garage Control(s)
- Appliances : Microwave
- Appliances : Washer/Dryer
- Appliances : Window Coverings
- Laundry/Utility Room : Upper Level
- Central Vacuum
- Appliances : Central Air Conditioner
Subdivision
- Hawkridge Estates
Lot Information
- No Neighbours Behind
- Street Lighting
- Rectangular Lot
- Back Yard
- Front Yard
- City Lot
- Dog Run Fenced In
- No Back Lane
Property Features
- Fireplace: Total Fireplace(s) : 0
- Foundation: Poured Concrete
Heating and Cooling
- Natural Gas
- Central Air
Basement Information
- Full
Flooring
- Carpet
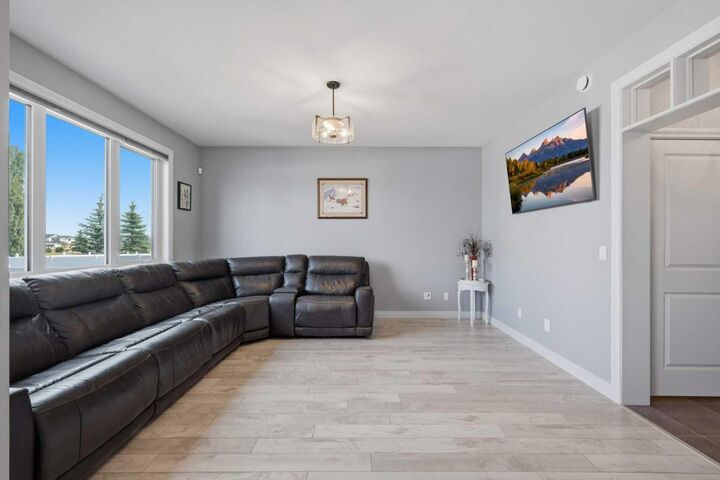
- Laminate
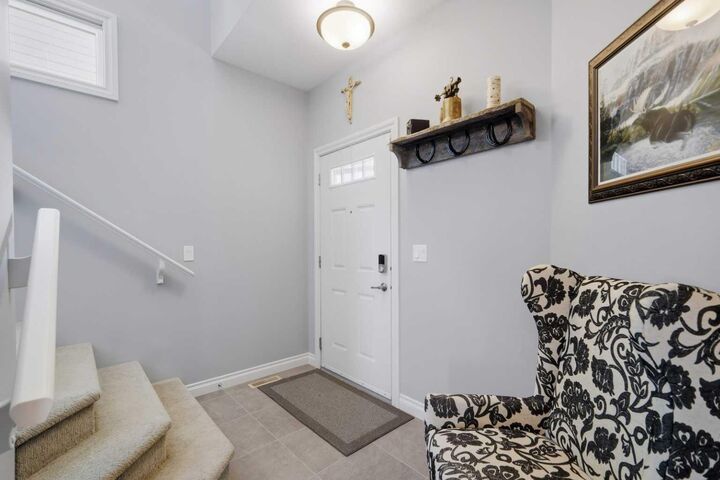
- Tile
Exterior Features
- Roof: Asphalt
Garage
- Double Garage Attached
Parking
- Heated Garage
- Parking Space(s) : 2
Stories
- 2
Living Area
- 1,471 sqft
Disclaimer: Data is supplied by Pillar 9™ MLS® System. Pillar 9™ is the owner of the copyright in its MLS® System. Data is deemed reliable but is not guaranteed accurate by Pillar 9™. The trademarks MLS®, Multiple Listing Service® and the associated logos are owned by The Canadian Real Estate Association (CREA) and identify the quality of services provided by real estate professionals who are members of CREA. Used under license.
Data is supplied by Pillar 9™ MLS® System. Pillar 9™ is the owner of the copyright in its MLS® System. Data is deemed reliable but is not guaranteed accurate by Pillar 9™. The trademarks MLS®, Multiple Listing Service® and the associated logos are owned by The Canadian Real Estate Association (CREA) and identify the quality of services provided by real estate professionals who are members of CREA. Used under license.
Data is supplied by Pillar 9™ MLS® System. Pillar 9™ is the owner of the copyright in its MLS® System. Data is deemed reliable but is not guaranteed accurate by Pillar 9™. The trademarks MLS®, Multiple Listing Service® and the associated logos are owned by The Canadian Real Estate Association (CREA) and identify the quality of services provided by real estate professionals who are members of CREA. Used under license.


The full basement is unfinished and ready for your future plans, with one bedroom already framed with roughed-in electrical and pieces of drywall will be included in the sale. Additional features include a 2026 hot water tank, hot and cold taps in the backyard and plenty of storage throughout. With its former show home details, great outdoor setup and numerous practical upgrades, this home offers a fantastic combination of comfort, functionality and value in the growing community of Penhold!