9 Sheep River Heath Okotoks, AB T1S 1T7
Listing Courtesy of: MLS LogoCREA - C21 Brokers / Listed By: Evan Perry, Century 21 Foothills Real Estate

  9 Sheep River Heath Okotoks, AB T1S 1T7

Active
$849,000 (CAD)
5
BED
4
BATH
2,292
SQFT

Description

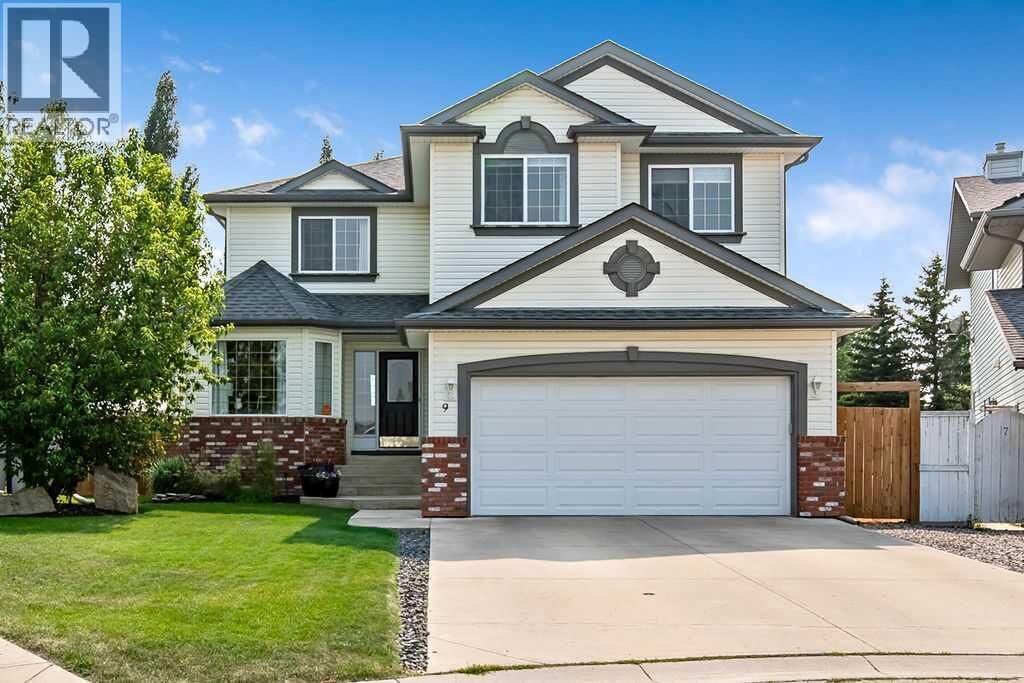
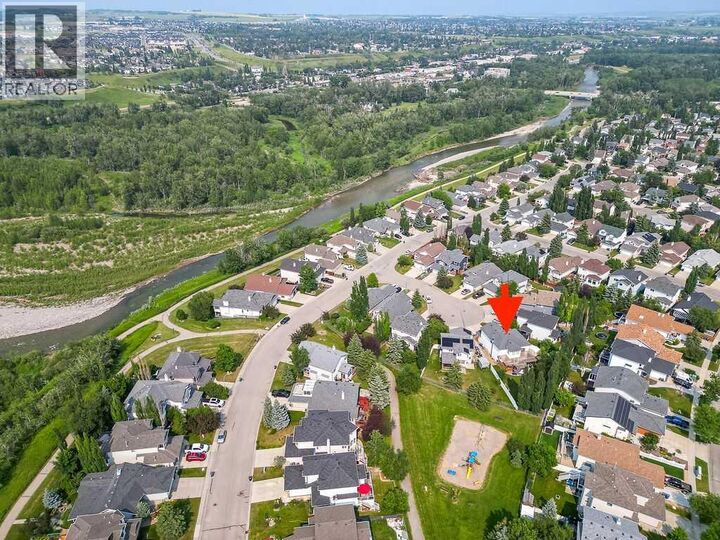
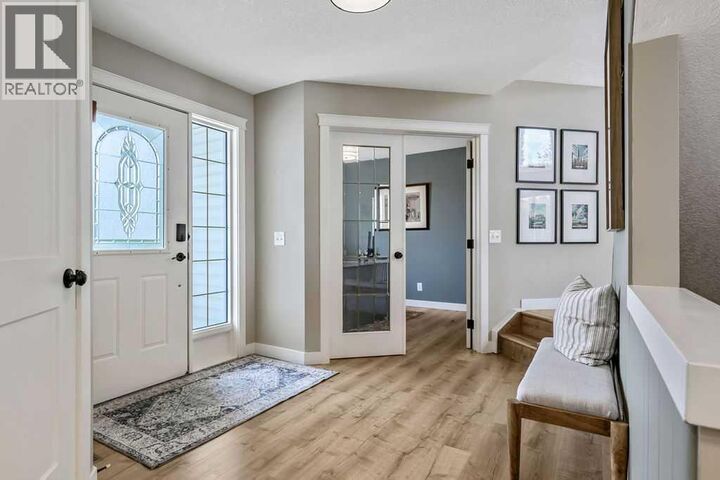
Welcome to a home where timeless design meets everyday functionality. Nestled in the established community of Sheep River, this exceptional custom-built two-storey backs directly onto green space and is just steps from the Sheep River pathway system, parks, schools, shopping, and everyday amenities. Designed with growing families in mind, this thoughtfully crafted home offers over three levels of beautifully finished air-conditioned living space, featuring five spacious bedrooms, a dedicated main-floor office or den, and a versatile upper-level loft perfect for a second office, library, craft room, or bonus living area. The heart of the home is the impressive chef-inspired kitchen, complete with a large central island, granite countertops, stainless steel appliances, walk-in pantry, and abundant prep space. The adjoining dining area easily accommodates large family dinners while providing seamless access to the spectacular backyard—perfect for indoor-outdoor entertaining. The soaring two-storey living room creates an unforgettable first impression, highlighted by 17-foot vaulted ceilings, elegant arched windows that flood the space with natural light, a classic fireplace, and stunning southwest backyard views. Practicality is just as important as style, with a convenient mudroom, powder room, and direct access to the oversized double attached garage. Upstairs, the primary suite is a true retreat. Spacious enough for a king-sized bedroom set plus a sitting area, reading nook, fitness corner, or private workspace, it offers incredible flexibility. The luxurious ensuite and oversized walk-in closet complete this peaceful sanctuary. Two additional generously sized bedrooms, a full family bathroom, convenient upper-level laundry, and the open loft overlooking the great room below complete the second floor. The fully finished basement extends the living space with a massive family and recreation room, ideal for movie nights, games, or entertaining. A dedicated pool table area, two additional large bedrooms, another full bathroom, utility room, and cold storage provide exceptional versatility for larger families or overnight guests. Outside is where this home truly shines. The southwest-facing backyard is a private retreat designed for making memories. Enjoy the custom patio, pergola, dedicated barbecue area, fire pit, garden shed, and mature landscaping that creates both beauty and privacy. Best of all, you'll enjoy direct access to the adjacent park and playground—an ideal extension of your own backyard. Beautifully maintained and thoughtfully designed, this one-of-a-kind Sheep River home offers the perfect blend of comfort, space, and location. If you've been searching for a home that accommodates every stage of family life while offering an exceptional outdoor lifestyle, this is the one. (id:42016)

MLS®:
A2331715
Taxes
$5,005(2026)
Lot Size
8,185 SQFT
Type
Single-Family Home
Year Built
2000
County
Foothills County

Listed By

Evan Perry, Century 21 Foothills Real Estate
Source
CREA - C21 Brokers
Last checked Jul 24 2026 at 6:20 AM EDT
Bathroom Details
  • Full Bathrooms: 3
  • Partial Bathroom: 1
Interior Features
  • Dishwasher
  • Garage Door Opener
  • Refrigerator
  • Stove
  • Window Coverings
  • Microwave
  • Hood Fan
  • Washer & Dryer
Subdivision
  • Sheep River Ridge
Lot Information
  • No Smoking Home
  • Level
  • Cul-De-Sac
  • Closet Organizers
  • Pvc Window
  • Gazebo
Property Features
  • Fireplace: Total: 1
  • Foundation: Poured Concrete
Heating and Cooling
  • Forced Air
  • Central Air Conditioning
Basement Information
  • Finished
  • Full
Flooring
  • Vinyl
  • Carpeted
  • Ceramic Tile
Exterior Features
  • Brick
  • Vinyl Siding
Parking
  • Total: 4
  • Attached Garage
Stories
  • 2
Living Area
  • 2,292 sqft
Powered by Walk Score®
Disclaimer: REALTOR.CA The trademarks REALTOR®, REALTORS®, and the REALTOR® logo are controlled
by The Canadian Real Estate Association (CREA) and identify real estate professionals who are members of CREA. Listing Data Last Updated: 7/23/26 23:20

