
Listing Courtesy of: PILLAR 9 - IDX / Listed By: Sutton Landmark Realty
5016 49 Street Lougheed, AB T0B 2V0
Active (78 Days)
$229,900 (CAD)
Description
MLS®:
A2320173
A2320173
Lot Size
0.28 acres
0.28 acres
Type
Single-Family Home
Single-Family Home
Year Built
2014
2014
Style
Modular Home
Modular Home
County
Flagstaff County
Flagstaff County
Listed By
Basil Nichols, Sutton Landmark Realty
Source
PILLAR 9 - IDX
Last checked Aug 28 2026 at 7:59 PM EDT
PILLAR 9 - IDX
Last checked Aug 28 2026 at 7:59 PM EDT
Bathroom Details
- Full Bathrooms: 2
Interior Features
- Appliances : Refrigerator
- Appliances : Dishwasher
- Appliances : Electric Stove
- Laundry/Utility Room : Main Level
- Appliances : Dryer
- Appliances : Garage Control(s)
- Appliances : Range Hood
- Appliances : Window Coverings
- Appliances : Washer
- Appliances : Water Softener
- High Ceilings
- Kitchen Island
- Storage
- Walk-In Closet(s)
- Laminate Counters
- Vinyl Windows
Subdivision
- Lougheed
Lot Information
- Landscaped
- Private
- Lawn
- Back Lane
- Corner Lot
- Back Yard
- Front Yard
- Fruit Trees/Shrub(s)
- Level
- Garden
Property Features
- Fireplace: Total Fireplace(s) : 0
- Foundation: Wood
- Foundation: Piling(s)
Heating and Cooling
- Natural Gas
- None
Flooring
- Carpet
- Linoleum
Exterior Features
- Roof: Asphalt Shingle
Utility Information
- Utilities: Electricity Connected, Sewer Connected, Water Connected, Natural Gas Connected, Garbage Collection
- Sewer: Public Sewer
Garage
- Double Garage Detached
Parking
- Off Street
- Parking Space(s) : 2
Stories
- 1
Living Area
- 1,280 sqft
Listing Price History
Date
Event
Price
% Change
$ (+/-)
Aug 07, 2026
Price Changed
$229,900
-4%
-$10,000
Disclaimer: Data is supplied by Pillar 9™ MLS® System. Pillar 9™ is the owner of the copyright in its MLS® System. Data is deemed reliable but is not guaranteed accurate by Pillar 9™. The trademarks MLS®, Multiple Listing Service® and the associated logos are owned by The Canadian Real Estate Association (CREA) and identify the quality of services provided by real estate professionals who are members of CREA. Used under license.
Data is supplied by Pillar 9™ MLS® System. Pillar 9™ is the owner of the copyright in its MLS® System. Data is deemed reliable but is not guaranteed accurate by Pillar 9™. The trademarks MLS®, Multiple Listing Service® and the associated logos are owned by The Canadian Real Estate Association (CREA) and identify the quality of services provided by real estate professionals who are members of CREA. Used under license.
Data is supplied by Pillar 9™ MLS® System. Pillar 9™ is the owner of the copyright in its MLS® System. Data is deemed reliable but is not guaranteed accurate by Pillar 9™. The trademarks MLS®, Multiple Listing Service® and the associated logos are owned by The Canadian Real Estate Association (CREA) and identify the quality of services provided by real estate professionals who are members of CREA. Used under license.


The home includes 3 bedrooms and 2 full bathrooms, with a primary suite featuring a walk-in closet and a private 4-piece ensuite. A second 4-piece bathroom serves the additional bedrooms. Convenient laundry facilities are located in the utility/furnace room, which also houses a water softener, adding value by protecting your appliances and being gentler on your family, too. With all the natural light, it is easy to enjoy this open-concept modular home.
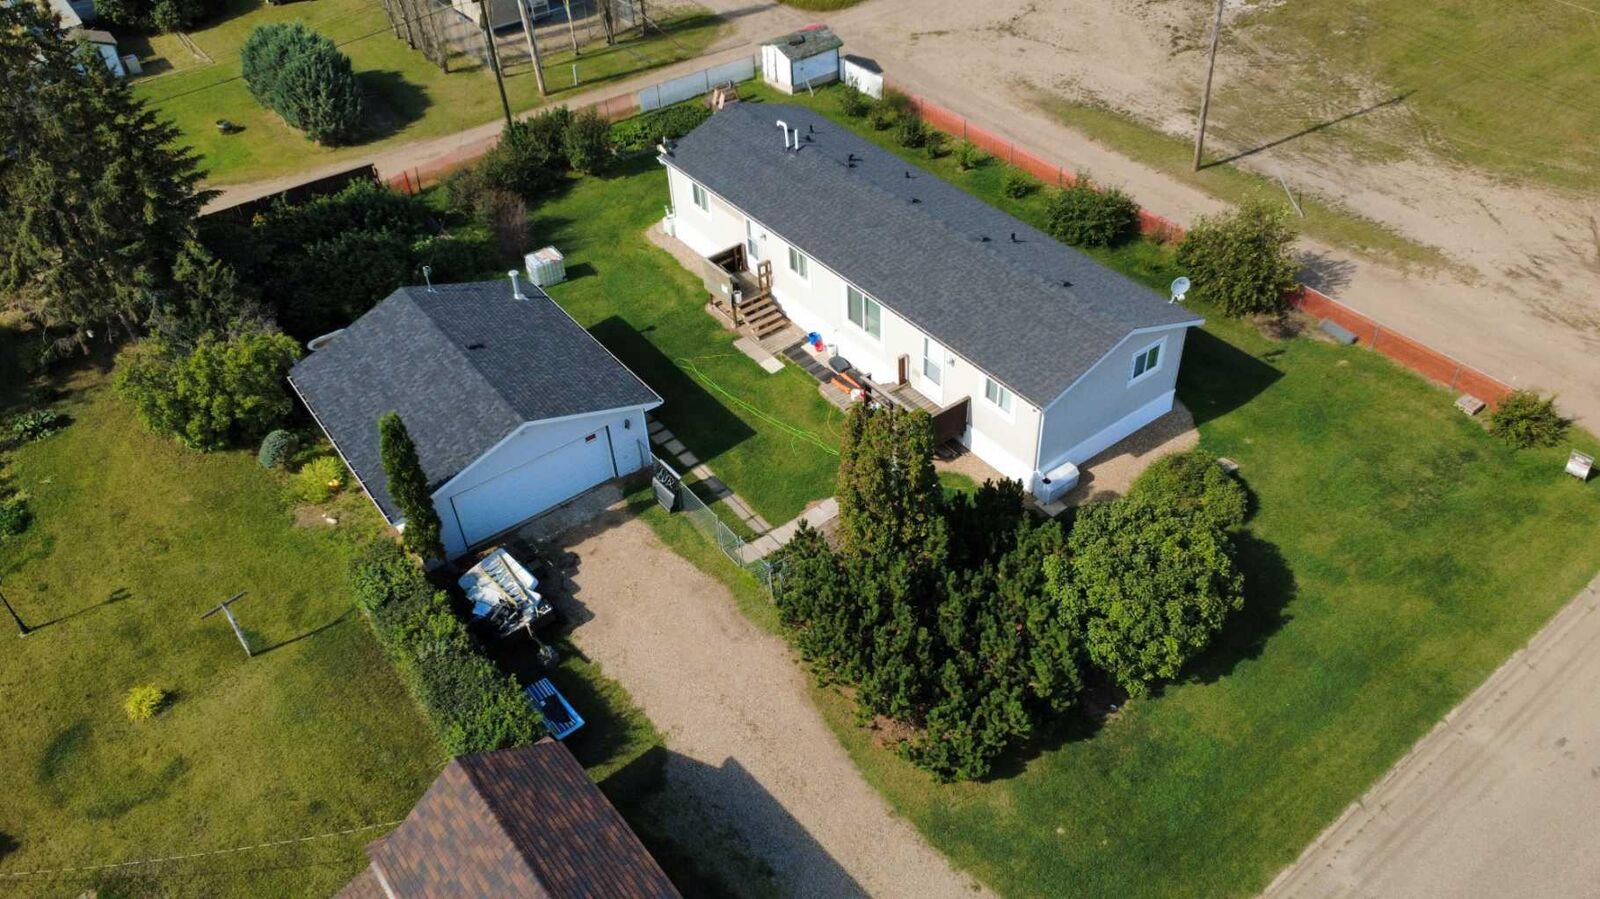
The property also includes a 26' x 24' double detached garage, insulated and finished with natural gas, wooden workbenches & durable tinned interior walls, offering excellent storage and workspace. A new roof on it.
The modular has 100-amp service, well-kept carpet and linoleum flooring, 3 bedrooms, 2 full bathrooms, a walk-in closet and an ensuite in the primary bedroom, vaulted ceilings, and an open layout. It is perfect for someone hoping to spend time in the garden in a quiet village, or for families looking for affordability and space that gives back.
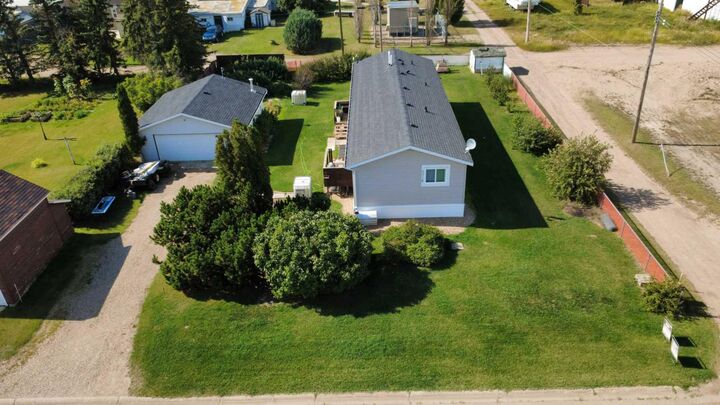
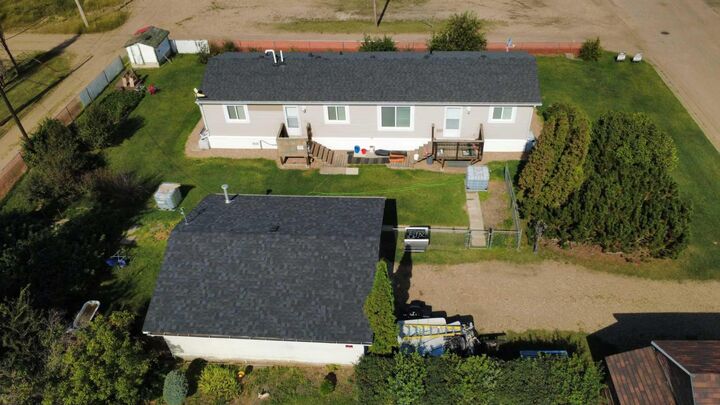
A great opportunity to own an affordable, move-in-ready property with a large lot, established yard, detached garage, and room to enjoy both indoor and outdoor living.
Laugheed is a great community to call home, with a population of 250, a brand-new playground – including an outdoor skating rink, frisbee, horseshoes, basketball, volleyball, and supplies in the Sugar Shack. They host community events like the Agricultural Fair, have a stunning museum and antique shop, a trout pond, a campground, a curing arena, and more, plus it's only minutes from Sedgewick, with even more amenities. It is a great place to have a breather or to be involved in the community.