
Listing Courtesy of: PILLAR 9 - IDX / Listed By: Musgrave Agencies
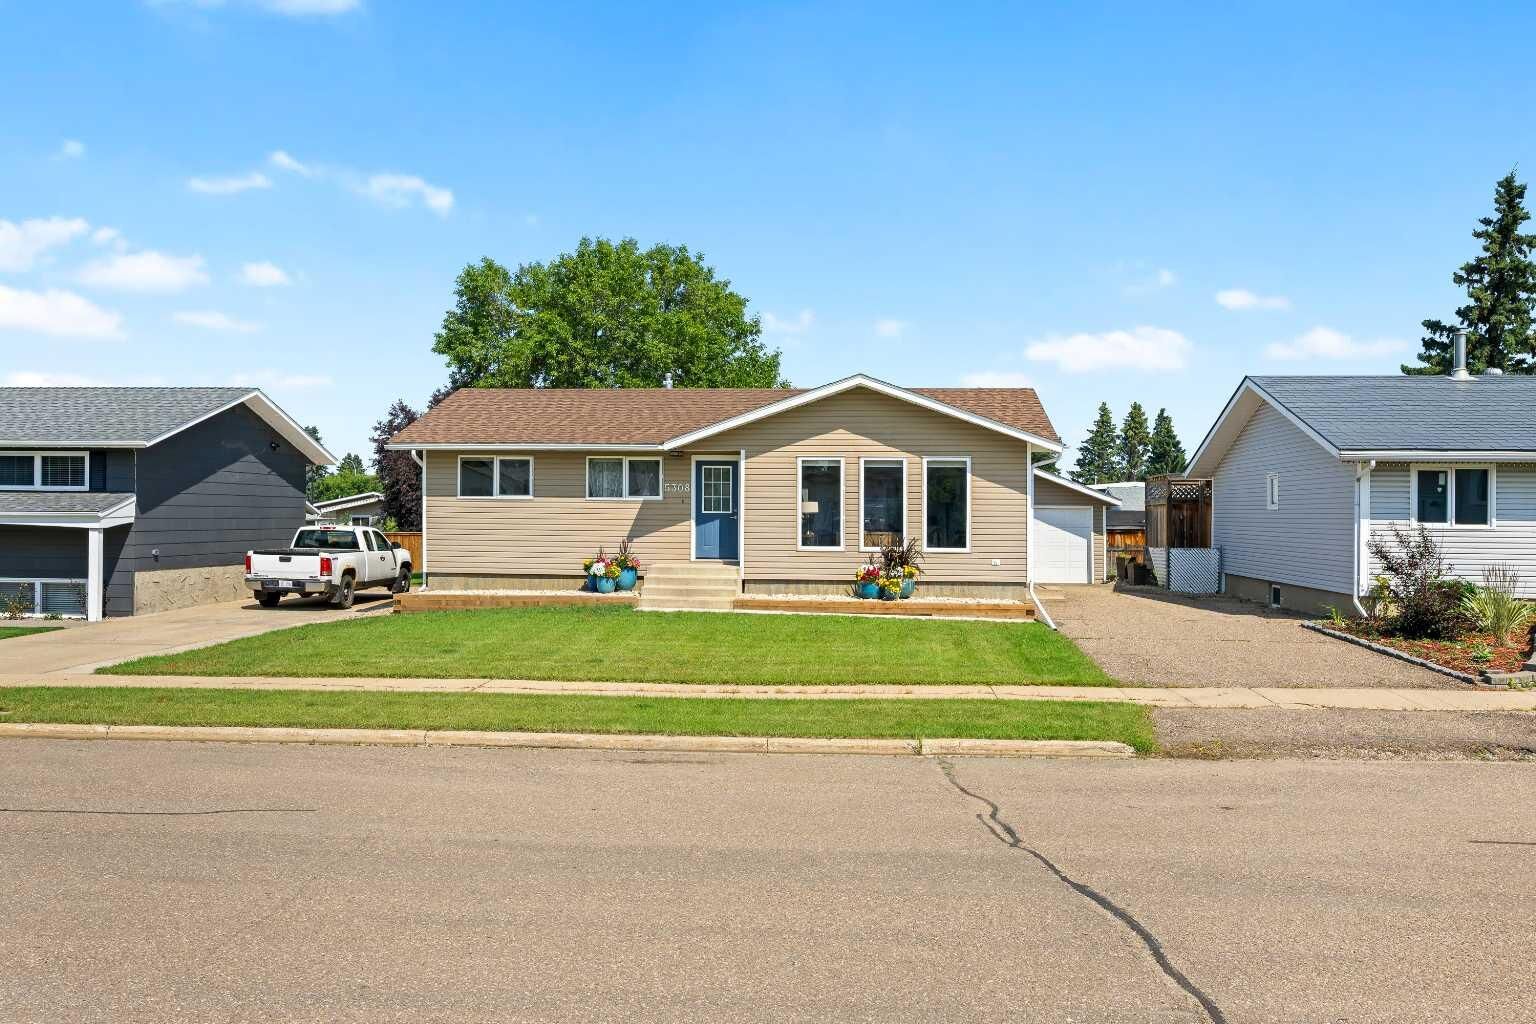
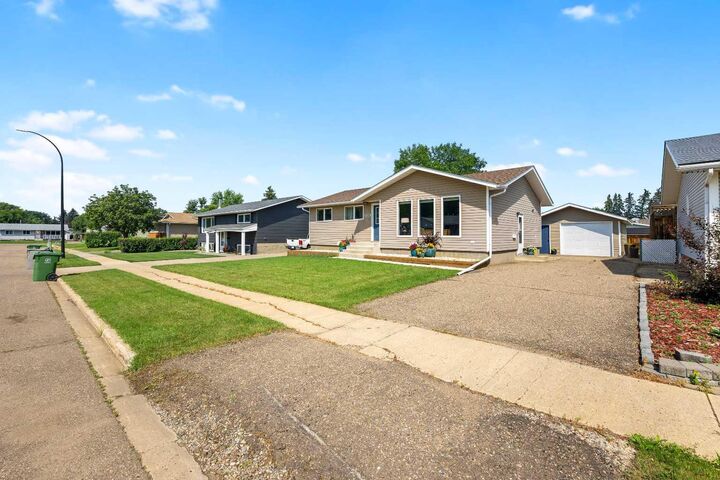
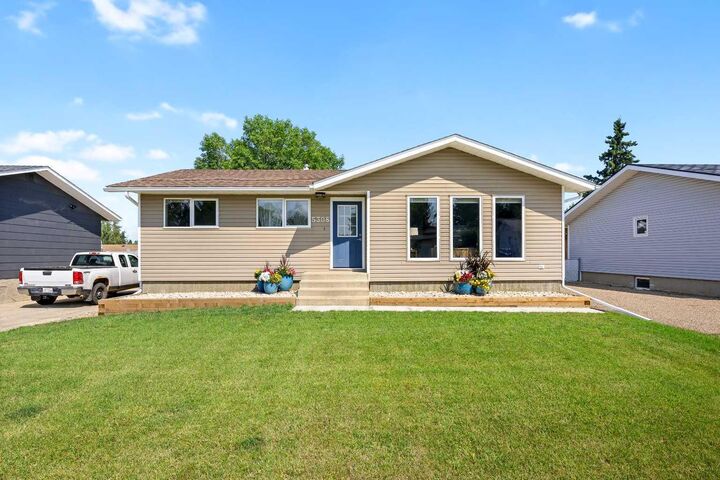
5308 34 Street Lloydminster, AB T9V 1G7
Active (30 Days)
$389,000 (CAD)
Description
MLS®:
A2333139
A2333139
Lot Size
7,201 SQFT
7,201 SQFT
Type
Single-Family Home
Single-Family Home
Year Built
1974
1974
Style
Bungalow
Bungalow
County
Vermilion River County No. 24
Vermilion River County No. 24
Listed By
Dil Randhawa, Musgrave Agencies
Source
PILLAR 9 - IDX
Last checked Aug 28 2026 at 9:00 PM EDT
PILLAR 9 - IDX
Last checked Aug 28 2026 at 9:00 PM EDT
Bathroom Details
- Full Bathrooms: 2
Interior Features
- Appliances : Stove(s)
- Appliances : Dishwasher
- Appliances : Built-In Refrigerator
- Appliances : Washer/Dryer
- Laundry/Utility Room : In Basement
- Appliances : Microwave Hood Fan
- Sump Pump(s)
Subdivision
- Steele Heights
Lot Information
- Back Lane
- Front Yard
- Fruit Trees/Shrub(s)
- Garden
Property Features
- Fireplace: Total Fireplace(s) : 0
- Foundation: Poured Concrete
Heating and Cooling
- Forced Air
- Central Air
Basement Information
- Full
Flooring
- Laminate
- Tile
- Vinyl Plank
Exterior Features
- Roof: Asphalt Shingle
Garage
- Single Garage Detached
Parking
- Parking Space(s) : 2
Stories
- 1
Living Area
- 1,100 sqft
Disclaimer: Data is supplied by Pillar 9™ MLS® System. Pillar 9™ is the owner of the copyright in its MLS® System. Data is deemed reliable but is not guaranteed accurate by Pillar 9™. The trademarks MLS®, Multiple Listing Service® and the associated logos are owned by The Canadian Real Estate Association (CREA) and identify the quality of services provided by real estate professionals who are members of CREA. Used under license.
Data is supplied by Pillar 9™ MLS® System. Pillar 9™ is the owner of the copyright in its MLS® System. Data is deemed reliable but is not guaranteed accurate by Pillar 9™. The trademarks MLS®, Multiple Listing Service® and the associated logos are owned by The Canadian Real Estate Association (CREA) and identify the quality of services provided by real estate professionals who are members of CREA. Used under license.
Data is supplied by Pillar 9™ MLS® System. Pillar 9™ is the owner of the copyright in its MLS® System. Data is deemed reliable but is not guaranteed accurate by Pillar 9™. The trademarks MLS®, Multiple Listing Service® and the associated logos are owned by The Canadian Real Estate Association (CREA) and identify the quality of services provided by real estate professionals who are members of CREA. Used under license.


Interior Features:
2 full bathrooms (1 up and 1 down)
Newer kitchen with modern appliances
Stunning quartz countertops on the main floor
Stylish tiled backsplash
Thoughtfully renovated throughout
Fully finished basement, perfect for extended family, guests, or additional living space with a summer kitchen.
Outdoor Living:
Large patio, ideal for entertaining
Generous backyard with an established garden
Single detached garage
Natural gas BBQ hookup for year-round grilling
Central air conditioning for added comfort
Prime Location:
Situated in the desirable Steel Heights neighbourhood, you'll enjoy a family-friendly community with convenient access to schools, parks, shopping, and other amenities.