
Listing Courtesy of: PILLAR 9 - IDX / Listed By: Musgrave Agencies
5015 47 Street Lloydminster, AB T9V 0E8
Active (32 Days)
$324,950 (CAD)
Description
MLS®:
A2332636
A2332636
Lot Size
6,092 SQFT
6,092 SQFT
Type
Single-Family Home
Single-Family Home
Year Built
1928
1928
Style
Bungalow With Loft
Bungalow With Loft
County
Vermilion River County No. 24
Vermilion River County No. 24
Listed By
Scott Dopko, Musgrave Agencies
Source
PILLAR 9 - IDX
Last checked Aug 28 2026 at 8:14 PM EDT
PILLAR 9 - IDX
Last checked Aug 28 2026 at 8:14 PM EDT
Bathroom Details
- Full Bathrooms: 3
Interior Features
- Appliances : Refrigerator
- Appliances : Stove(s)
- Appliances : Dishwasher
- Laundry/Utility Room : Main Level
- Appliances : Washer/Dryer
- Appliances : Window Coverings
- Appliances : Washer/Dryer Stacked
- Laundry/Utility Room : Lower Level
- See Remarks
Subdivision
- Central Business District
Lot Information
- Lawn
- See Remarks
Property Features
- Fireplace: Total Fireplace(s) : 0
- Foundation: Poured Concrete
Heating and Cooling
- Forced Air
- None
Basement Information
- Full
Flooring
- Carpet
- Hardwood
- Tile
Exterior Features
- Roof: Asphalt Shingle
Parking
- Off Street
- Parking Space(s) : 2
Stories
- 1
Living Area
- 1,111 sqft
Disclaimer: Data is supplied by Pillar 9™ MLS® System. Pillar 9™ is the owner of the copyright in its MLS® System. Data is deemed reliable but is not guaranteed accurate by Pillar 9™. The trademarks MLS®, Multiple Listing Service® and the associated logos are owned by The Canadian Real Estate Association (CREA) and identify the quality of services provided by real estate professionals who are members of CREA. Used under license.
Data is supplied by Pillar 9™ MLS® System. Pillar 9™ is the owner of the copyright in its MLS® System. Data is deemed reliable but is not guaranteed accurate by Pillar 9™. The trademarks MLS®, Multiple Listing Service® and the associated logos are owned by The Canadian Real Estate Association (CREA) and identify the quality of services provided by real estate professionals who are members of CREA. Used under license.
Data is supplied by Pillar 9™ MLS® System. Pillar 9™ is the owner of the copyright in its MLS® System. Data is deemed reliable but is not guaranteed accurate by Pillar 9™. The trademarks MLS®, Multiple Listing Service® and the associated logos are owned by The Canadian Real Estate Association (CREA) and identify the quality of services provided by real estate professionals who are members of CREA. Used under license.


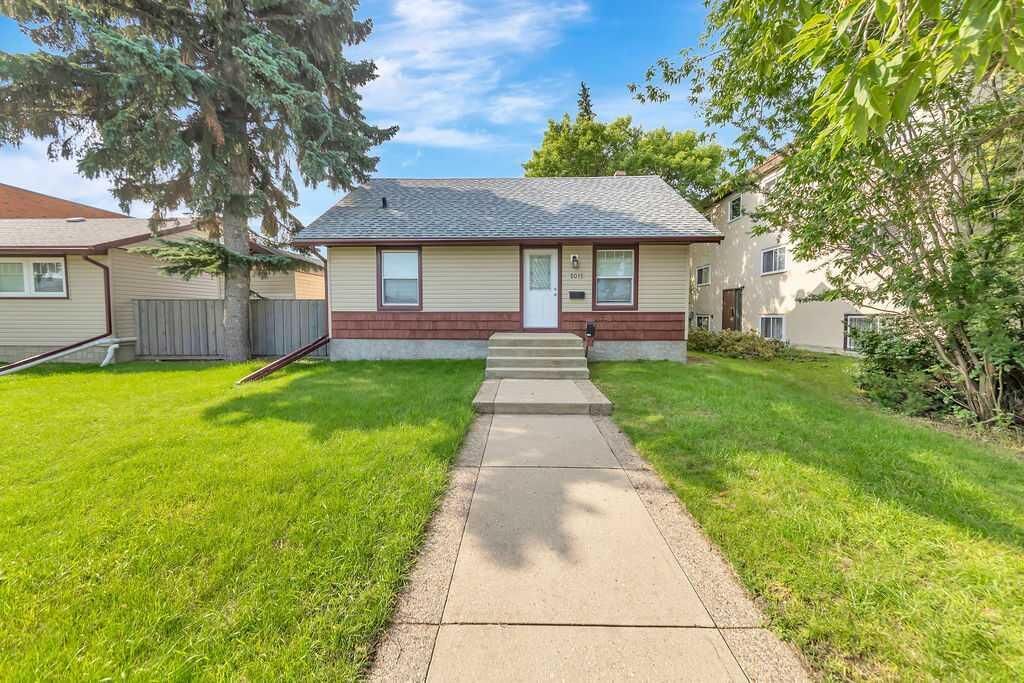
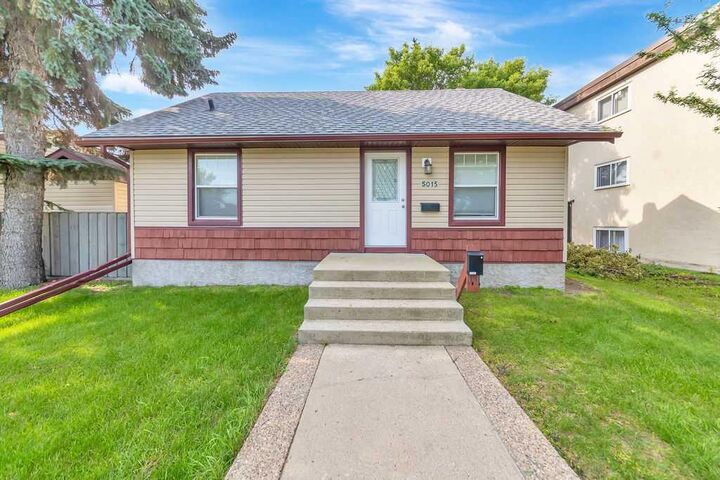
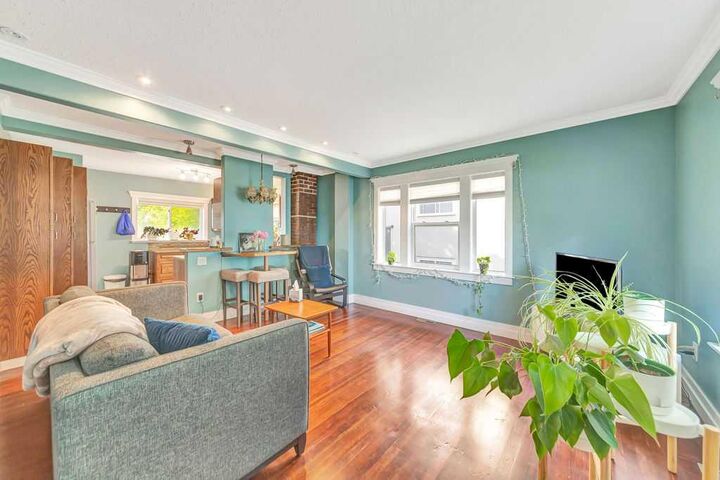
This unique property offers a flexible layout with multiple living spaces and excellent potential for an investor looking to add to their rental portfolio. The main floor features 1 bedroom, a 4-piece bathroom, living room, dining area, and convenient in-unit laundry. The basement offers a separate 2-bedroom living space with its own laundry.
Adding even more flexibility is the separate loft space located upstairs. Accessed from the entrance, this space includes a bathroom, kitchenette, small dining area, and bedroom, providing another option for rental income, extended family, or personal use, subject to applicable requirements.
Parking is available at the rear of the property, with additional street parking out front and convenient back alley access.
A property with multiple living spaces, separate laundry, and plenty of flexibility, all in a convenient location close to downtown.