
Listing Courtesy of: PILLAR 9 - IDX / Listed By: Musgrave Agencies
2204 59A Avenue Close Lloydminster, AB T9V 3J3
Active (79 Days)
$699,900 (CAD)
Description
MLS®:
A2319841
A2319841
Lot Size
0.27 acres
0.27 acres
Type
Single-Family Home
Single-Family Home
Year Built
2003
2003
Style
2 Storey
2 Storey
County
Vermilion River County No. 24
Vermilion River County No. 24
Listed By
Colin Clarke, Musgrave Agencies
Source
PILLAR 9 - IDX
Last checked Aug 28 2026 at 7:29 PM EDT
PILLAR 9 - IDX
Last checked Aug 28 2026 at 7:29 PM EDT
Bathroom Details
- Full Bathrooms: 3
- Half Bathroom: 1
Interior Features
- Appliances : Refrigerator
- Appliances : Stove(s)
- Appliances : Dishwasher
- Laundry/Utility Room : Main Level
- Appliances : Garage Control(s)
- Appliances : Washer/Dryer
- Appliances : Window Coverings
- Appliances : Microwave Hood Fan
- Kitchen Island
- Pantry
- Walk-In Closet(s)
- Jetted Tub
- Appliances : Central Air Conditioner
Subdivision
- Lakeside
Lot Information
- Cul-De-Sac
- Irregular Lot
- Treed
- Lawn
- Pie Shaped Lot
Property Features
- Fireplace: Total Fireplace(s) : 2 Gas
- Foundation: Poured Concrete
Heating and Cooling
- Natural Gas
- Central Air
Basement Information
- Full
Flooring
- Carpet
- Laminate
- Hardwood
- Tile
- Concrete
Exterior Features
- Roof: Asphalt Shingle
Garage
- Double Garage Detached
Parking
- Parking Space(s) : 9
Stories
- 2
Living Area
- 2,646 sqft
Listing Price History
Date
Event
Price
% Change
$ (+/-)
Aug 04, 2026
Price Changed
$699,900
-7%
-$50,000
Disclaimer: Data is supplied by Pillar 9™ MLS® System. Pillar 9™ is the owner of the copyright in its MLS® System. Data is deemed reliable but is not guaranteed accurate by Pillar 9™. The trademarks MLS®, Multiple Listing Service® and the associated logos are owned by The Canadian Real Estate Association (CREA) and identify the quality of services provided by real estate professionals who are members of CREA. Used under license.
Data is supplied by Pillar 9™ MLS® System. Pillar 9™ is the owner of the copyright in its MLS® System. Data is deemed reliable but is not guaranteed accurate by Pillar 9™. The trademarks MLS®, Multiple Listing Service® and the associated logos are owned by The Canadian Real Estate Association (CREA) and identify the quality of services provided by real estate professionals who are members of CREA. Used under license.
Data is supplied by Pillar 9™ MLS® System. Pillar 9™ is the owner of the copyright in its MLS® System. Data is deemed reliable but is not guaranteed accurate by Pillar 9™. The trademarks MLS®, Multiple Listing Service® and the associated logos are owned by The Canadian Real Estate Association (CREA) and identify the quality of services provided by real estate professionals who are members of CREA. Used under license.


The bright and inviting kitchen features a large island, eating nook, abundant cabinetry, and tons of storage, while the formal dining room provides the perfect setting for family gatherings and entertaining. A stunning vaulted entryway creates an impressive first impression, and the two gas fireplaces add warmth and comfort throughout the home. Main floor laundry adds everyday convenience. Oversized windows throughout allow for exceptional natural light and showcase the exquisite charm and character this property has to offer.
The massive primary bedroom is a true retreat featuring an incredible walk-in closet and a luxurious 5-piece ensuite complete with a soaker tub, standalone shower, and private water closet. Generous-sized bedrooms and flexible living spaces make this home ideal for families of all sizes.
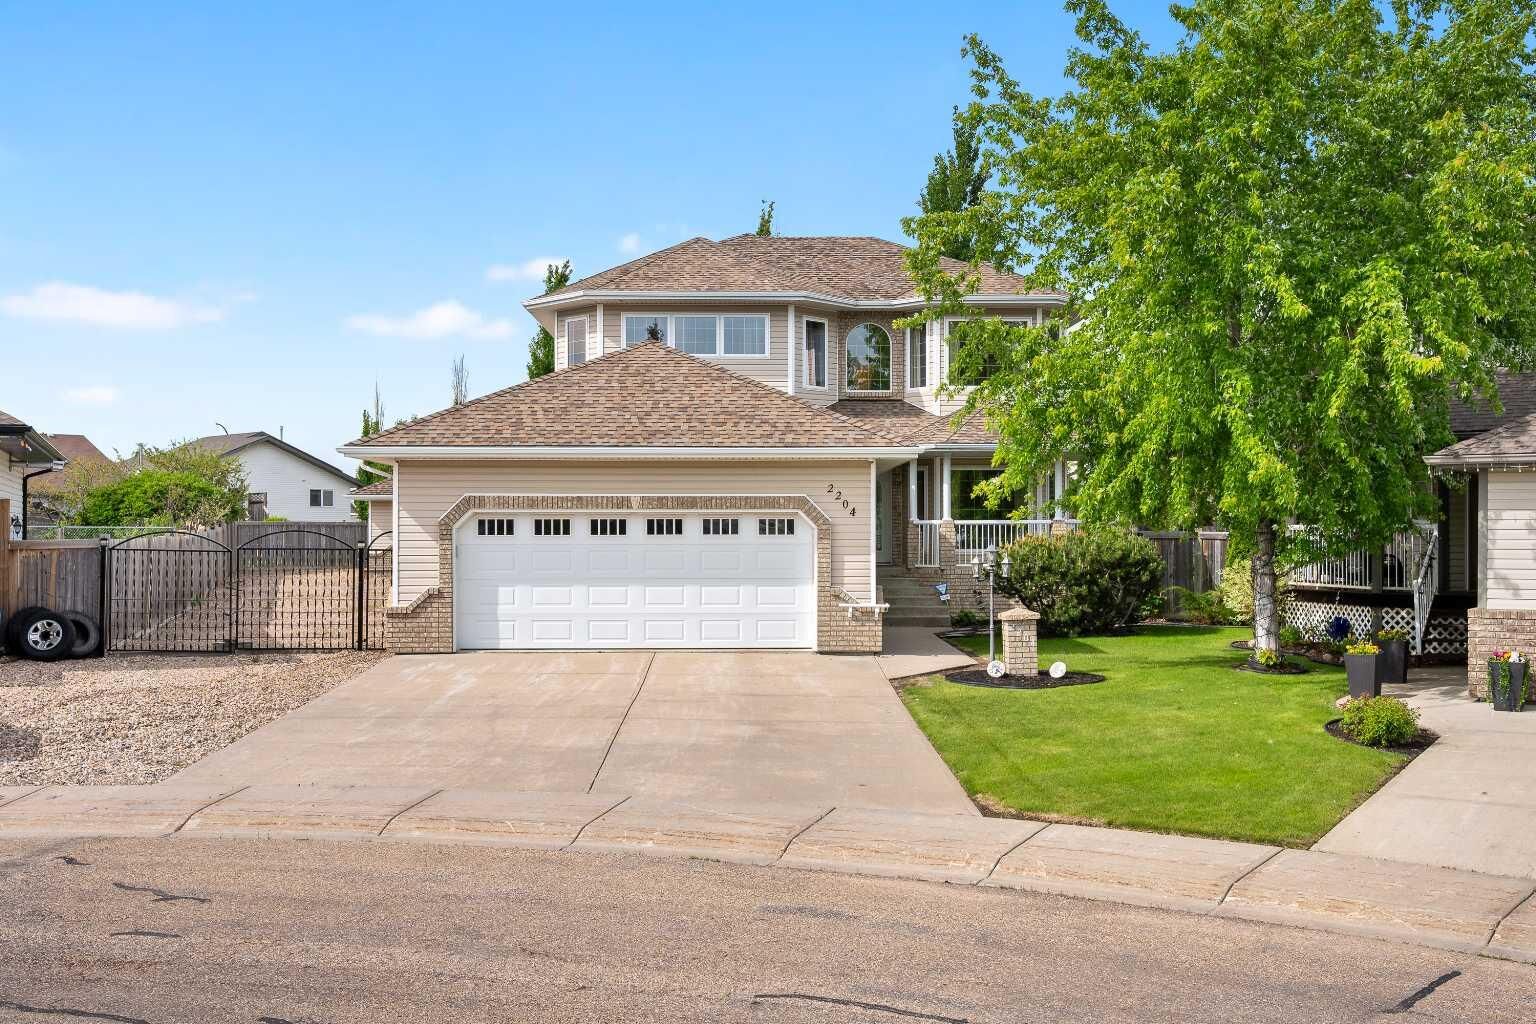
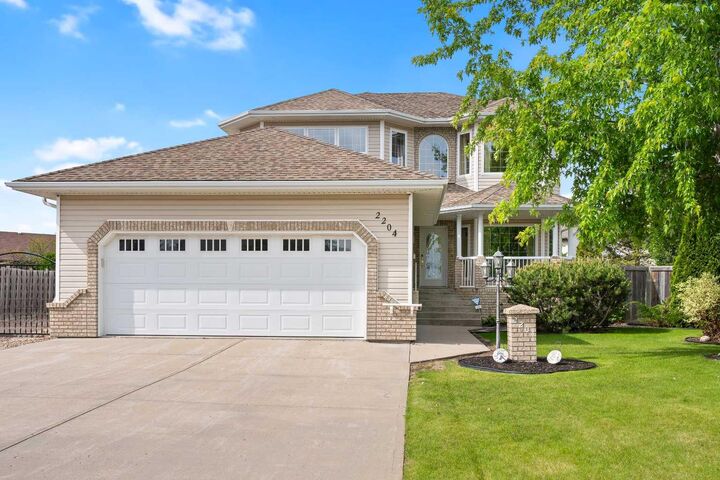
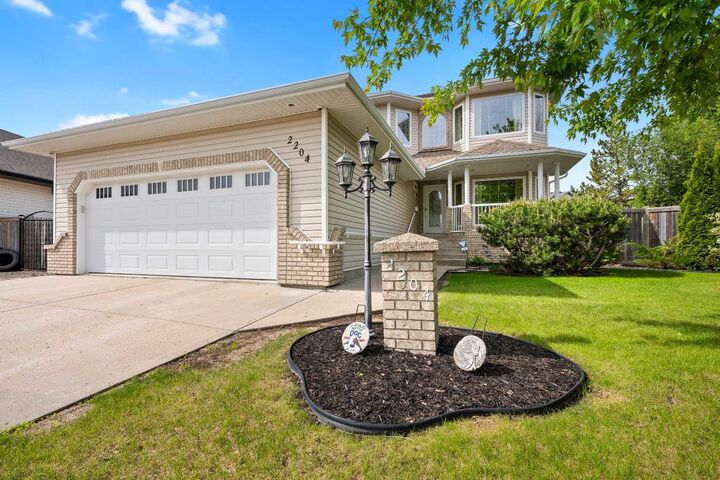
Outside, you’ll love the beautifully landscaped yard with mature landscaping, lovely garden areas, covered front and rear decks, extensive RV parking, double attached garage, and oversized double detached garage — providing incredible parking, storage, and workspace options. Be sure to browse the photos to fully appreciate everything this exceptional Lakeside property has to offer!