
Listing Courtesy of: PILLAR 9 - IDX / Listed By: Clearview Property Management Ltd.
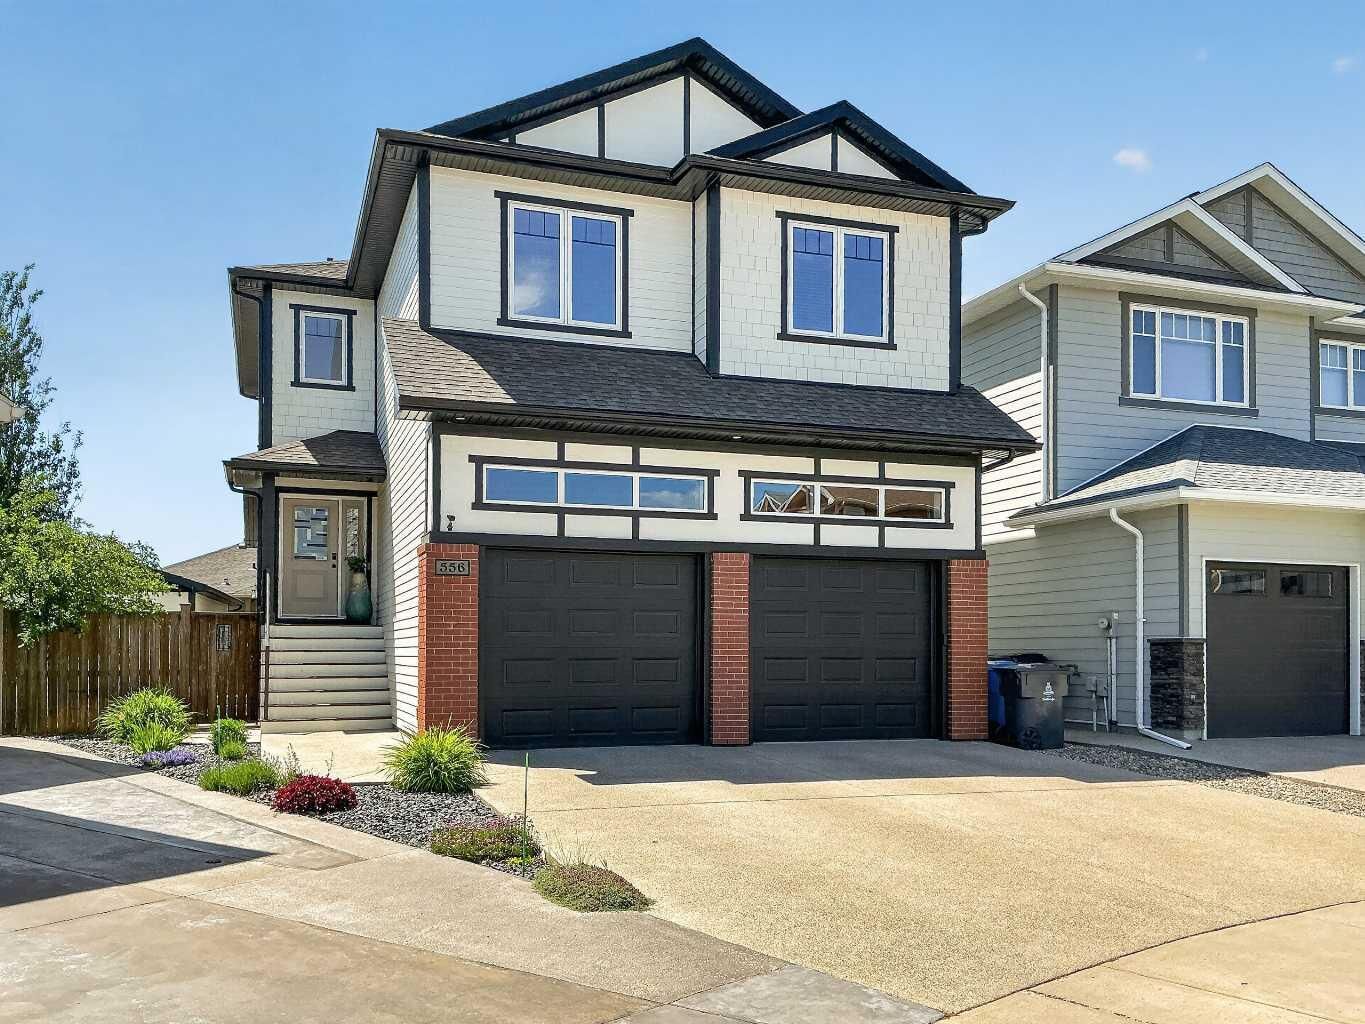
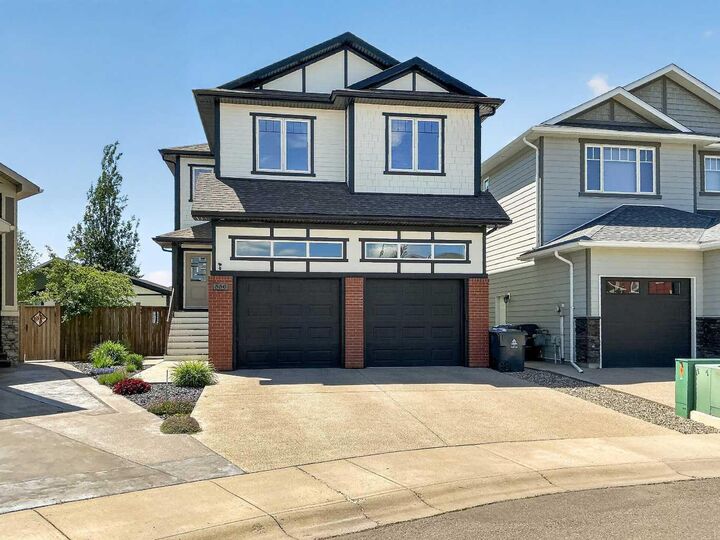
556 Sixmile Crescent S Lethbridge, AB T1K 5X2
Active (64 Days)
$795,800 (CAD)
Description
MLS®:
A2322509
A2322509
Lot Size
4,922 SQFT
4,922 SQFT
Type
Single-Family Home
Single-Family Home
Year Built
2013
2013
Style
2 Storey
2 Storey
County
Lethbridge County
Lethbridge County
Listed By
Heidy Lopez, Clearview Property Management Ltd.
Source
PILLAR 9 - IDX
Last checked Aug 28 2026 at 8:14 PM EDT
PILLAR 9 - IDX
Last checked Aug 28 2026 at 8:14 PM EDT
Bathroom Details
- Full Bathrooms: 3
- Half Bathroom: 1
Interior Features
- Appliances : Dishwasher
- Appliances : Electric Stove
- Appliances : Microwave
- Laundry/Utility Room : Multiple Locations
- Bookcases
- Ceiling Fan(s)
- Double Vanity
- Granite Counters
- High Ceilings
- No Smoking Home
- Separate Entrance
- No Animal Home
- Appliances : Central Air Conditioner
Subdivision
- Southgate
Lot Information
- Landscaped
- Back Yard
Property Features
- Fireplace: Gas
- Fireplace: Living Room
- Fireplace: Gas Starter
- Fireplace: Other
- Fireplace: Total Fireplace(s) : 3 Basement
- Foundation: Poured Concrete
Heating and Cooling
- Natural Gas
- Central Air
Basement Information
- Full
Flooring
- Carpet
- Hardwood
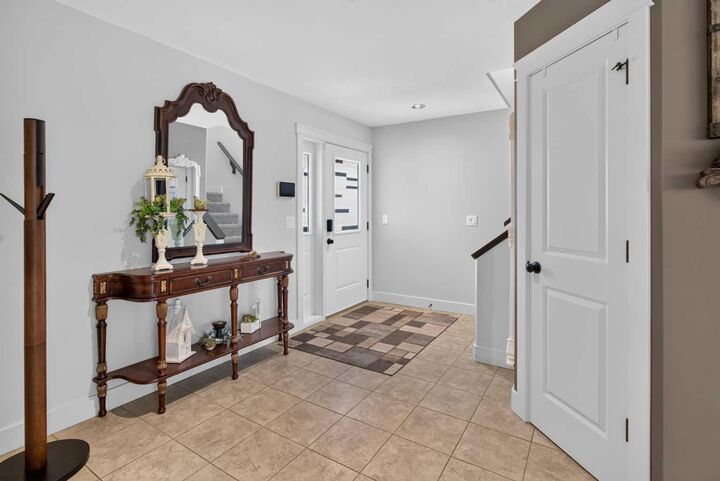
- Tile
Exterior Features
- Roof: Asphalt Shingle
Garage
- Double Garage Detached
Parking
- Parking Space(s) : 2
- Garage Faces Rear
Stories
- 2
Living Area
- 2,290 sqft
Disclaimer: Data is supplied by Pillar 9™ MLS® System. Pillar 9™ is the owner of the copyright in its MLS® System. Data is deemed reliable but is not guaranteed accurate by Pillar 9™. The trademarks MLS®, Multiple Listing Service® and the associated logos are owned by The Canadian Real Estate Association (CREA) and identify the quality of services provided by real estate professionals who are members of CREA. Used under license.
Data is supplied by Pillar 9™ MLS® System. Pillar 9™ is the owner of the copyright in its MLS® System. Data is deemed reliable but is not guaranteed accurate by Pillar 9™. The trademarks MLS®, Multiple Listing Service® and the associated logos are owned by The Canadian Real Estate Association (CREA) and identify the quality of services provided by real estate professionals who are members of CREA. Used under license.
Data is supplied by Pillar 9™ MLS® System. Pillar 9™ is the owner of the copyright in its MLS® System. Data is deemed reliable but is not guaranteed accurate by Pillar 9™. The trademarks MLS®, Multiple Listing Service® and the associated logos are owned by The Canadian Real Estate Association (CREA) and identify the quality of services provided by real estate professionals who are members of CREA. Used under license.


The home features 4 bedrooms, 3.5 bathrooms, and three gas fireplaces. The kitchen includes granite countertops, premium appliances, and a walk-through pantry. A covered deck with custom railings and a ceiling fan provides a great space to relax or entertain.
Upstairs, you'll find three bedrooms, a large bonus room, and a spacious primary suite with a luxurious ensuite featuring heated floors, dual sinks, a double shower, and a jetted tub.
The fully developed basement includes a one-bedroom illegal suite with a separate entrance, offering flexibility for extended family or rental income.
A rare highlight is the two heated double garages. The attached garage includes a mezzanine office, while the detached garage provides extra space for vehicles, storage, or a workshop. Don't miss out on this one!