
Listing Courtesy of: REALTORS® Association of Edmonton / Listed By: Mina D Gayed, Real Broker
19 Sturtz Place Leduc, AB T9E 1M6
Active
$589,900 (CAD)
OPEN HOUSE TIMES
-
OPENSun, Aug 302:00 pm - 4:00 pm

Description
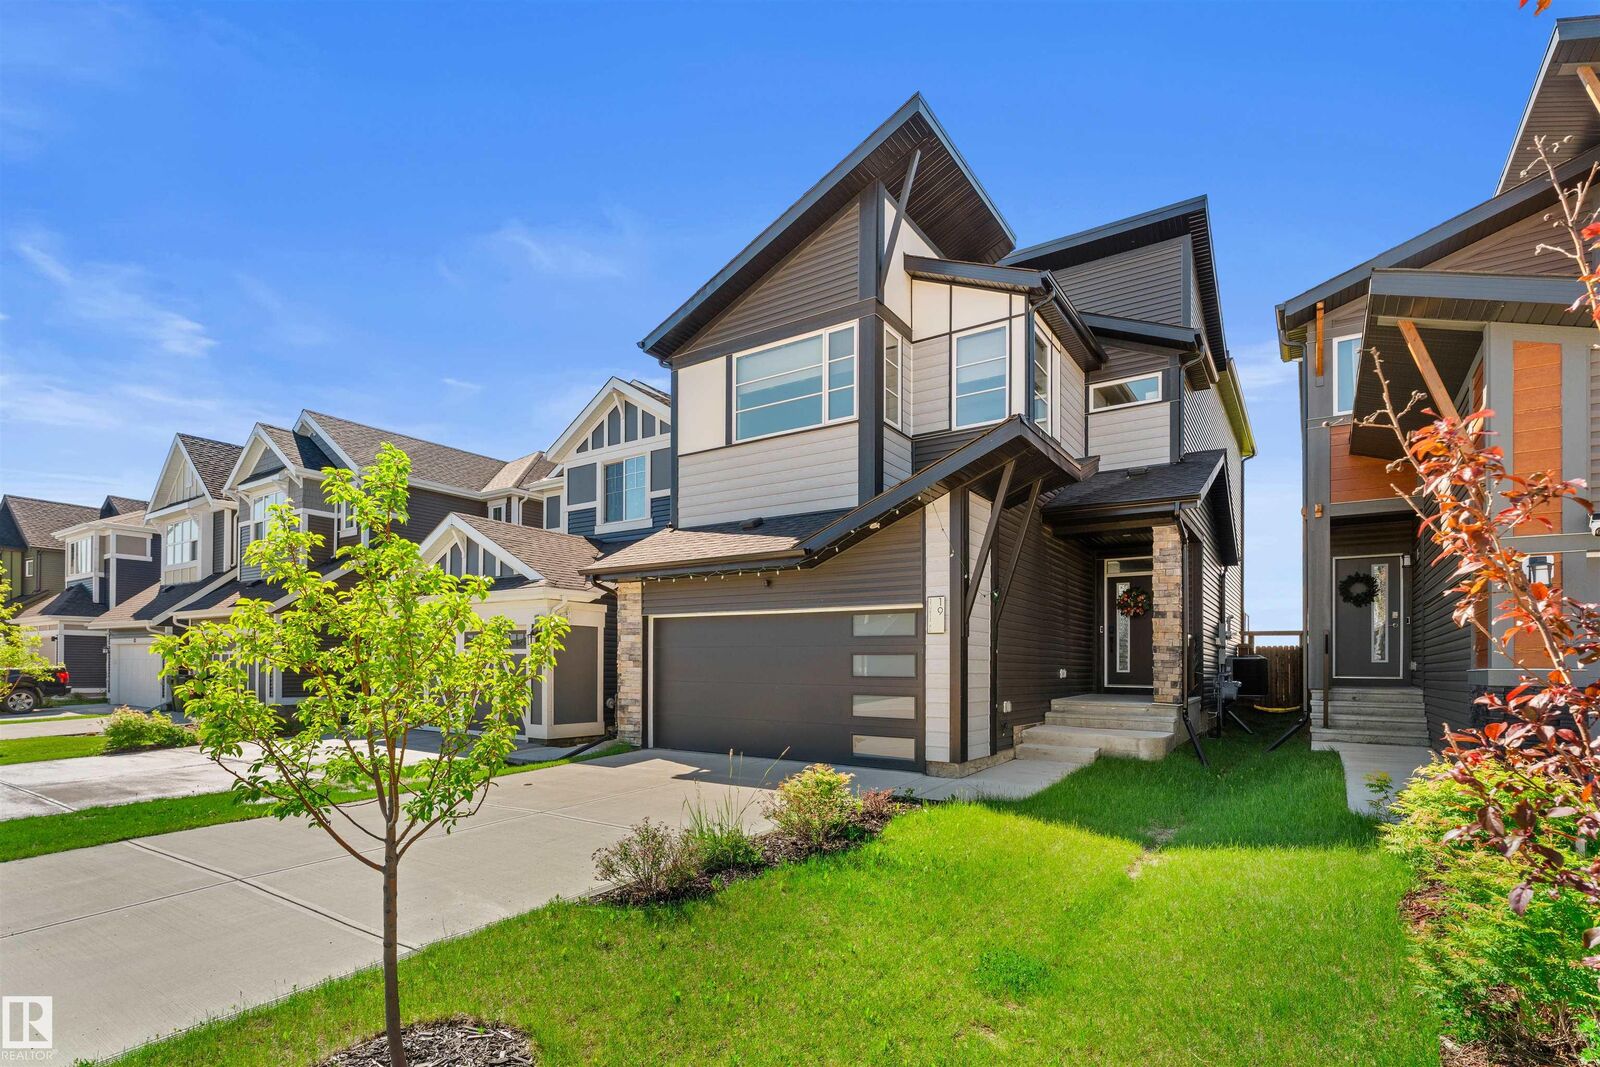
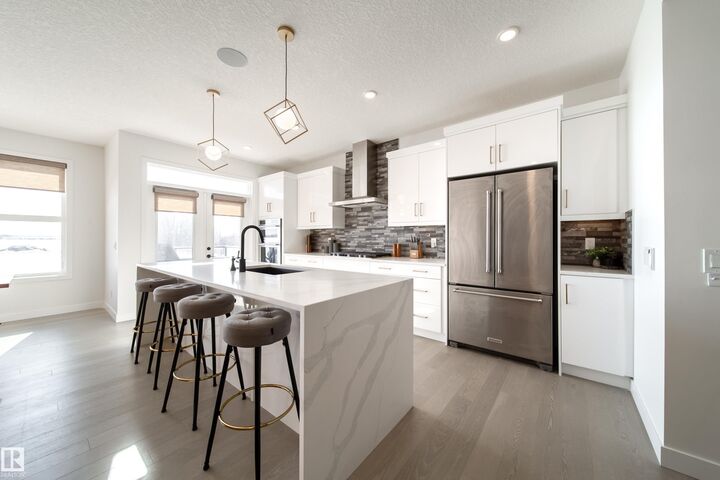
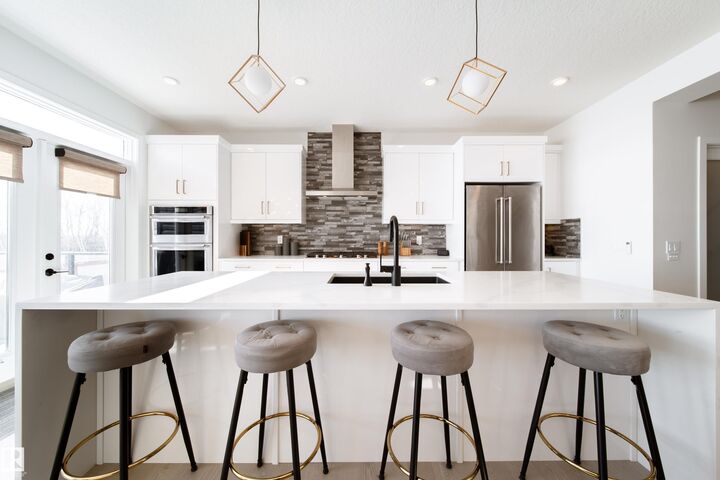
PRIVATE BACKING GREENSPACE | 2,325 SQ FT | SOLAR | A/C | MOVE-IN READY. Why wait for new construction and then add the extras? This beautifully upgraded 2022-built home is already landscaped, fenced & finished outside with a composite deck. Inside, 9’ ceilings, hardwood flooring, oversized windows & glass railings create a bright, polished feel. The chef-inspired kitchen offers built-in KitchenAid appliances, gas cooktop, full-height cabinetry & a waterfall island. A main-floor den adds flexible work-from-home space. Upstairs are a large bonus room, laundry & 3 spacious bedrooms, including a private primary retreat with tray ceiling, WIC & spa-like 5pc ensuite. The south-facing yard enjoys peaceful greenspace views plus a BBQ gas line. The thoughtfully designed split-level layout that creates impressive separation between living spaces. Solar panels, central A/C, tankless hot water, HRV, water softener, EV plug, WIFI Sonos speakers, motorized blinds & 10' basement complete this exceptional Southfork home.
MLS®:
E4505649
E4505649
Type
Single-Family Home
Single-Family Home
Year Built
2022
2022
Style
2 Storey
2 Storey
County
Leduc County
Leduc County
Listed By
Mina D Gayed, Real Broker
Source
REALTORS® Association of Edmonton
Last checked Aug 28 2026 at 6:28 AM EDT
REALTORS® Association of Edmonton
Last checked Aug 28 2026 at 6:28 AM EDT
Bathroom Details
- Full Bathrooms: 2
- Half Bathroom: 1
Interior Features
- Amenities: Dishwasher-Built-In
- Amenities: Dryer
- Amenities: Garage Control
- Amenities: Hood Fan
- Amenities: Washer
- Amenities: Garage Opener
- Amenities: Window Coverings
- Amenities: Refrigerator
- Amenities: Air Conditioning-Central
- Amenities: Oven-Built-In
- Amenities: Oven-Microwave
- Amenities: Water Softener
- Amenities: Tv Wall Mount
- Additional Rooms: Laundry Room
- Amenities: Stove-Countertop Gas
Lot Information
- Landscaped
- Backs Onto Park/Trees
Property Features
- Foundation: Concrete Perimeter
Heating and Cooling
- Forced Air-1
- Natural Gas
Basement Information
- Full
- Unfinished
Exterior Features
- Roof: Asphalt Shingles
Garage
- Double Garage Attached
Parking
- Double Garage Attached
Stories
- 3
Living Area
- 2,325 sqft
Disclaimer: Copyright 2024 REALTORS® Association of Edmonton IDX. Trademarks are owned or controlled by the Canadian Real Estate Association (CREA) and identify real estate professionals who are members of CREA (REALTOR®, REALTORS®) and/or the quality of services they provide (MLS®, Multiple Listing Service®). 8/27/26 23:28

