
Listing Courtesy of: PILLAR 9 - IDX / Listed By: Melissa Delaronde, Century 21 Maximum
4730 49 Avenue Lacombe, AB T4L 1N3
Active (1 Days)
$249,900 (CAD)
Description
MLS®:
A2328624
A2328624
Lot Size
6,000 SQFT
6,000 SQFT
Type
Single-Family Home
Single-Family Home
Year Built
1950
1950
Style
Bungalow
Bungalow
County
Lacombe County
Lacombe County
Listed By
Melissa Delaronde, Century 21 Maximum
Source
PILLAR 9 - IDX
Last checked Jul 13 2026 at 12:06 PM EDT
PILLAR 9 - IDX
Last checked Jul 13 2026 at 12:06 PM EDT
Bathroom Details
- Full Bathroom: 1
Interior Features
- Appliances : See Remarks
- Laundry/Utility Room : In Basement
- See Remarks
Subdivision
- Downtown Lacombe
Lot Information
- Landscaped
- Back Lane
- Back Yard
Property Features
- Fireplace: Total Fireplace(s) : 0
- Foundation: Block
Heating and Cooling
- Natural Gas
- None
Basement Information
- Full
Flooring
- Linoleum
- Laminate
- Tile
Exterior Features
- Roof: Asphalt Shingle
Garage
- Single Garage Detached
Parking
- Parking Space(s) : 1
Stories
- 1
Living Area
- 652 sqft
Disclaimer: Data is supplied by Pillar 9™ MLS® System. Pillar 9™ is the owner of the copyright in its MLS® System. Data is deemed reliable but is not guaranteed accurate by Pillar 9™. The trademarks MLS®, Multiple Listing Service® and the associated logos are owned by The Canadian Real Estate Association (CREA) and identify the quality of services provided by real estate professionals who are members of CREA. Used under license.
Data is supplied by Pillar 9™ MLS® System. Pillar 9™ is the owner of the copyright in its MLS® System. Data is deemed reliable but is not guaranteed accurate by Pillar 9™. The trademarks MLS®, Multiple Listing Service® and the associated logos are owned by The Canadian Real Estate Association (CREA) and identify the quality of services provided by real estate professionals who are members of CREA. Used under license.
Data is supplied by Pillar 9™ MLS® System. Pillar 9™ is the owner of the copyright in its MLS® System. Data is deemed reliable but is not guaranteed accurate by Pillar 9™. The trademarks MLS®, Multiple Listing Service® and the associated logos are owned by The Canadian Real Estate Association (CREA) and identify the quality of services provided by real estate professionals who are members of CREA. Used under license.


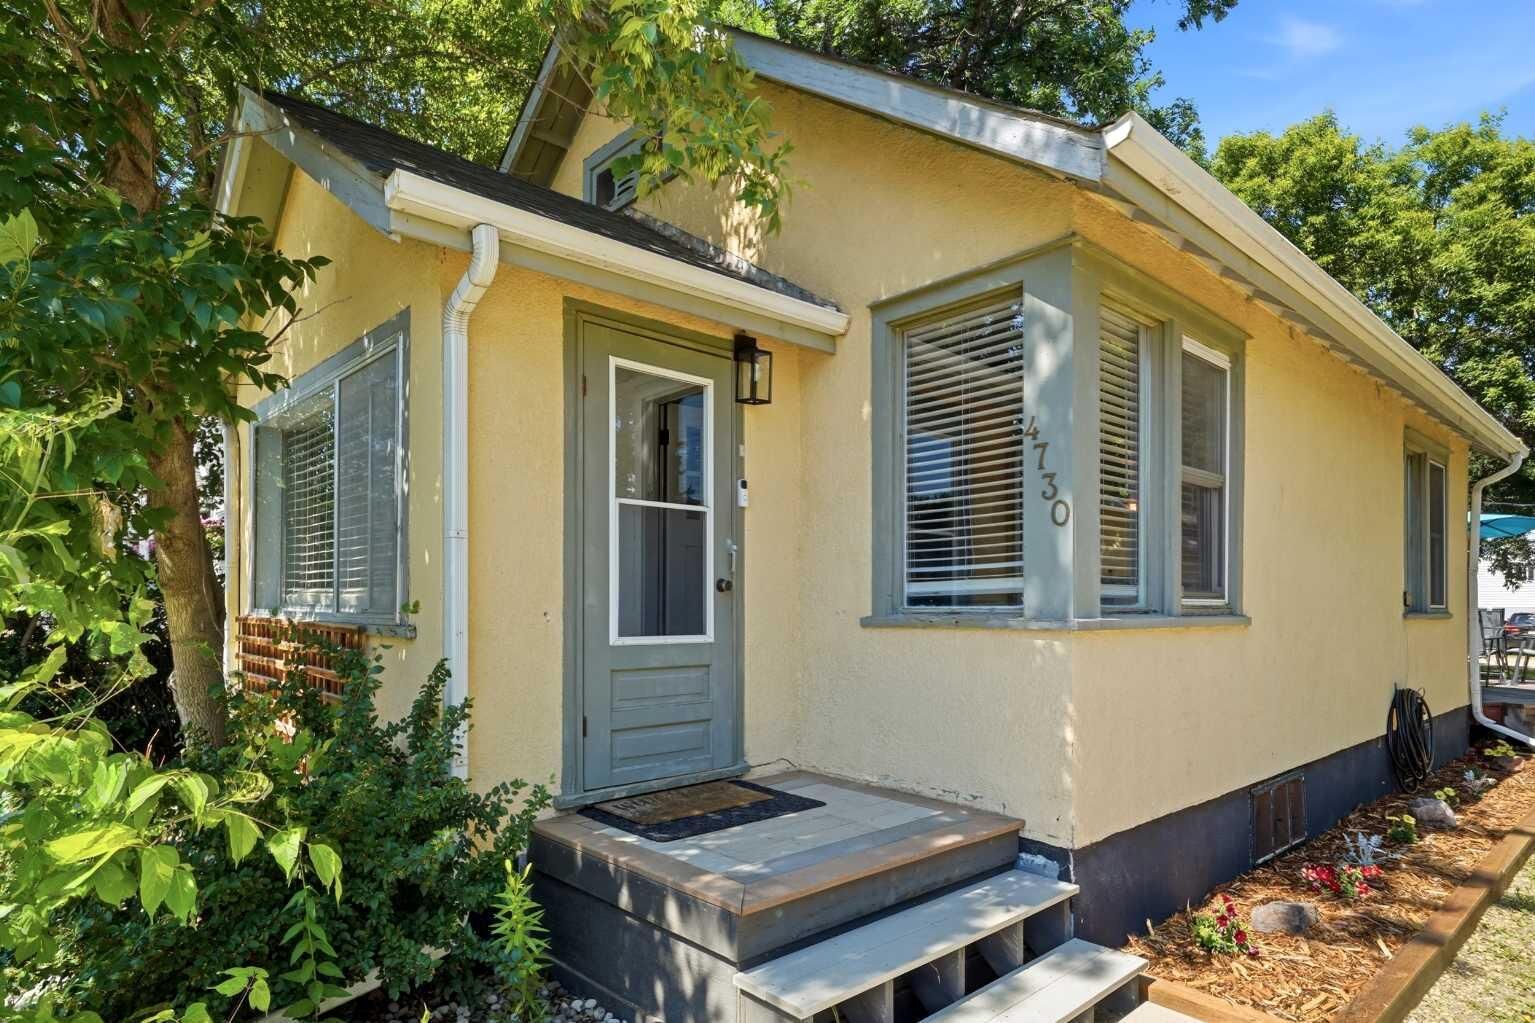
Inside, you'll find a renovated kitchen and bathroom, new laminate and tile flooring, fresh paint throughout, updated lighting, and ceiling fans that create a bright, modern feel. The kitchen is complete with a new refrigerator and dishwasher (2024), making this home truly move-in ready.
Major updates provide peace of mind, including PEX plumbing (2021), a new sewer line (2022), a new dryer (2023), new basement insulation (2026), and new garage shingles scheduled for installation this summer.
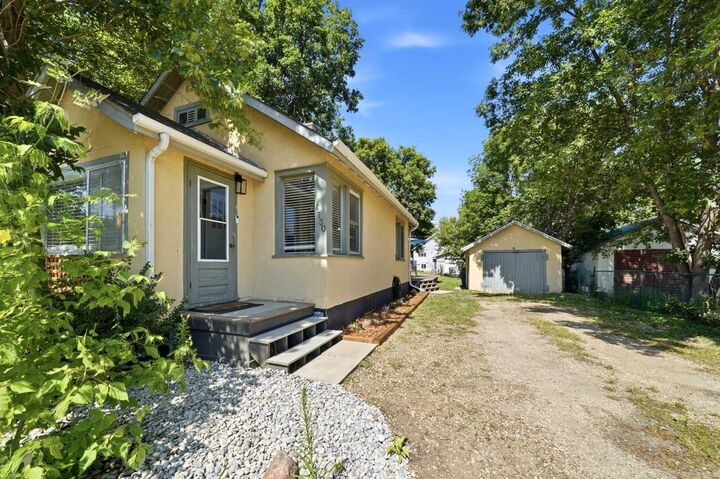
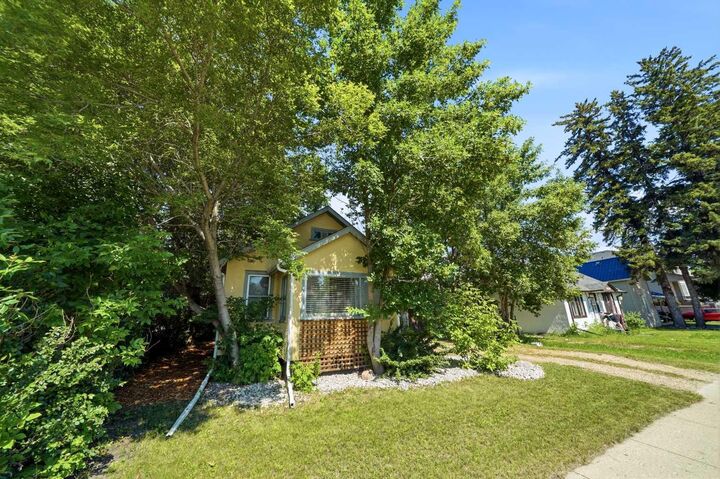
The basement offers a workshop area, cold storage, plenty of additional storage space, and future development potential. Outside, you'll appreciate the private backyard with mature trees, a deck, garden box, fire pit for relaxing evenings, and a detached 12' x 20' garage.
Immediate possession is available for opportunity to own an updated home at an affordable price in one of Central Alberta's most desirable communities.