
Listing Courtesy of: PILLAR 9 - IDX / Listed By: Re/Max Connect
67305 144A Range Road Lac La Biche, AB T0A 2C1
Active (154 Days)
$1,550,000 (CAD)
Description
MLS®:
A2296767
A2296767
Lot Size
137 acres
137 acres
Type
Single-Family Home
Single-Family Home
Year Built
2007
2007
Style
Bungalow, Acreage With Residence
Bungalow, Acreage With Residence
Views
Views
Views
County
Lac La Biche
Lac La Biche
Listed By
Amy Sutherland, Re/Max Connect
Source
PILLAR 9 - IDX
Last checked Aug 28 2026 at 4:28 PM EDT
PILLAR 9 - IDX
Last checked Aug 28 2026 at 4:28 PM EDT
Bathroom Details
- Full Bathrooms: 2
- Half Bathroom: 1
Interior Features
- Appliances : Refrigerator
- Appliances : Stove(s)
- Appliances : Dishwasher
- Laundry/Utility Room : Main Level
- Appliances : Washer/Dryer
- Appliances : Freezer
- Ceiling Fan(s)
- Chandelier
- Closet Organizers
- High Ceilings
- Kitchen Island
- Open Floorplan
- Pantry
- Soaking Tub
- Storage
- Walk-In Closet(s)
- Jetted Tub
- Sauna
- Natural Woodwork
Subdivision
- Lac La Biche
Lot Information
- No Neighbours Behind
- Landscaped
- Private
- Views
- Treed
- Lawn
- Back Yard
- Front Yard
- Backs on to Park/Green Space
- Many Trees
- Creek/River/Stream/Pond
- Brush
- Yard Lights
- Wooded
Property Features
- Fireplace: Wood Burning
- Fireplace: Mantle
- Fireplace: Stone
- Fireplace: Other
- Fireplace: Total Fireplace(s) : 2 Great Room
- Foundation: Poured Concrete
Heating and Cooling
- Natural Gas
- None
Basement Information
- Full
Flooring
- Laminate
- Ceramic Tile
- Hardwood
Exterior Features
- Roof: Metal
Garage
- Double Garage Detached
Parking
- Secured
Stories
- 1
Living Area
- 3,505 sqft
Disclaimer: Data is supplied by Pillar 9™ MLS® System. Pillar 9™ is the owner of the copyright in its MLS® System. Data is deemed reliable but is not guaranteed accurate by Pillar 9™. The trademarks MLS®, Multiple Listing Service® and the associated logos are owned by The Canadian Real Estate Association (CREA) and identify the quality of services provided by real estate professionals who are members of CREA. Used under license.
Data is supplied by Pillar 9™ MLS® System. Pillar 9™ is the owner of the copyright in its MLS® System. Data is deemed reliable but is not guaranteed accurate by Pillar 9™. The trademarks MLS®, Multiple Listing Service® and the associated logos are owned by The Canadian Real Estate Association (CREA) and identify the quality of services provided by real estate professionals who are members of CREA. Used under license.
Data is supplied by Pillar 9™ MLS® System. Pillar 9™ is the owner of the copyright in its MLS® System. Data is deemed reliable but is not guaranteed accurate by Pillar 9™. The trademarks MLS®, Multiple Listing Service® and the associated logos are owned by The Canadian Real Estate Association (CREA) and identify the quality of services provided by real estate professionals who are members of CREA. Used under license.


Upon entry, you’re welcomed into an elegant open-concept floor plan that seamlessly blends the living, dining, and kitchen areas. Designed with both function and beauty in mind, this space is ideal for hosting intimate family dinners or large gatherings. At the heart of the home is an impressive great room—rich woodwork and intricately etched oversized windows fill the space with natural light and showcase the surrounding views. A striking grand fireplace provides a warm, inviting centerpiece that enhances the room’s timeless appeal.
The primary bedroom is a private sanctuary—generously sized with a large walk-in closet and a spacious 4-piece ensuite. Thoughtfully designed to be both serene and functional, it offers the perfect place to unwind. On the lower level, you'll find four additional large bedrooms, offering ample room for family members, guests, or home office needs.
Step outside to a covered rear deck that takes outdoor living to the next level. Complete with in-floor heating, a luxurious hot tub, and a therapeutic swim spa, this space allows for relaxation in every season. Whether you’re enjoying a quiet morning coffee or soaking under the stars, this deck offers a peaceful retreat with year-round comfort.
An indoor sauna with its own fireplace adds another level of indulgence—ideal for warming up after a winter walk or simply enjoying a moment of peace and rejuvenation.
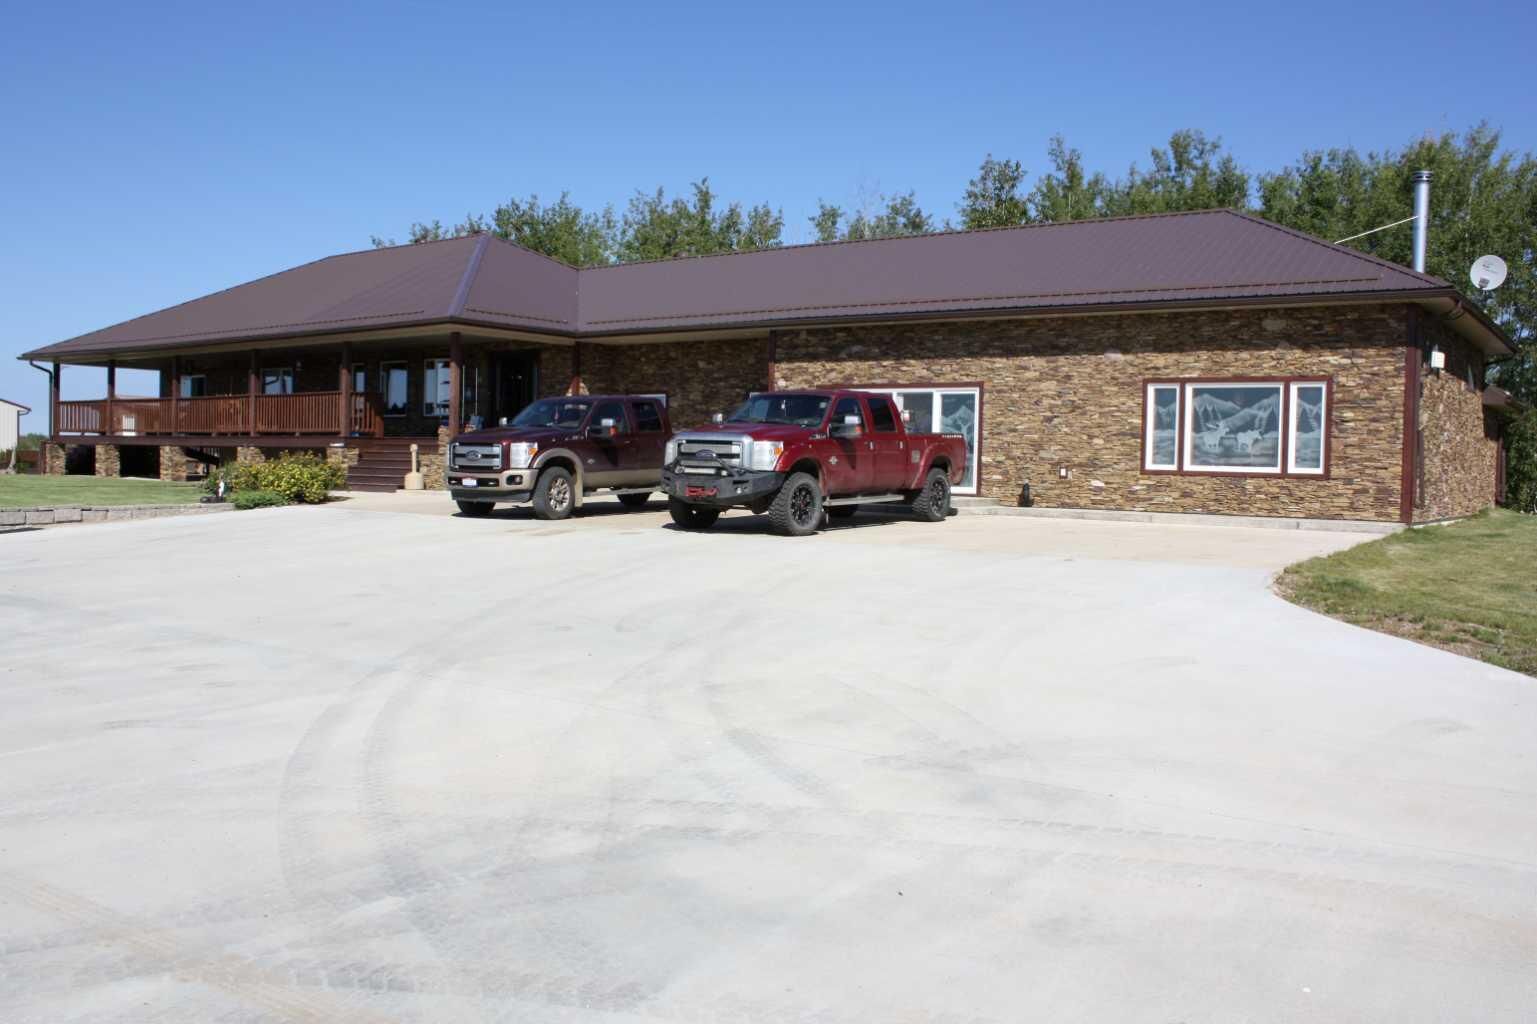
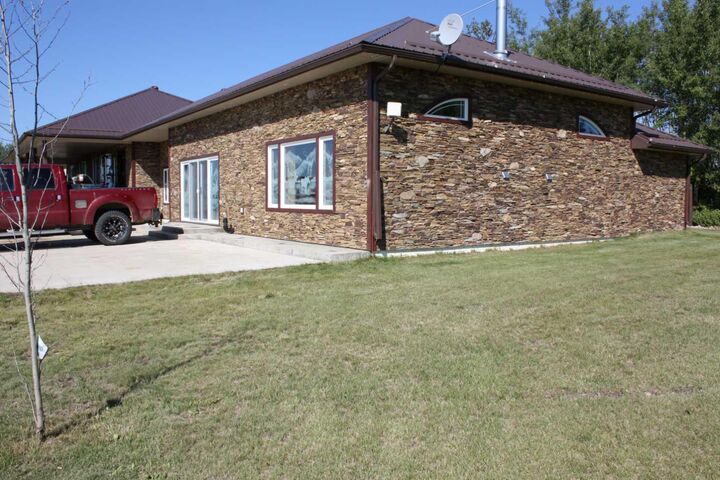
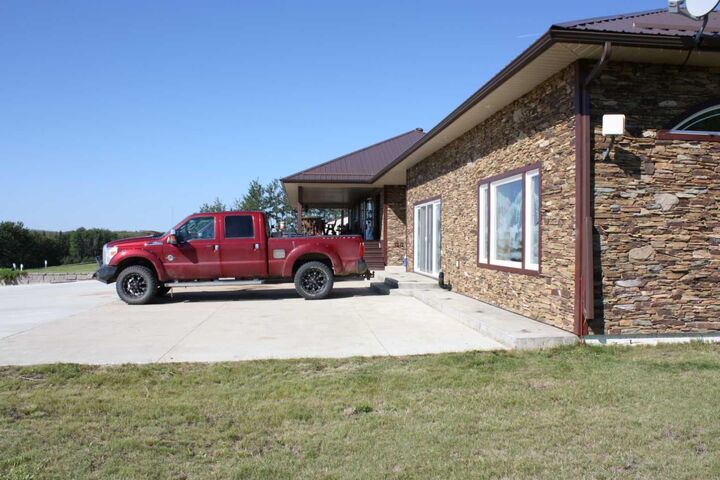
The property also features a detached, heated shop with additional cold storage—perfect for hobbyists, trades, or storing recreational equipment. The home’s exterior is equally impressive, boasting a continuous metal roof, real Colorado rock accents, and a large covered front porch that exudes rustic elegance.
The professionally landscaped yard includes stamped concrete patios with embedded lighting, beautifully maintained gardens, and a built-in fire pit—creating the ultimate setting for outdoor entertaining or serene evenings spent by the fire.
One of the estate’s most breathtaking features is the heart-shaped lake just steps from the front yard—offering unforgettable views and a truly rare focal point. Whether your passion is hunting, fishing, or simply exploring nature, this property delivers it all. A network of private trails weaves throughout the acreage, providing endless opportunities for recreation and discovery.
This is more than a home—it's a lifestyle. A private sanctuary where luxury and the outdoors exist in perfect balance.