
Listing Courtesy of: PILLAR 9 - IDX / Listed By: People 1st Realty
495 Killdeer Way Fort McMurray, AB T9K 0R5
Active (154 Days)
$599,900 (CAD)
Description
MLS®:
A2297050
A2297050
Lot Size
4,389 SQFT
4,389 SQFT
Type
Single-Family Home
Single-Family Home
Year Built
2011
2011
Style
Bi-Level
Bi-Level
County
Wood Buffalo
Wood Buffalo
Listed By
Jolene Gunn, People 1st Realty
Source
PILLAR 9 - IDX
Last checked Aug 28 2026 at 6:44 PM EDT
PILLAR 9 - IDX
Last checked Aug 28 2026 at 6:44 PM EDT
Bathroom Details
- Full Bathrooms: 3
- Half Bathroom: 1
Interior Features
- Appliances : Refrigerator
- Appliances : Dishwasher
- Appliances : Electric Stove
- Laundry/Utility Room : Main Level
- Appliances : Dryer
- Appliances : Washer/Dryer
- Laundry/Utility Room : In Basement
- Appliances : Washer
- Central Vacuum
- Closet Organizers
- High Ceilings
- Kitchen Island
- Walk-In Closet(s)
- Crown Molding
Subdivision
- Eagle Ridge
Lot Information
- Standard Shaped Lot
Property Features
- Fireplace: Total Fireplace(s) : 1 Gas
- Foundation: Poured Concrete
Heating and Cooling
- Natural Gas
- Central Air
Basement Information
- Full
Flooring
- Carpet
- Ceramic Tile
- Hardwood
Exterior Features
- Roof: Asphalt Shingle
Garage
- Double Garage Attached
Parking
- Driveway
- Parking Space(s) : 4
Stories
- 2
Living Area
- 1,553 sqft
Listing Price History
Date
Event
Price
% Change
$ (+/-)
Apr 28, 2026
Price Changed
$599,900
-1%
-$5,000
Apr 22, 2026
Price Changed
$604,900
-2%
-$15,000
Disclaimer: Data is supplied by Pillar 9™ MLS® System. Pillar 9™ is the owner of the copyright in its MLS® System. Data is deemed reliable but is not guaranteed accurate by Pillar 9™. The trademarks MLS®, Multiple Listing Service® and the associated logos are owned by The Canadian Real Estate Association (CREA) and identify the quality of services provided by real estate professionals who are members of CREA. Used under license.
Data is supplied by Pillar 9™ MLS® System. Pillar 9™ is the owner of the copyright in its MLS® System. Data is deemed reliable but is not guaranteed accurate by Pillar 9™. The trademarks MLS®, Multiple Listing Service® and the associated logos are owned by The Canadian Real Estate Association (CREA) and identify the quality of services provided by real estate professionals who are members of CREA. Used under license.
Data is supplied by Pillar 9™ MLS® System. Pillar 9™ is the owner of the copyright in its MLS® System. Data is deemed reliable but is not guaranteed accurate by Pillar 9™. The trademarks MLS®, Multiple Listing Service® and the associated logos are owned by The Canadian Real Estate Association (CREA) and identify the quality of services provided by real estate professionals who are members of CREA. Used under license.


This beautifully designed home features 4 bedrooms and 3.5 bathrooms, offering both comfort and functionality.
A large entry/boot room, and exposed stairwell will satisfy your homely tastebuds upon entry!!
The spacious main floor includes an open concept flow ready for entertaining and family! The welcoming living room complete with a cozy gas fireplace showcases gorgeous custom built in shelving and entertainment unit. The flow from living, kitchen and dining room is the perfect package for the growing family! ( Access to the backyard off the dining room is also perfect to enjoy the sunny days with the kiddos or late night soaks in the hot tub) The kitchen is complete with warm espresso cabinetry, boasting loads of storage, countertop prep space, stainless steel appliances and eat-up kitchen island. The double granite black sink offsets this space along with updated light fixtures! There are banks of windows throughout offering an abundance of natural light too!
The 3 upper bedrooms are separated from the main floor by a few steps offering exceptional privacy.
The stunning primary suite offers a spacious layout, a luxurious ensuite bathroom with double sinks, and an impressive walk-in closet, jetted tub and separated private lavatory.
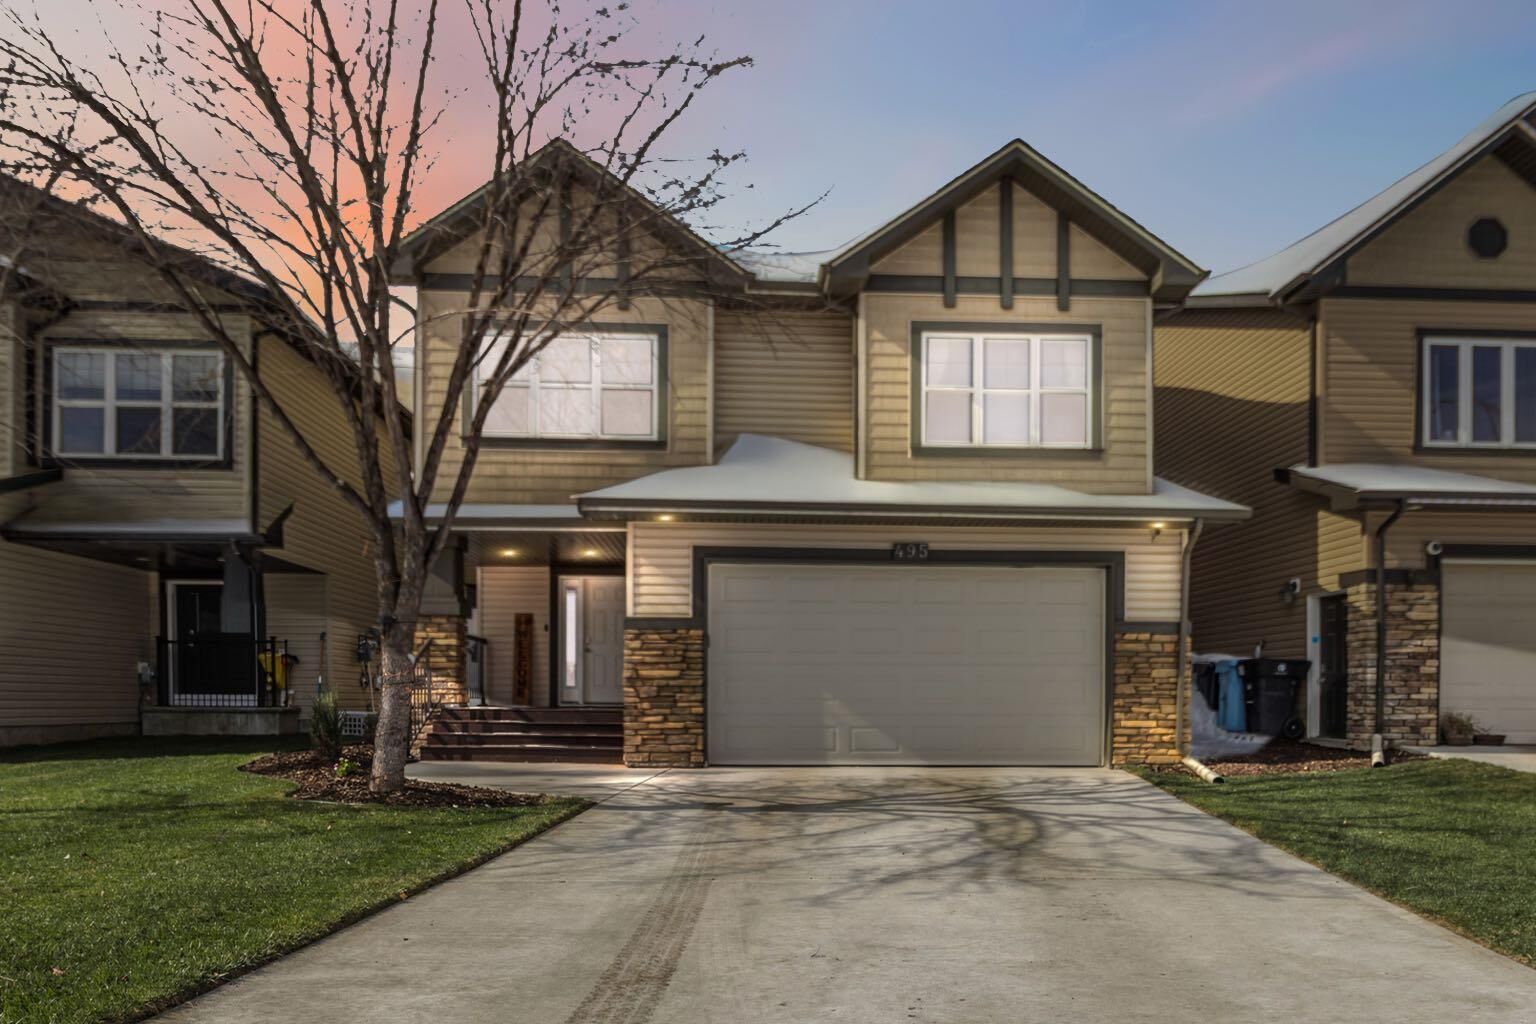
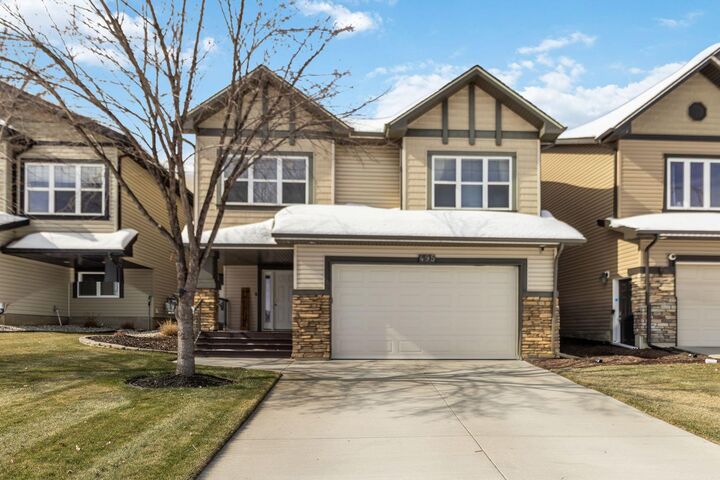
Enjoy the convenience of a large heated double attached garage along with double driveway and a bright, seamless main floor layout perfect for everyday living and entertaining.
A separate entrance through the garage leads to a fully developed basement featuring a kitchenette, one large bedroom, and a full 4-piece bathroom—ideal for guests, income potential or extended family.
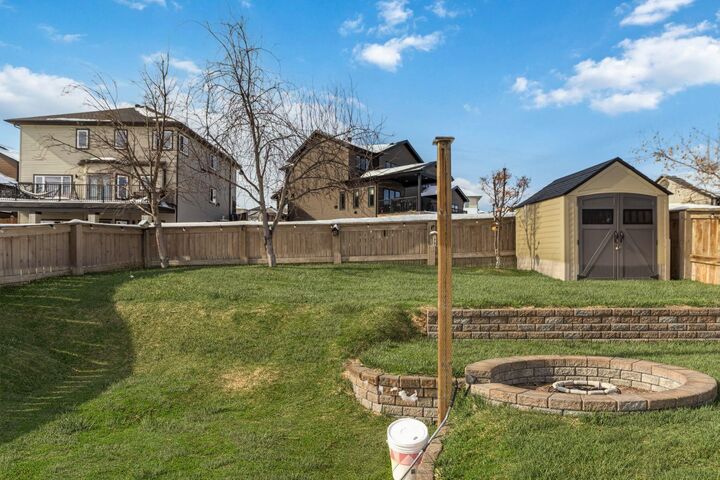
The backyard has a hot tub recessed into the platform decking & enough room for the pool, toys and swings!