
Listing Courtesy of: REALTORS® Association of Edmonton / Listed By: Jazmin K Laframboise, eXp Realty
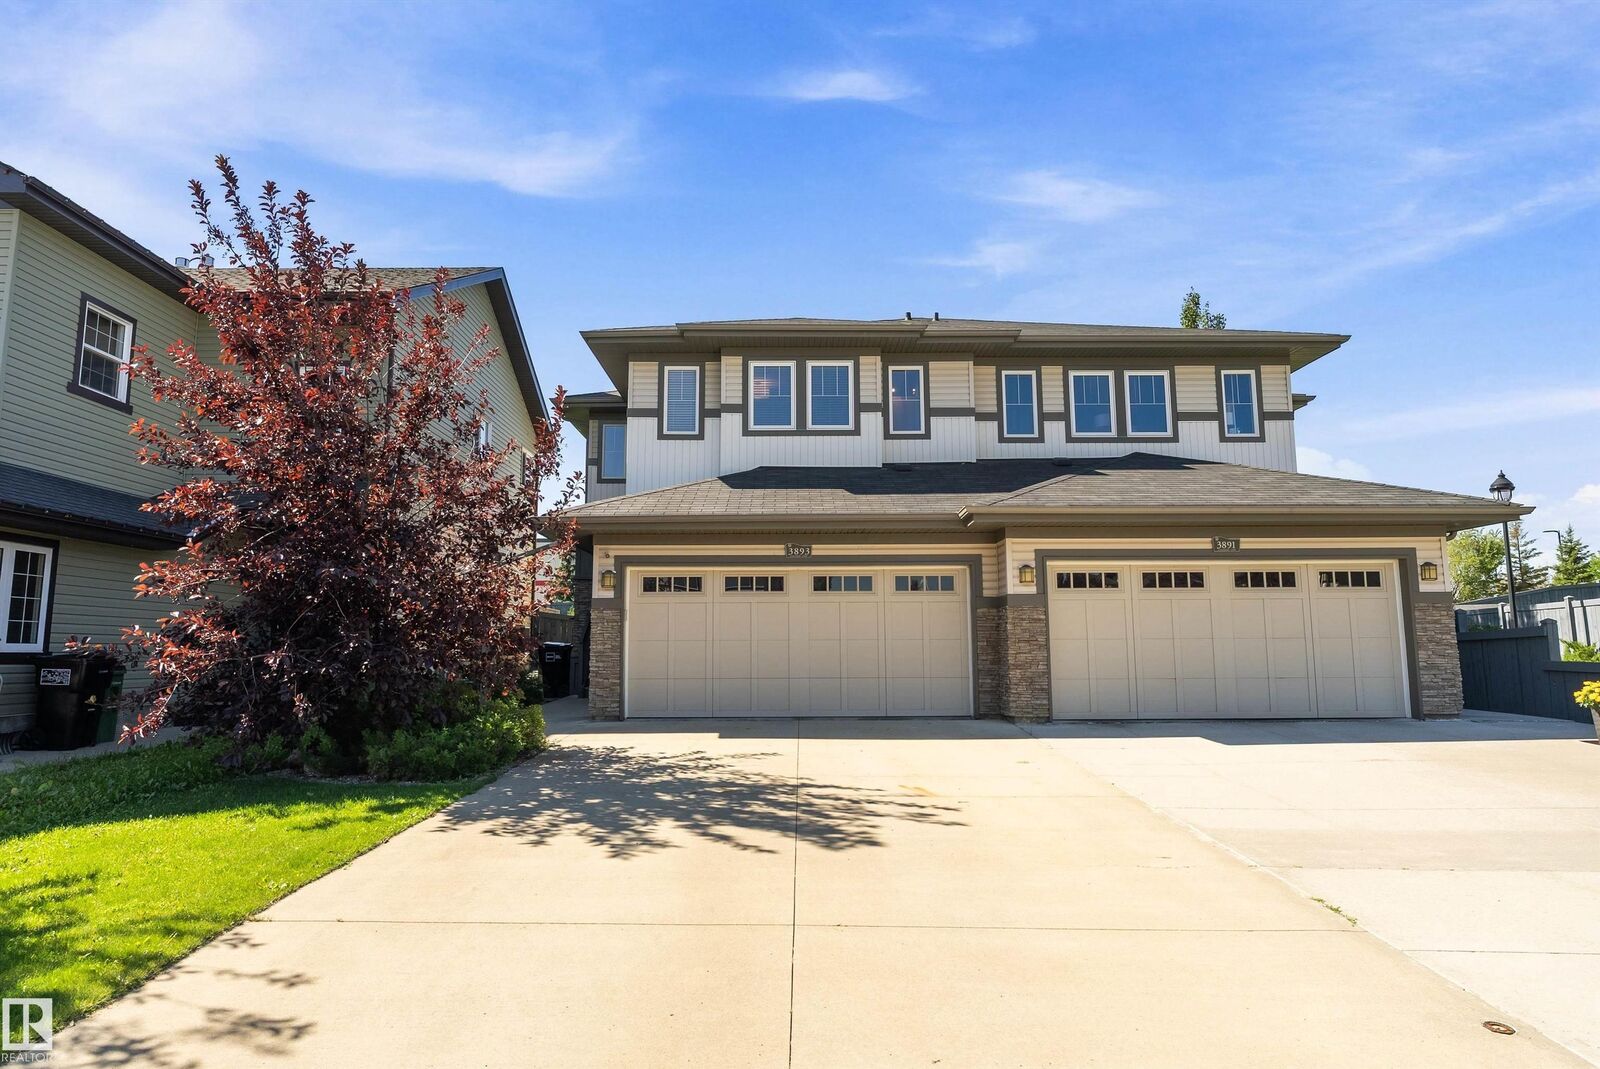
3893 Gallinger Loop NW Edmonton, AB T5T 4G6
Active
$479,000 (CAD)
OPEN HOUSE TIMES
-
OPENSat, Aug 2911:00 am - 1:00 pm
-
OPENSun, Aug 301:00 pm - 3:00 pm

Description
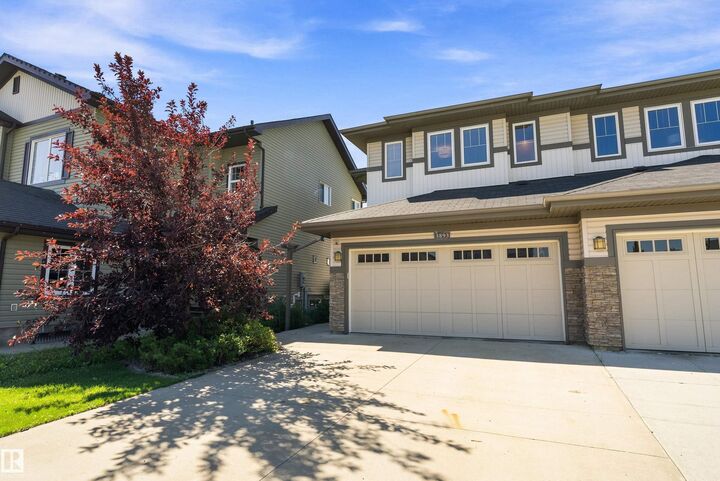
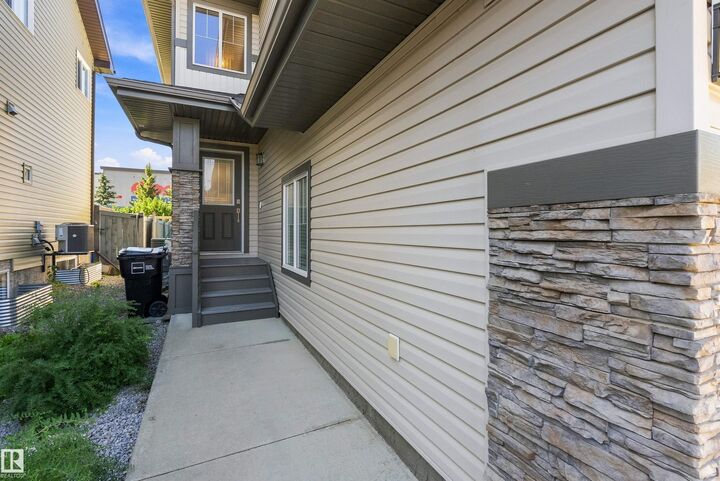
Charming Half-Duplex on a Quiet Cul-de-Sac in Private Granville! Enjoy a thoughtfully designed open-concept layout featuring a warm living room with a tile-accented fireplace, a dedicated dining area, and a functional kitchen with an eat-up bar made for easy hosting. A convenient main-floor laundry/mudroom offers direct access to the double garage. Upstairs, you'll find three spacious bedrooms, including a primary retreat complete with a walk-in closet and private glass-shower ensuite. The fully finished basement expands your space with a large family room, a 4th bedroom, and a full bath. Outdoor living shines with a sunny, south-facing backyard and covered deck, ideal for kids and pets. Nestled in family-friendly Granville, you're steps from picturesque ponds, walking trails, parks, a spray park, top schools, and local shops. Enjoy nearby Lewis Estates Golf Course, Costco and fast access to Anthony Henday Drive and Whitemud Drive!
MLS®:
E4505636
E4505636
Type
Multifamily
Multifamily
Year Built
2012
2012
Style
2 Storey
2 Storey
Listed By
Jazmin K Laframboise, eXp Realty
Source
REALTORS® Association of Edmonton
Last checked Aug 28 2026 at 6:00 PM EDT
REALTORS® Association of Edmonton
Last checked Aug 28 2026 at 6:00 PM EDT
Bathroom Details
- Full Bathrooms: 3
- Half Bathroom: 1
Interior Features
- Amenities: Dishwasher-Built-In
- Amenities: Stove-Electric
- Amenities: Microwave Hood Fan
- Amenities: Window Coverings
- Amenities: Refrigerator
- Amenities: Storage Shed
- Amenities: Air Conditioning-Central
- Additional Rooms: Laundry Room Recreation Room Utility Room
Lot Information
- Private Setting
Property Features
- Foundation: Concrete Perimeter
Heating and Cooling
- Forced Air-1
- Natural Gas
Basement Information
- Full
- Finished
Exterior Features
- Roof: Asphalt Shingles
Garage
- Double Garage Attached
Parking
- Double Garage Attached
Stories
- 3
Living Area
- 1,393 sqft
Disclaimer: Copyright 2024 REALTORS® Association of Edmonton IDX. Trademarks are owned or controlled by the Canadian Real Estate Association (CREA) and identify real estate professionals who are members of CREA (REALTOR®, REALTORS®) and/or the quality of services they provide (MLS®, Multiple Listing Service®). 8/28/26 11:00

