
Listing Courtesy of: REALTORS® Association of Edmonton / Listed By: Nancy Duong, Re/Max Excellence
19728 29 Avenue NW Edmonton, AB T6M 1M2
Active
$449,900 (CAD)
OPEN HOUSE TIMES
-
OPENSun, Aug 302:00 pm - 4:00 pm
Description
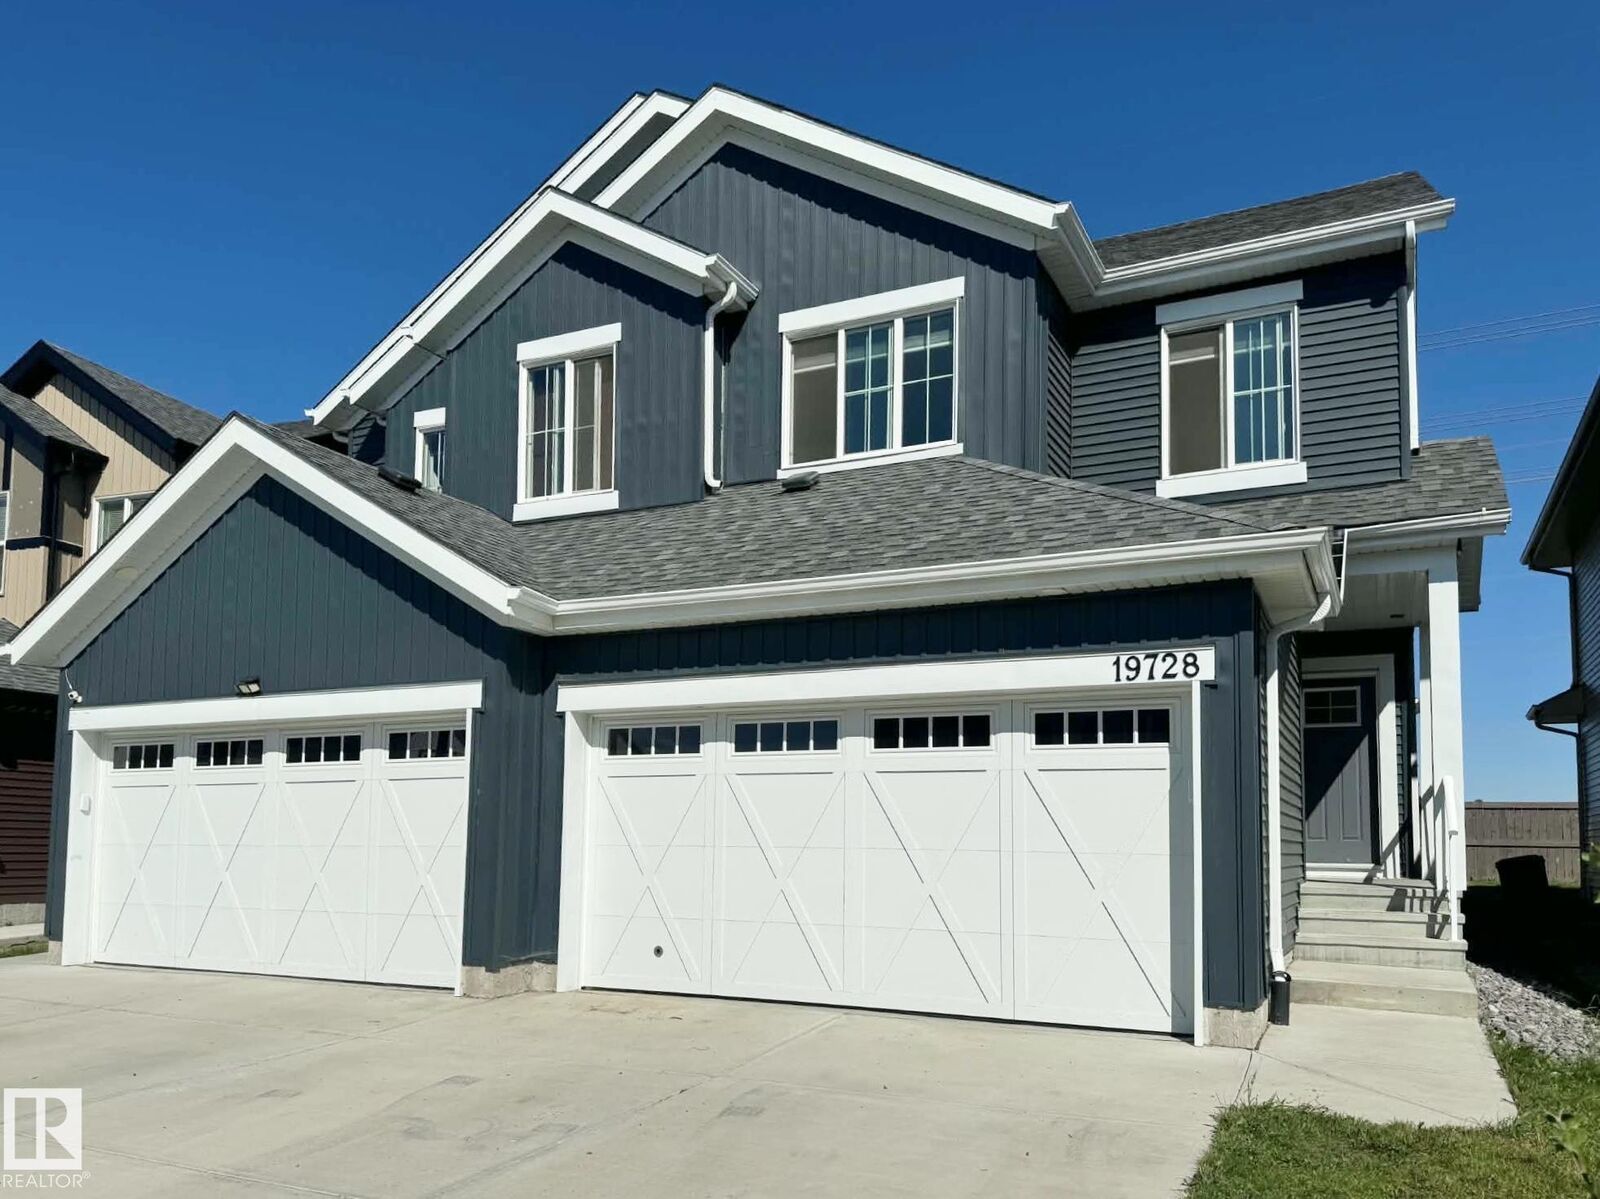
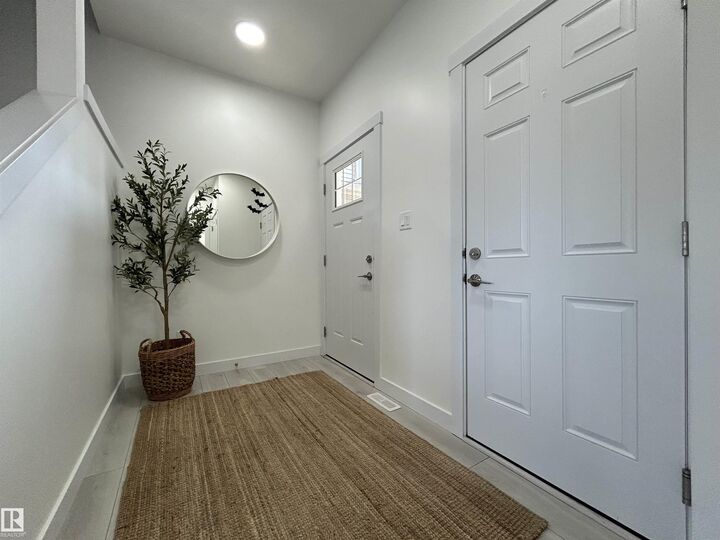
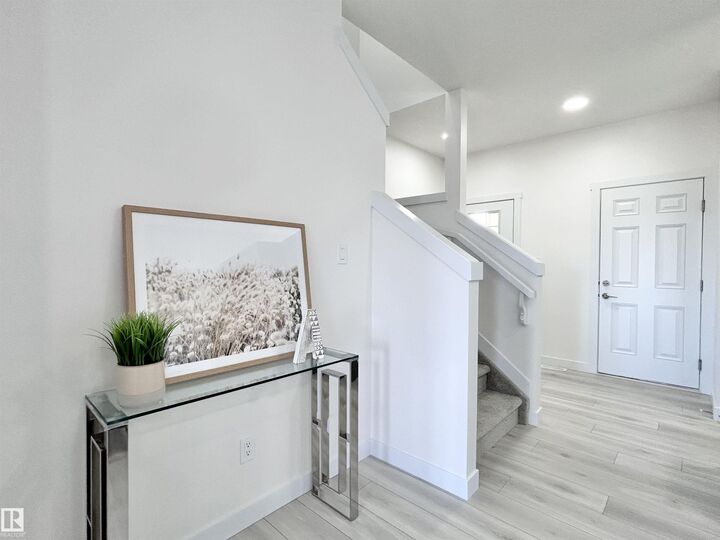
HALF DUPLEX IN MODERN COMMUNITY OF UPLANDS AT RIVERVIEW! This 1528 sqft home features 3 bedroom 2.5 bathroom, fully landscaped with deck and fence & is even BETTER THAN NEW! It includes all new appliances & custom zebra roller shades, quartz countertops throughout, freshly painted walls, 9FT CEILING height on main floor, deck and attached double garage & double driveway. This fantastic home features an open concept kitchen, living room & dining with large patio doors leading to a deck for your summer bbqs. Upstairs you have a spacious master bedroom with full ensuite & walk-in closet, two other bedrooms, a spacious laundry room, a full bath & a desk nook to complete the upper floor. The SEPARATE SIDE ENTRANCE leads to the unfinished basement that features an open layout for possibility of FUTURE LEGAL SUITE. Located close to bus routes & all amenities, only 12 minutes away from WEST EDMONTON MALL & minutes away from Anthony Henday. ACT FAST…THIS ONE WON’T LAST!
MLS®:
E4506031
E4506031
Type
Multifamily
Multifamily
Year Built
2023
2023
Style
2 Storey
2 Storey
Views
Ravine View
Ravine View
Listed By
Nancy Duong, Re/Max Excellence
Source
REALTORS® Association of Edmonton
Last checked Aug 29 2026 at 3:54 PM EDT
REALTORS® Association of Edmonton
Last checked Aug 29 2026 at 3:54 PM EDT
Bathroom Details
- Full Bathrooms: 2
- Half Bathroom: 1
Interior Features
- Amenities: Dishwasher-Built-In
- Amenities: Dryer
- Amenities: Garage Control
- Amenities: Stove-Electric
- Amenities: Washer
- Amenities: Garage Opener
- Amenities: Microwave Hood Fan
- Amenities: Window Coverings
- Amenities: Refrigerator
- Additional Rooms:
Lot Information
- Flat Site
- Landscaped
Property Features
- Foundation: Concrete Perimeter
Heating and Cooling
- Forced Air-1
- Natural Gas
Basement Information
- Full
- Unfinished
Exterior Features
- Roof: Asphalt Shingles
Garage
- Double Garage Attached
Parking
- Double Garage Attached
- Front Drive Access
Stories
- 2
Living Area
- 1,528 sqft
Disclaimer: Copyright 2024 REALTORS® Association of Edmonton IDX. Trademarks are owned or controlled by the Canadian Real Estate Association (CREA) and identify real estate professionals who are members of CREA (REALTOR®, REALTORS®) and/or the quality of services they provide (MLS®, Multiple Listing Service®). 8/29/26 08:54

