
Listing Courtesy of: REALTORS® Association of Edmonton / Listed By: Rongmei Cheng, eXp Realty
1330 114B Street SW Edmonton, AB T6W 0G7
Active
$635,000 (CAD)
OPEN HOUSE TIMES
-
OPENSat, May 302:00 pm - 4:00 pm
Description
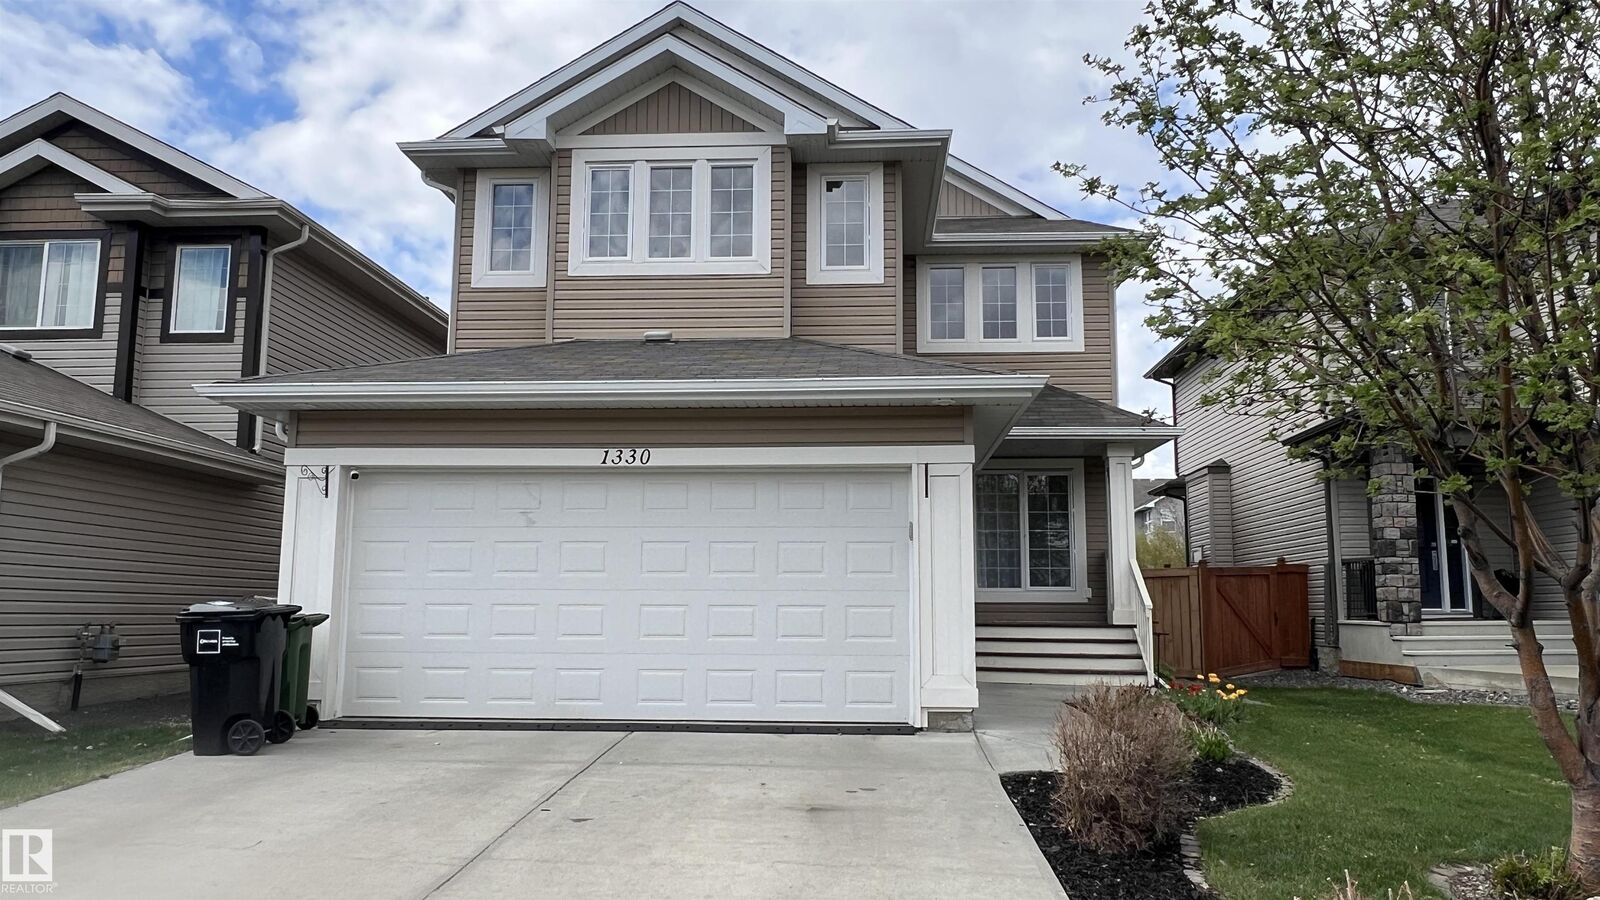
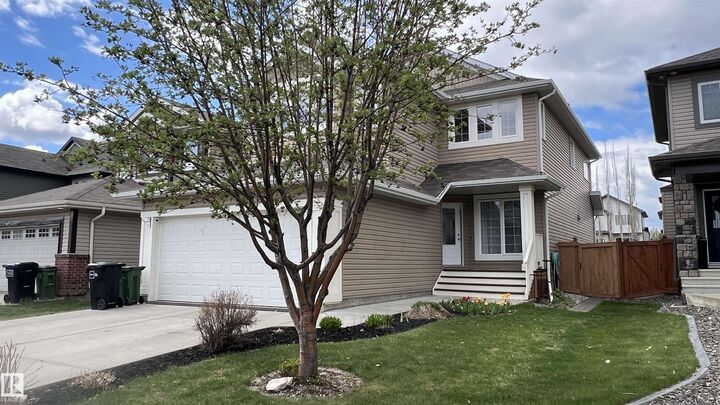
Rare opportunity to own a huge lot backing onto a walking trail in desirable Rutherford, offering beautiful green views and even apple harvest. The oversized full-size deck is perfect for outdoor entertaining. Step inside to a bright and spacious living area, with 9’ ceilings, hardwood flooring, and central vacuum. A versatile den/office and an open-concept kitchen with elegant coffered ceiling, the dining area overlooks the backyard and walking trail. Upstairs, a large staircase window fills the home with natural light. The wide hallway leads to an oversized primary bedroom that easily fits a king-size bed, plus a spacious bonus room and two additional bright bedrooms. The fully finished basement offers a built-in home theatre and a wet bar—perfect for family movie nights. Walking distance to schools, 5 minutes to Heritage Shopping Centre, with easy access to Anthony Henday Drive. Recent upgrades: Hot water tank (2024), Garage Door (2025), Refrigerator (2025), Dishwasher (2025), Fresh Paint (2026).
MLS®:
E4489857
E4489857
Type
Single-Family Home
Single-Family Home
Year Built
2010
2010
Style
2 Storey
2 Storey
Listed By
Rongmei Cheng, eXp Realty
Source
REALTORS® Association of Edmonton
Last checked May 28 2026 at 7:09 PM EDT
REALTORS® Association of Edmonton
Last checked May 28 2026 at 7:09 PM EDT
Bathroom Details
- Full Bathrooms: 3
- Half Bathroom: 1
Interior Features
- Amenities: Dishwasher-Built-In
- Amenities: Dryer
- Amenities: Garage Control
- Amenities: Hood Fan
- Amenities: Stove-Electric
- Amenities: Washer
- Amenities: Garage Opener
- Amenities: Window Coverings
- Amenities: Refrigerator
- Amenities: Vacuum Systems
- Amenities: Vacuum System Attachments
- Amenities: Wine/Beverage Cooler
- Amenities: Humidifier-Power(Furnace)
- Amenities: Wet Bar
- Additional Rooms: Second Family Room Game Room
Lot Information
- Flat Site
- Fruit Trees/Shrubs
- Landscaped
- Treed Lot
Property Features
- Foundation: Concrete Perimeter
Heating and Cooling
- Forced Air-1
- Natural Gas
Basement Information
- Full
- Finished
Exterior Features
- Roof: Asphalt Shingles
School Information
- Elementary School: Johnny Bright School
- Middle School: Johnny Bright School
- High School: Dr. Anne Anderson School
Garage
- Double Garage Attached
Parking
- Double Garage Attached
Stories
- 3
Living Area
- 2,372 sqft
Disclaimer: Copyright 2024 REALTORS® Association of Edmonton IDX. Trademarks are owned or controlled by the Canadian Real Estate Association (CREA) and identify real estate professionals who are members of CREA (REALTOR®, REALTORS®) and/or the quality of services they provide (MLS®, Multiple Listing Service®). 5/28/26 12:09

