
Listing Courtesy of: PILLAR 9 - IDX / Listed By: River Street Real Estate
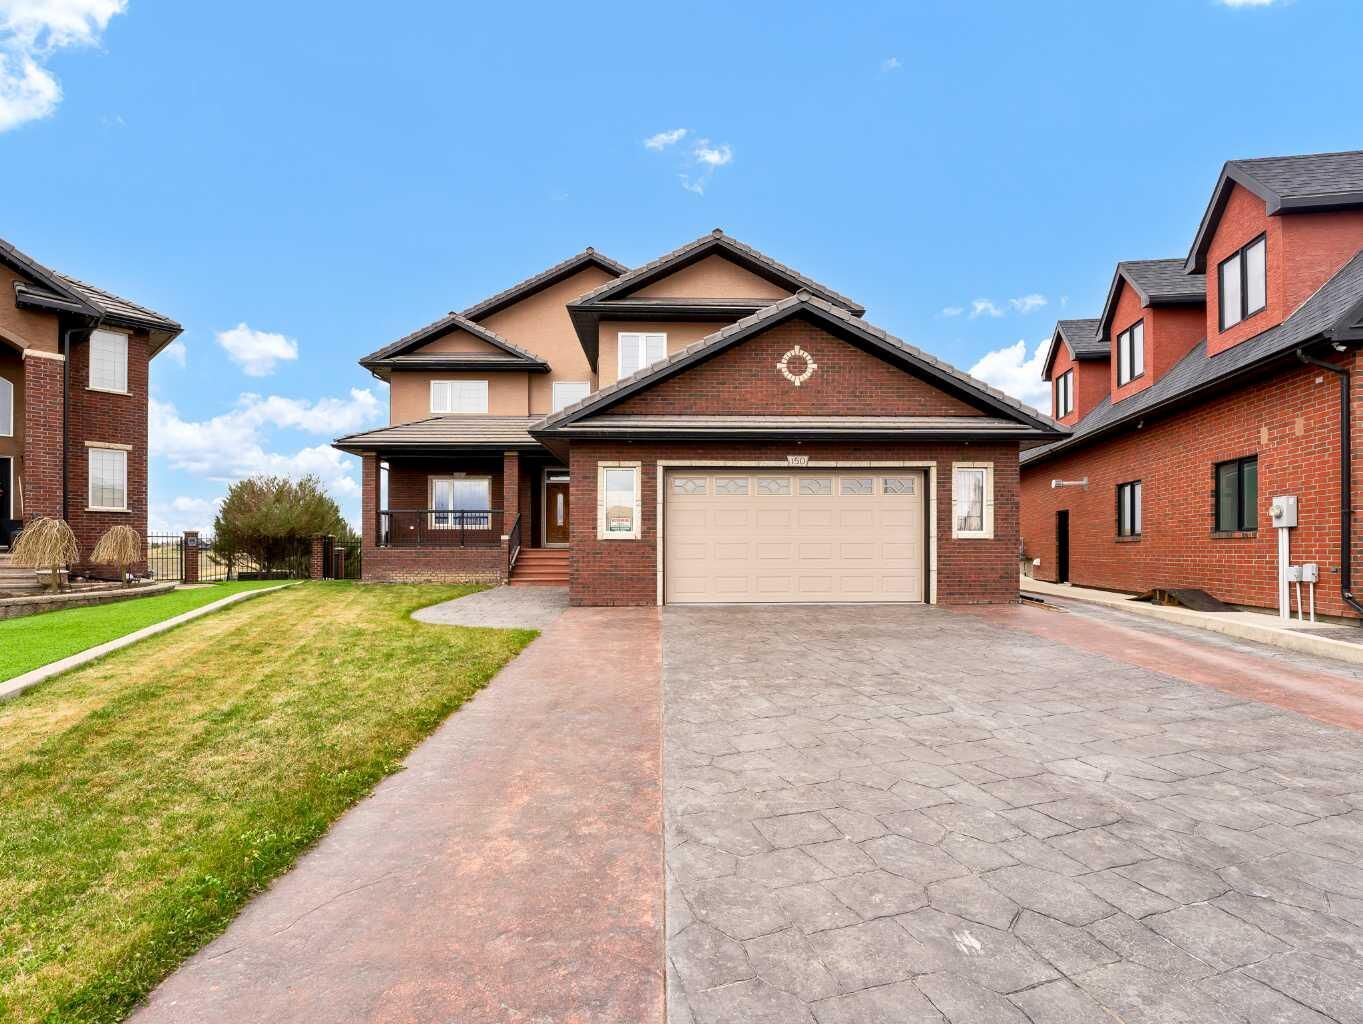
150 Desert Blume Crescent Desert Blume, AB T1B 0A4
Active (284 Days)
$985,000 (CAD)
Description
MLS®:
A2271125
A2271125
Lot Size
0.25 acres
0.25 acres
Type
Single-Family Home
Single-Family Home
Year Built
2007
2007
Style
2 Storey
2 Storey
County
Cypress County
Cypress County
Listed By
Kirby Chisholm, River Street Real Estate
Source
PILLAR 9 - IDX
Last checked Aug 28 2026 at 10:45 PM EDT
PILLAR 9 - IDX
Last checked Aug 28 2026 at 10:45 PM EDT
Bathroom Details
- Full Bathrooms: 5
- Half Bathroom: 1
Interior Features
- Appliances : Refrigerator
- Appliances : Stove(s)
- Appliances : Dishwasher
- Appliances : Electric Stove
- Laundry/Utility Room : Main Level
- Appliances : Garage Control(s)
- Appliances : Microwave
- Appliances : Range Hood
- Appliances : Washer/Dryer
- Appliances : Window Coverings
- Chandelier
- Double Vanity
- French Door
- Granite Counters
- Kitchen Island
- No Smoking Home
- Pantry
- Storage
- Walk-In Closet(s)
- No Animal Home
- Wet Bar
- Wired for Sound
- Crown Molding
- Appliances : Central Air Conditioner
- Vinyl Windows
Subdivision
- None
Lot Information
- No Neighbours Behind
- Landscaped
- Underground Sprinklers
- Back Yard
- Backs on to Park/Green Space
Property Features
- Fireplace: Gas
- Fireplace: Family Room
- Fireplace: Total Fireplace(s) : 2 Double Sided
- Foundation: Poured Concrete
Heating and Cooling
- Natural Gas
- Central Air
Basement Information
- Full
Flooring
- Carpet
- Hardwood
- Tile
Exterior Features
- Roof: Clay Tile
Garage
- Double Garage Attached
Parking
- Off Street
- Parking Space(s) : 4
Stories
- 3
Living Area
- 3,120 sqft
Listing Price History
Date
Event
Price
% Change
$ (+/-)
Apr 30, 2026
Price Changed
$985,000
-1%
-$14,990
Feb 11, 2026
Price Changed
$999,990
-5%
-$50,010
Disclaimer: Data is supplied by Pillar 9™ MLS® System. Pillar 9™ is the owner of the copyright in its MLS® System. Data is deemed reliable but is not guaranteed accurate by Pillar 9™. The trademarks MLS®, Multiple Listing Service® and the associated logos are owned by The Canadian Real Estate Association (CREA) and identify the quality of services provided by real estate professionals who are members of CREA. Used under license.
Data is supplied by Pillar 9™ MLS® System. Pillar 9™ is the owner of the copyright in its MLS® System. Data is deemed reliable but is not guaranteed accurate by Pillar 9™. The trademarks MLS®, Multiple Listing Service® and the associated logos are owned by The Canadian Real Estate Association (CREA) and identify the quality of services provided by real estate professionals who are members of CREA. Used under license.
Data is supplied by Pillar 9™ MLS® System. Pillar 9™ is the owner of the copyright in its MLS® System. Data is deemed reliable but is not guaranteed accurate by Pillar 9™. The trademarks MLS®, Multiple Listing Service® and the associated logos are owned by The Canadian Real Estate Association (CREA) and identify the quality of services provided by real estate professionals who are members of CREA. Used under license.


No expense was spared in its design—maple hardwood flooring, custom maple cabinetry, and high-end finishes are found throughout. Whether you're hosting guests or enjoying a quiet evening with family, the thoughtful layout and quality detailing ensure every space is both functional and stunning.
The walkout basement opens to a private backyard oasis, ideal for entertaining or relaxing in peace. Located on a quiet street and close to golfing and amenities, this home offers luxury living in one of the most desirable neighbourhoods in Southeastern Alberta.