
Listing Courtesy of: PILLAR 9 - IDX / Listed By: Royal Lepage Network Realty Corp.
2206 25 Avenue Delburne, AB T0M 0V0
Active (3 Days)
$369,900 (CAD)
Description
MLS®:
A2339702
A2339702
Lot Size
0.28 acres
0.28 acres
Type
Single-Family Home
Single-Family Home
Year Built
1996
1996
Style
Bungalow
Bungalow
County
Red Deer County
Red Deer County
Listed By
Pat Macdonell, Royal Lepage Network Realty Corp.
Source
PILLAR 9 - IDX
Last checked Aug 28 2026 at 8:14 PM EDT
PILLAR 9 - IDX
Last checked Aug 28 2026 at 8:14 PM EDT
Bathroom Details
- Full Bathrooms: 2
- Half Bathroom: 1
Interior Features
- Appliances : Refrigerator
- Appliances : Dishwasher
- Appliances : Electric Stove
- Laundry/Utility Room : In Basement
- Breakfast Bar
- Ceiling Fan(s)
- Closet Organizers
- French Door
- Kitchen Island
- Open Floorplan
- Separate Entrance
- Storage
Subdivision
- None
Lot Information
- Lawn
- Back Lane
- Back Yard
- Few Trees
Property Features
- Fireplace: Total Fireplace(s) : 1 Gas
- Foundation: Wood
Heating and Cooling
- Forced Air
- None
Basement Information
- Full
Flooring
- Carpet
- Linoleum
- Laminate
- Concrete
Exterior Features
- Roof: Metal
Garage
- Single Garage Detached
Parking
- Parking Pad
- Parking Space(s) : 3
Stories
- 1
Living Area
- 1,187 sqft
Disclaimer: Data is supplied by Pillar 9™ MLS® System. Pillar 9™ is the owner of the copyright in its MLS® System. Data is deemed reliable but is not guaranteed accurate by Pillar 9™. The trademarks MLS®, Multiple Listing Service® and the associated logos are owned by The Canadian Real Estate Association (CREA) and identify the quality of services provided by real estate professionals who are members of CREA. Used under license.
Data is supplied by Pillar 9™ MLS® System. Pillar 9™ is the owner of the copyright in its MLS® System. Data is deemed reliable but is not guaranteed accurate by Pillar 9™. The trademarks MLS®, Multiple Listing Service® and the associated logos are owned by The Canadian Real Estate Association (CREA) and identify the quality of services provided by real estate professionals who are members of CREA. Used under license.
Data is supplied by Pillar 9™ MLS® System. Pillar 9™ is the owner of the copyright in its MLS® System. Data is deemed reliable but is not guaranteed accurate by Pillar 9™. The trademarks MLS®, Multiple Listing Service® and the associated logos are owned by The Canadian Real Estate Association (CREA) and identify the quality of services provided by real estate professionals who are members of CREA. Used under license.


Inside, the home offers a warm and inviting layout with a bright kitchen featuring abundant cabinetry, updated countertops, stainless steel appliances, and a large island with seating. The adjoining dining area provides direct access to the rear deck, while the comfortable living room features a cozy fireplace and plenty of natural light.
The lower level adds even more living space with a large family room and additional rooms offering flexibility for bedrooms, an office, playroom, or hobbies.
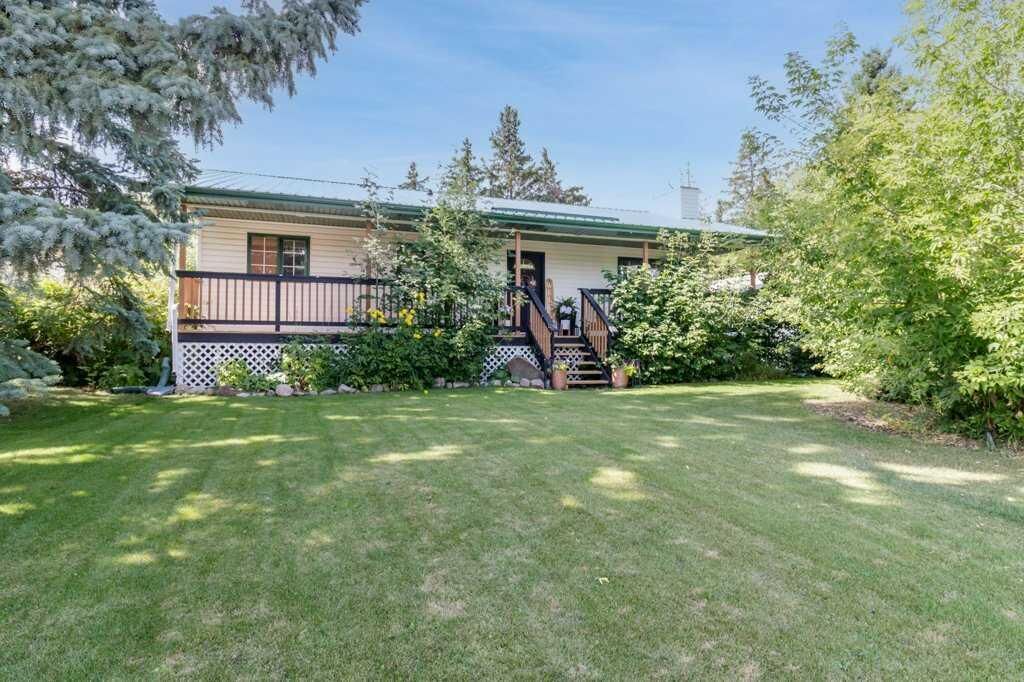
Step outside and you'll quickly see what makes this property special. A full-length covered front deck is the perfect spot for your morning coffee while enjoying the birds and mature surroundings. At the back, walk up the stairs from the rear entry to a spacious deck overlooking the large yard, ideal for relaxing, entertaining, or watching the kids play.
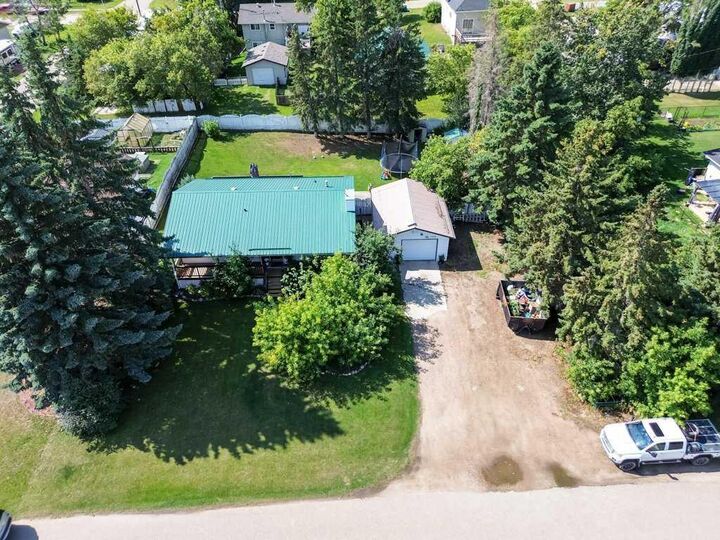
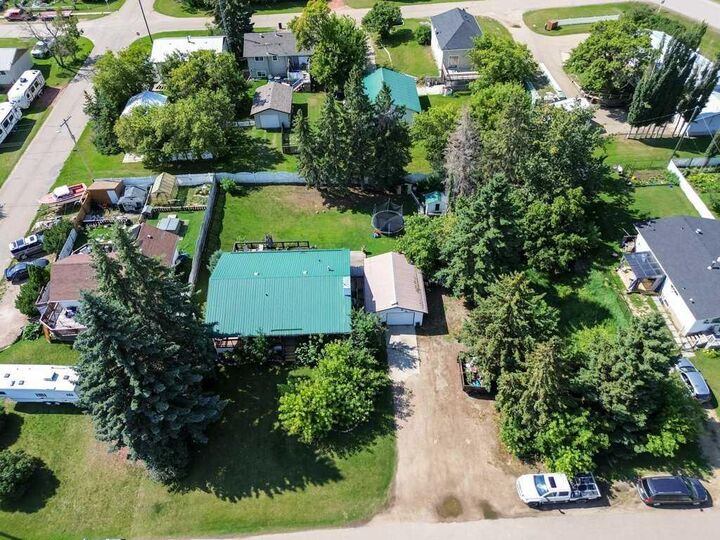
The property also includes a detached oversized single garage, plus RV parking beside the garage. With two lots, mature landscaping, generous lawn space, and multiple outdoor living areas, there's plenty of room to make this property your own. Recent upgrades are a new deck, Quartz countertops, most of house has been painted, new blower on furnace, new Dishwasher, new overhead door in garage, recent forced air furnace mounted in garage.
A wonderful opportunity to enjoy small-town living with space inside and out.