
Listing Courtesy of: PILLAR 9 - IDX / Listed By: Real Broker
317 Ellen Park Crossfield, AB T0M 0S0
Active (23 Days)
$499,900 (CAD)
Description
MLS®:
A2335126
A2335126
Lot Size
3,319 SQFT
3,319 SQFT
Type
Single-Family Home
Single-Family Home
Year Built
2025
2025
Style
2 Storey
2 Storey
Listed By
Trish Doble, Real Broker
Source
PILLAR 9 - IDX
Last checked Aug 28 2026 at 9:30 PM EDT
PILLAR 9 - IDX
Last checked Aug 28 2026 at 9:30 PM EDT
Bathroom Details
- Full Bathrooms: 2
- Half Bathroom: 1
Interior Features
- Appliances : Refrigerator
- Appliances : Dishwasher
- Laundry/Utility Room : Main Level
- Appliances : Window Coverings
- Appliances : Microwave Hood Fan
- Appliances : Water Softener
- Appliances : Gas Range
- Open Floorplan
- Bathroom Rough-In
- Smart Home
- Appliances : Central Air Conditioner
- Vinyl Windows
Subdivision
- None
Lot Information
- Lawn
- Rectangular Lot
- Back Lane
Property Features
- Fireplace: Living Room
- Fireplace: Total Fireplace(s) : 1 Gas
- Foundation: Poured Concrete
Heating and Cooling
- Natural Gas
- Central Air
Basement Information
- Full
Flooring
- Carpet
- Vinyl Plank
Exterior Features
- Roof: Asphalt Shingle
Garage
- Double Garage Detached
Parking
- Insulated
- Parking Space(s) : 2
Stories
- 2
Living Area
- 1,324 sqft
Disclaimer: Data is supplied by Pillar 9™ MLS® System. Pillar 9™ is the owner of the copyright in its MLS® System. Data is deemed reliable but is not guaranteed accurate by Pillar 9™. The trademarks MLS®, Multiple Listing Service® and the associated logos are owned by The Canadian Real Estate Association (CREA) and identify the quality of services provided by real estate professionals who are members of CREA. Used under license.
Data is supplied by Pillar 9™ MLS® System. Pillar 9™ is the owner of the copyright in its MLS® System. Data is deemed reliable but is not guaranteed accurate by Pillar 9™. The trademarks MLS®, Multiple Listing Service® and the associated logos are owned by The Canadian Real Estate Association (CREA) and identify the quality of services provided by real estate professionals who are members of CREA. Used under license.
Data is supplied by Pillar 9™ MLS® System. Pillar 9™ is the owner of the copyright in its MLS® System. Data is deemed reliable but is not guaranteed accurate by Pillar 9™. The trademarks MLS®, Multiple Listing Service® and the associated logos are owned by The Canadian Real Estate Association (CREA) and identify the quality of services provided by real estate professionals who are members of CREA. Used under license.


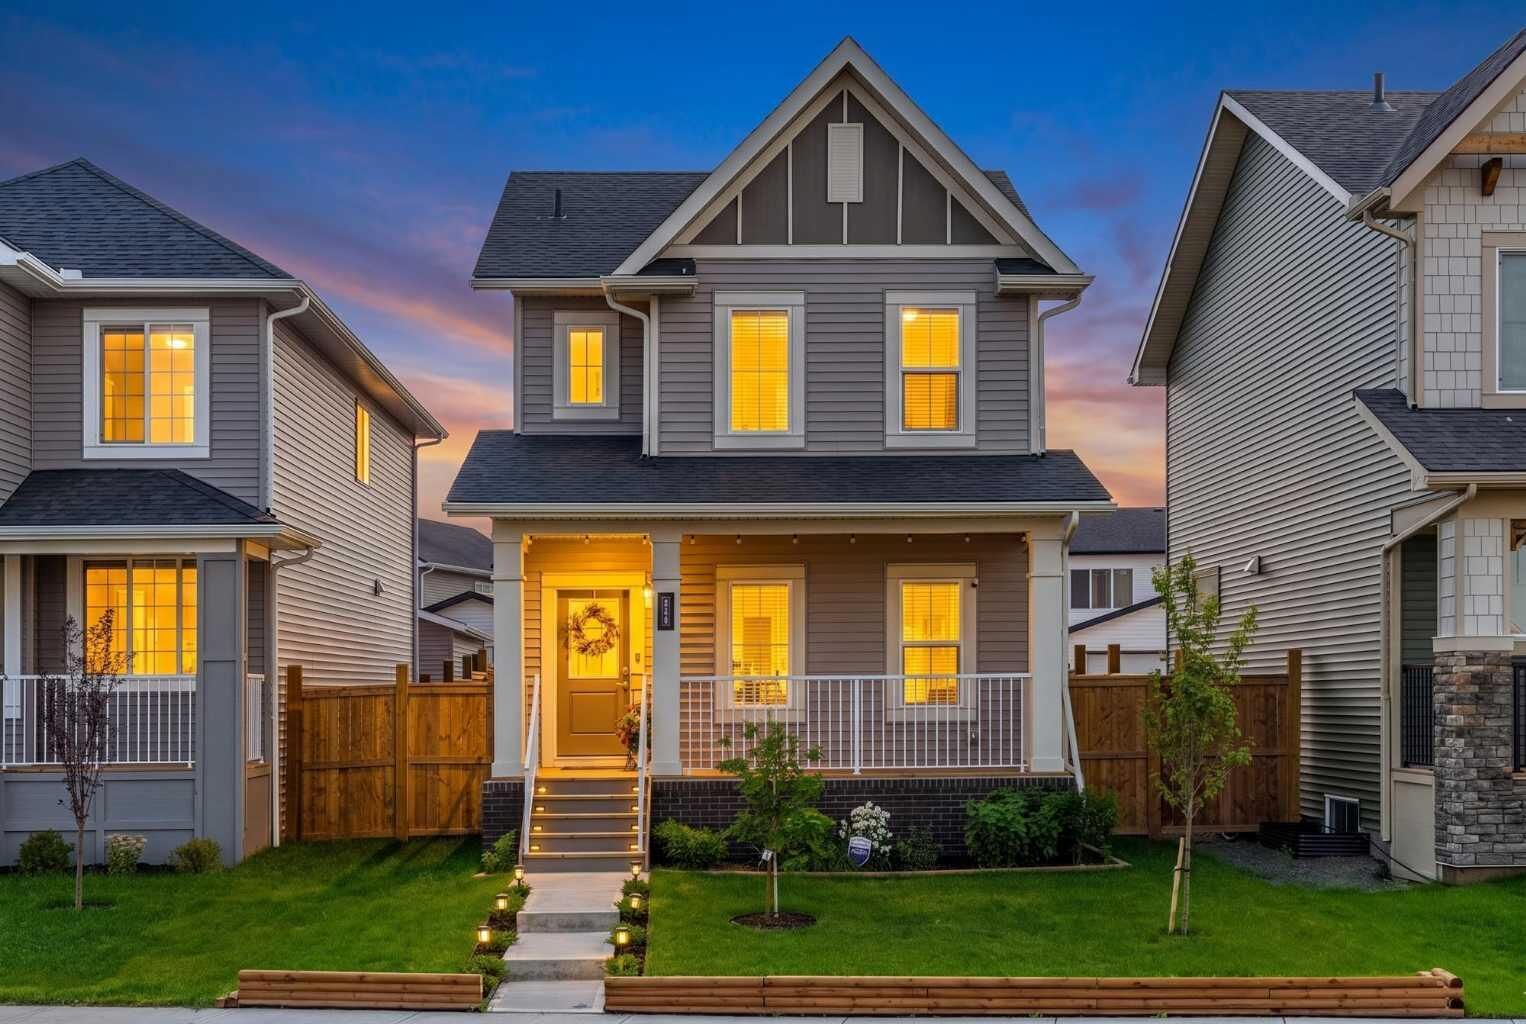
Wishing for a Double Garage? Already done! Hoping for a deck and fence? Already built! Don’t want to spend the rest of the summer landscaping? Grass, Shrubs and Trees are already planted! And, if it that wasn’t enough already, the upgraded 2 stage furnace with Central Air Conditioning will efficiently keep the home comfortable all year round! This certified GreenBuilt home was proudly built by McKee Homes in 2025, this builder’s standards are above the competition, and it’s easy to see the quality when you walk in the door.
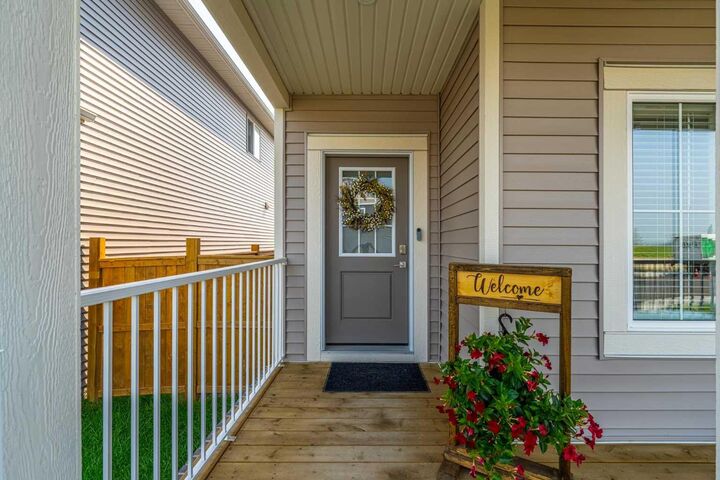
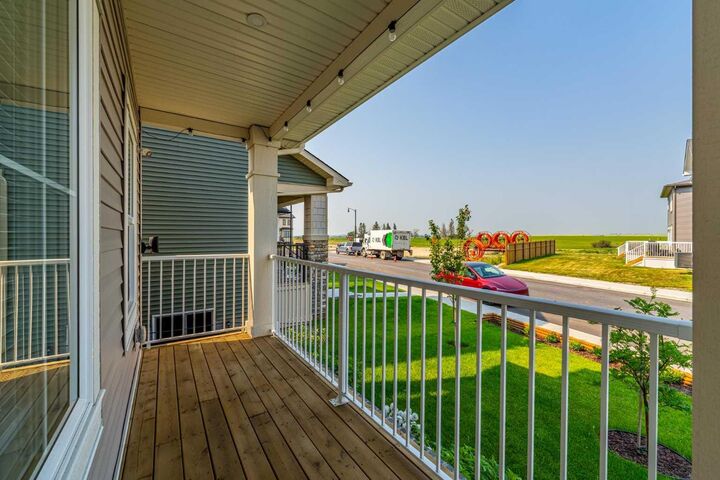
This home is situated on a quiet street, with an inviting front porch, a fully fenced sunny west facing backyard, and an insulated, double detached garage. The open main floor plan with a cozy gas fireplace and beautiful LVP flooring invites you into the home, with the living, dining and kitchen all filled with natural light from the ample windows throughout. The well planned Kitchen has a dedicated pantry, stunning & generous quartz countertops with room for stools, an upgraded gas range, over the range microwave, dishwasher and a french door refrigerator with water and ice dispensers. The main floor also has a dedicated laundry room and half bath smartly located just inside the rear entry. Upstairs you will find 2 bedrooms, a 4-piece bathroom, and a generous primary bedroom, complete with a double closet and ensuite.
The lower level is ready for development, plumbing is roughed in. Water softener will keep your appliances and hot water tank running smoothly for years to come.
Come take a look, you’ll love it!