
Listing Courtesy of: PILLAR 9 - IDX / Listed By: 2 Percent Realty
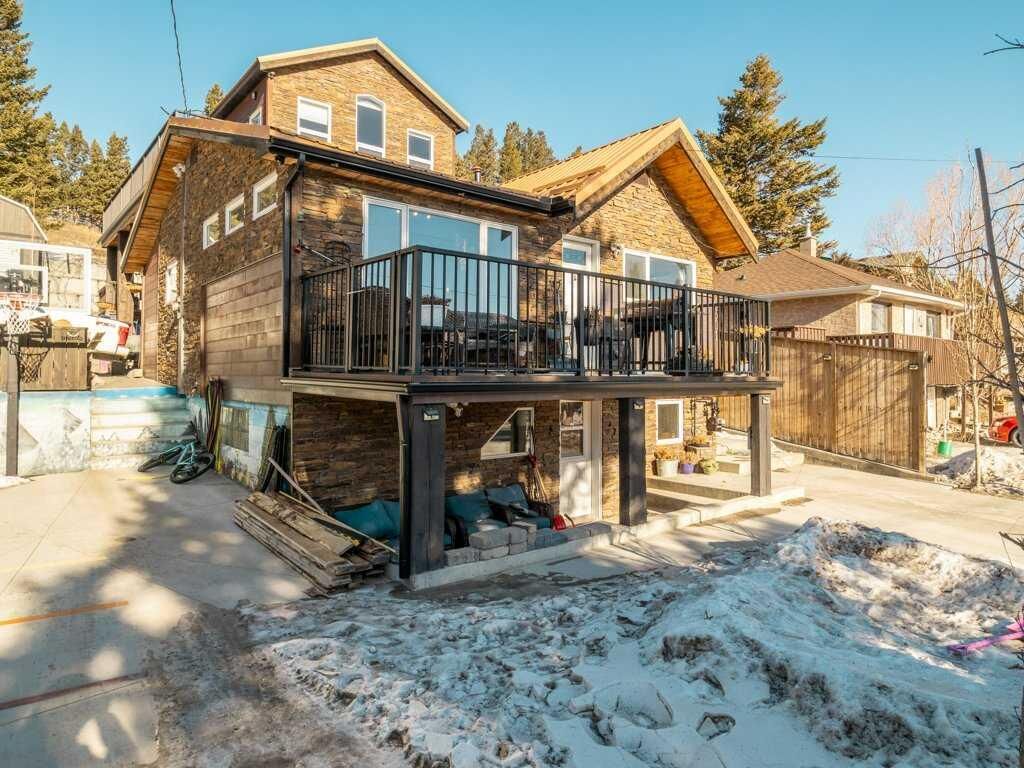
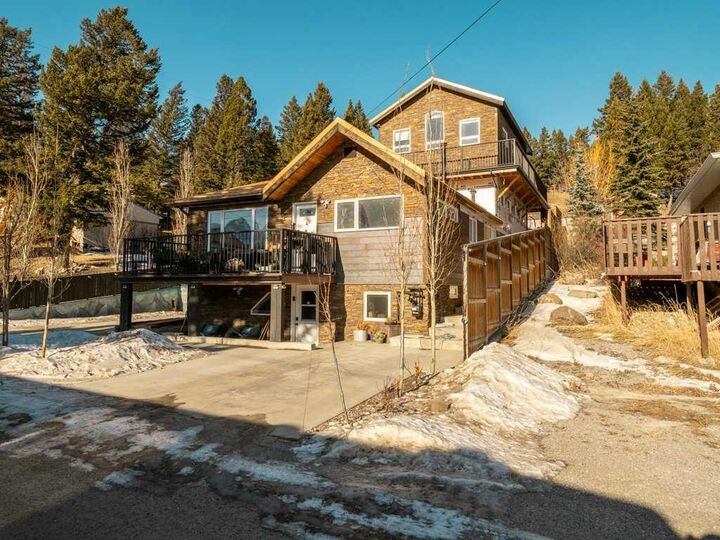
6501 22 Avenue Coleman, AB T0K 0M0
Active (94 Days)
$729,000 (CAD)
Description
MLS®:
A2313748
A2313748
Lot Size
5,013 SQFT
5,013 SQFT
Type
Single-Family Home
Single-Family Home
Year Built
1922
1922
Style
Modified Bi-Level
Modified Bi-Level
County
Crowsnest Pass
Crowsnest Pass
Listed By
Dillon Rochon, 2 Percent Realty
Source
PILLAR 9 - IDX
Last checked Aug 28 2026 at 6:13 PM EDT
PILLAR 9 - IDX
Last checked Aug 28 2026 at 6:13 PM EDT
Bathroom Details
- Full Bathrooms: 2
Interior Features
- Appliances : Refrigerator
- Appliances : Stove(s)
- Appliances : Dishwasher
- Appliances : Garage Control(s)
- Appliances : Microwave
- Appliances : Range Hood
- Appliances : Window Coverings
- Laundry/Utility Room : In Basement
- Primary Downstairs
Subdivision
- None
Lot Information
- Landscaped
- Lawn
- Back Yard
- Backs on to Park/Green Space
- City Lot
Property Features
- Fireplace: Total Fireplace(s) : 1 Wood Burning
- Foundation: Poured Concrete
Heating and Cooling
- Forced Air
- None
Basement Information
- Full
Flooring
- Carpet
- Hardwood
Exterior Features
- Roof: Metal
Garage
- Single Garage Attached
Parking
- Parking Pad
- Parking Space(s) : 3
Stories
- 2
Living Area
- 1,325 sqft
Disclaimer: Data is supplied by Pillar 9™ MLS® System. Pillar 9™ is the owner of the copyright in its MLS® System. Data is deemed reliable but is not guaranteed accurate by Pillar 9™. The trademarks MLS®, Multiple Listing Service® and the associated logos are owned by The Canadian Real Estate Association (CREA) and identify the quality of services provided by real estate professionals who are members of CREA. Used under license.
Data is supplied by Pillar 9™ MLS® System. Pillar 9™ is the owner of the copyright in its MLS® System. Data is deemed reliable but is not guaranteed accurate by Pillar 9™. The trademarks MLS®, Multiple Listing Service® and the associated logos are owned by The Canadian Real Estate Association (CREA) and identify the quality of services provided by real estate professionals who are members of CREA. Used under license.
Data is supplied by Pillar 9™ MLS® System. Pillar 9™ is the owner of the copyright in its MLS® System. Data is deemed reliable but is not guaranteed accurate by Pillar 9™. The trademarks MLS®, Multiple Listing Service® and the associated logos are owned by The Canadian Real Estate Association (CREA) and identify the quality of services provided by real estate professionals who are members of CREA. Used under license.


Gather with family and friends around the custom fire pit as you breathe in the crisp mountain air and take in breathtaking panoramic views of the Rocky Mountains.
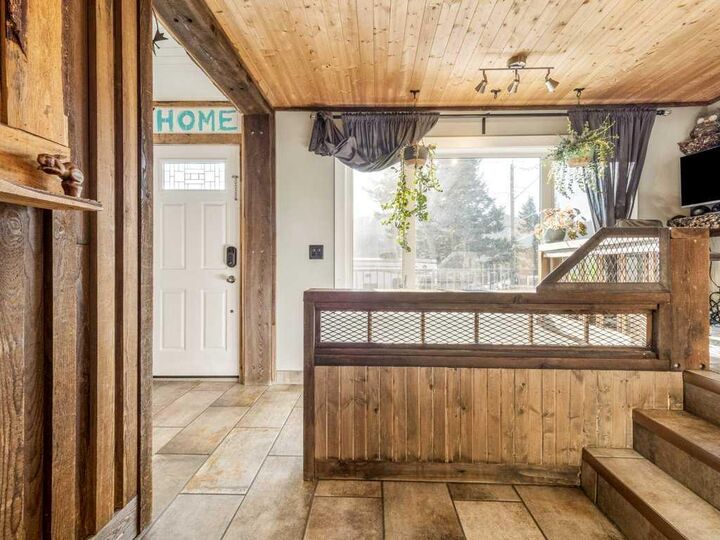
Inside, the home exudes luxury and comfort with high-end finishes throughout. The completely renovated bathrooms feature an extravagant walk-in shower, while expansive windows flood the open-concept living area with natural light. You’ll love the premium flooring, designer fixtures, and gourmet kitchen ideal for both casual family meals and entertaining. Upstairs, the bonus room is fully wired and ready for your home theatre, complete with built-in ceiling speakers.
Just steps from your door, adventure awaits. Explore pristine hiking and biking trails through alpine meadows and rugged terrain. In winter, enjoy world-class skiing and snowboarding at nearby Castle Mountain Resort. You’re also conveniently located for easy drives to Fernie and Sparwood for additional recreation, dining, and amenities.
This is more than a home, it’s an unparalleled mountain lifestyle in the heart of the Rockies. Don’t miss this rare opportunity to make it yours!