
Listing Courtesy of: PILLAR 9 - IDX / Listed By: Re/Max House Of Real Estate
17 Westlynn Drive Claresholm, AB T0L 0T0
Active (105 Days)
$724,900 (CAD)
Description
MLS®:
A2310172
A2310172
Lot Size
0.26 acres
0.26 acres
Type
Single-Family Home
Single-Family Home
Year Built
2015
2015
Style
Bungalow
Bungalow
Views
Views
Views
County
Willow Creek No. 26
Willow Creek No. 26
Listed By
Simon D. Hunt, Re/Max House Of Real Estate
Source
PILLAR 9 - IDX
Last checked Aug 28 2026 at 6:44 PM EDT
PILLAR 9 - IDX
Last checked Aug 28 2026 at 6:44 PM EDT
Bathroom Details
- Full Bathrooms: 2
- Half Bathroom: 1
Interior Features
- Appliances : Dishwasher
- Laundry/Utility Room : Main Level
- Appliances : Built-In Oven
- Appliances : Dryer
- Appliances : Garage Control(s)
- Appliances : Microwave
- Appliances : Range Hood
- Appliances : Window Coverings
- Laundry/Utility Room : Laundry Room
- Appliances : Gas Cooktop
- Appliances : Washer
- Appliances : Freezer
- Appliances : Water Softener
- Laundry/Utility Room : Sink
- Laundry/Utility Room : Electric Dryer Hookup
- Laundry/Utility Room : Washer Hookup
- Bookcases
- Breakfast Bar
- Ceiling Fan(s)
- Central Vacuum
- Granite Counters
- High Ceilings
- Open Floorplan
- Pantry
- Separate Entrance
- Storage
- Walk-In Closet(s)
- Vaulted Ceiling(s)
- Recessed Lighting
- Track Lighting
- Bidet
- Appliances : Central Air Conditioner
- Vinyl Windows
Subdivision
- None
Lot Information
- No Neighbours Behind
- Landscaped
- Views
- Lawn
- Underground Sprinklers
- Back Yard
- Front Yard
- Backs on to Park/Green Space
- Garden
- On Golf Course
- Yard Lights
- Gentle Sloping
- No Back Lane
Property Features
- Fireplace: Gas
- Fireplace: Living Room
- Fireplace: Mantle
- Fireplace: Stone
- Fireplace: Family Room
- Fireplace: Raised Hearth
- Fireplace: Total Fireplace(s) : 2 Decorative
- Foundation: Poured Concrete
Heating and Cooling
- Natural Gas
- Central Air
Basement Information
- Full
Flooring
- Carpet
- Hardwood
- Tile
Exterior Features
- Roof: Asphalt Shingle
Parking
- Workshop In Garage
- Parking Space(s) : 8
Stories
- 1
Living Area
- 1,588 sqft
Listing Price History
Date
Event
Price
% Change
$ (+/-)
Aug 24, 2026
Price Changed
$724,900
-3%
-$25,000
Jun 28, 2026
Price Changed
$749,900
-6%
-$50,000
Jun 03, 2026
Price Changed
$799,900
-4%
-$35,000
Disclaimer: Data is supplied by Pillar 9™ MLS® System. Pillar 9™ is the owner of the copyright in its MLS® System. Data is deemed reliable but is not guaranteed accurate by Pillar 9™. The trademarks MLS®, Multiple Listing Service® and the associated logos are owned by The Canadian Real Estate Association (CREA) and identify the quality of services provided by real estate professionals who are members of CREA. Used under license.
Data is supplied by Pillar 9™ MLS® System. Pillar 9™ is the owner of the copyright in its MLS® System. Data is deemed reliable but is not guaranteed accurate by Pillar 9™. The trademarks MLS®, Multiple Listing Service® and the associated logos are owned by The Canadian Real Estate Association (CREA) and identify the quality of services provided by real estate professionals who are members of CREA. Used under license.
Data is supplied by Pillar 9™ MLS® System. Pillar 9™ is the owner of the copyright in its MLS® System. Data is deemed reliable but is not guaranteed accurate by Pillar 9™. The trademarks MLS®, Multiple Listing Service® and the associated logos are owned by The Canadian Real Estate Association (CREA) and identify the quality of services provided by real estate professionals who are members of CREA. Used under license.


Step inside to a BRIGHT + INVITING FOYER feat. rich HARDWOOD FLOORS, warm neutral finishes + a flowing OPEN-CONCEPT layout that instantly feels like HOME. Just off the foyer, the 2ND BEDROOM — currently styled as a HOME OFFICE — offers flexibility for guests, work or den space, while the nearby 2 PC POWDER ROOM is ideal for visitors.
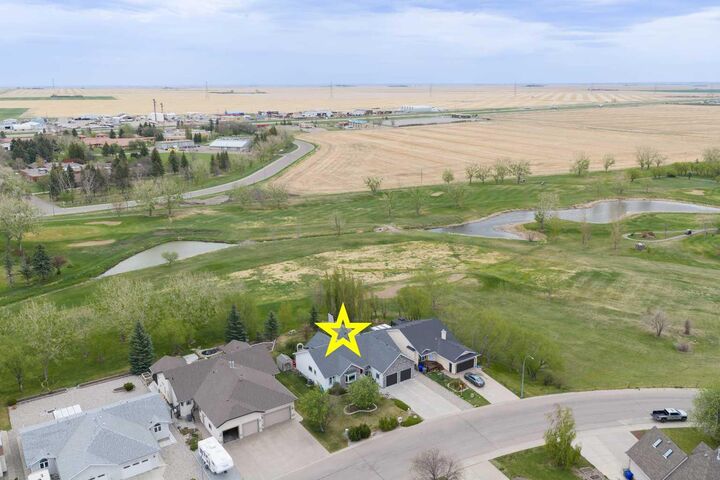
The main living area feat. SOARING VAULTED CEILINGS + is flooded w/NATURAL LIGHT overlooking the serene backyard + GOLF COURSE VIEWS — designed for effortless living + entertaining. Anchored by a cozy GAS FIREPLACE, this space creates the perfect atmosphere for relaxing evenings + family gatherings.
The KITCHEN is a SHOWSTOPPER — designed for buyers who LOVE to cook + entertain! feat. BEAUTIFUL Cabinetry, GRANITE Countertops, SS APPLIANCES incl/BUILT-IN OVEN + GAS COOKTOP, oversized prep space, exceptional storage + LARGE PANTRY — all seamlessly designed for effortless hosting. The mudroom feat. MAIN FLOOR LAUNDRY + direct garage access for added convenience.
The adjoining dining area is PERFECT for holiday dinners, wine nights or morning coffee overlooking the peaceful backyard, w/direct access outside for seamless indoor/outdoor living.
The PRIMARY RETREAT is spacious + serene feat. a SPA-INSPIRED 5-PC ENSUITE, WALK-IN CLOSET + private atmosphere perfect for unwinding.
Downstairs, the FULLY FINISHED BASEMENT offers a MASSIVE rec/games area, spacious family room, 3RD + 4TH BEDROOMS, 4 PC BATHROOM, flex room, storage + endless room for movie nights, fitness space or hobbies.
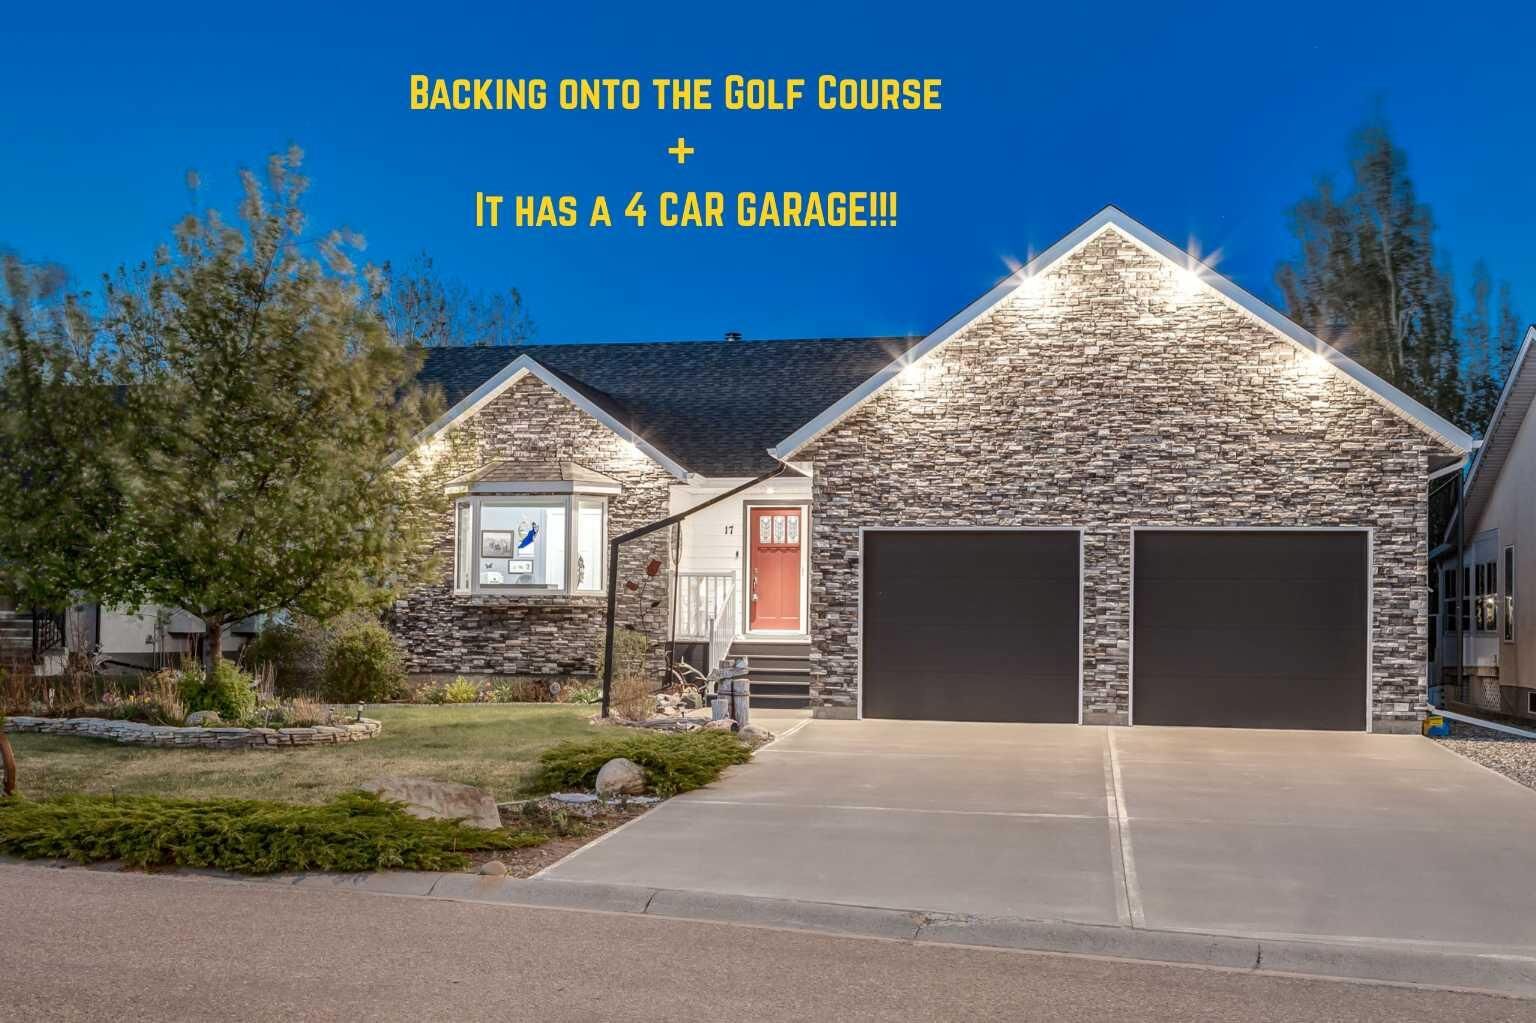
And then there’s the GARAGE — a DREAM setup! OVERSIZED 4-CAR ATTACHED GARAGE w/DRIVE-THROUGH BAY, WORKSHOP SPACE, heated + insulated functionality, plus room for vehicles, golf cart, tools + toys. RV PARKING, concrete driveway + incredible curb appeal complete this standout package.
Step outside onto the spacious deck + enjoy BBQs, sunset evenings + tranquil golf course surroundings from the beautifully landscaped yard feat. 2 storage sheds + underground sprinklers.
Additional features include CENTRAL A/C, Air purifier, Hot water on demand, Water softener, custom built-ins, covered deck spaces, cold room storage, + EXCEPTIONAL PRIDE of ownership throughout. Built in 2015, this home offers turn-key luxury living in a peaceful golf course community.
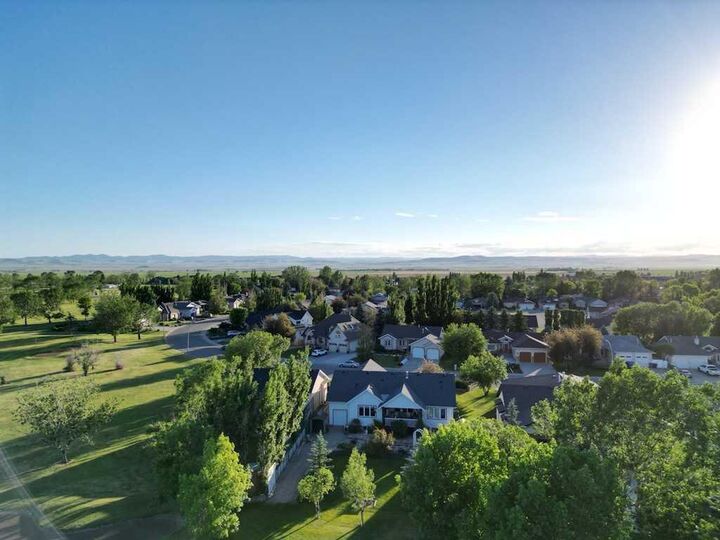
Located in Claresholm — enjoy small-town charm w/easy access to golf, parks, walking paths + local amenities. THIS PROPERTY DELIVERS IT ALL.
BOOK A PRIVATE SHOWING!