
Listing Courtesy of: PILLAR 9 - IDX / Listed By: Re/Max Real Estate Lethbridge (claresholm)
112 43 Avenue W Claresholm, AB T0L 0T0
Active (233 Days)
$439,000 (CAD)
Description
MLS®:
A2273845
A2273845
Lot Size
9,630 SQFT
9,630 SQFT
Type
Single-Family Home
Single-Family Home
Year Built
1922
1922
Style
2 Storey
2 Storey
County
Willow Creek No. 26
Willow Creek No. 26
Listed By
Charlotte Chartrand, Re/Max Real Estate Lethbridge (claresholm)
Source
PILLAR 9 - IDX
Last checked Aug 28 2026 at 10:15 PM EDT
PILLAR 9 - IDX
Last checked Aug 28 2026 at 10:15 PM EDT
Bathroom Details
- Full Bathrooms: 3
Interior Features
- Laundry/Utility Room : In Basement
- Central Vacuum
- See Remarks
- Quartz Counters
Subdivision
- None
Lot Information
- Irregular Lot
- Back Yard
- Front Yard
- Fruit Trees/Shrub(s)
- Few Trees
Property Features
- Fireplace: Total Fireplace(s) : 0
- Foundation: Block
- Foundation: Poured Concrete
Heating and Cooling
- Natural Gas
- None
Basement Information
- Full
Flooring
- Carpet
- Linoleum
Exterior Features
- Roof: Metal
Garage
- Double Garage Attached
Parking
- Workshop In Garage
- Parking Space(s) : 4
Stories
- 2
Living Area
- 2,216 sqft
Listing Price History
Date
Event
Price
% Change
$ (+/-)
Aug 11, 2026
Price Changed
$439,000
-2%
-$10,000
Jul 08, 2026
Price Changed
$449,000
-2%
-$10,000
Jun 05, 2026
Price Changed
$459,000
-2%
-$10,000
May 25, 2026
Price Changed
$469,000
-4%
-$21,000
May 08, 2026
Price Changed
$490,000
-4%
-$20,000
Apr 24, 2026
Price Changed
$510,000
-5%
-$25,000
Apr 08, 2026
Price Changed
$535,000
-2%
-$10,000
Mar 23, 2026
Price Changed
$545,000
-4%
-$20,000
Feb 12, 2026
Price Changed
$565,000
-2%
-$10,000
Disclaimer: Data is supplied by Pillar 9™ MLS® System. Pillar 9™ is the owner of the copyright in its MLS® System. Data is deemed reliable but is not guaranteed accurate by Pillar 9™. The trademarks MLS®, Multiple Listing Service® and the associated logos are owned by The Canadian Real Estate Association (CREA) and identify the quality of services provided by real estate professionals who are members of CREA. Used under license.
Data is supplied by Pillar 9™ MLS® System. Pillar 9™ is the owner of the copyright in its MLS® System. Data is deemed reliable but is not guaranteed accurate by Pillar 9™. The trademarks MLS®, Multiple Listing Service® and the associated logos are owned by The Canadian Real Estate Association (CREA) and identify the quality of services provided by real estate professionals who are members of CREA. Used under license.
Data is supplied by Pillar 9™ MLS® System. Pillar 9™ is the owner of the copyright in its MLS® System. Data is deemed reliable but is not guaranteed accurate by Pillar 9™. The trademarks MLS®, Multiple Listing Service® and the associated logos are owned by The Canadian Real Estate Association (CREA) and identify the quality of services provided by real estate professionals who are members of CREA. Used under license.


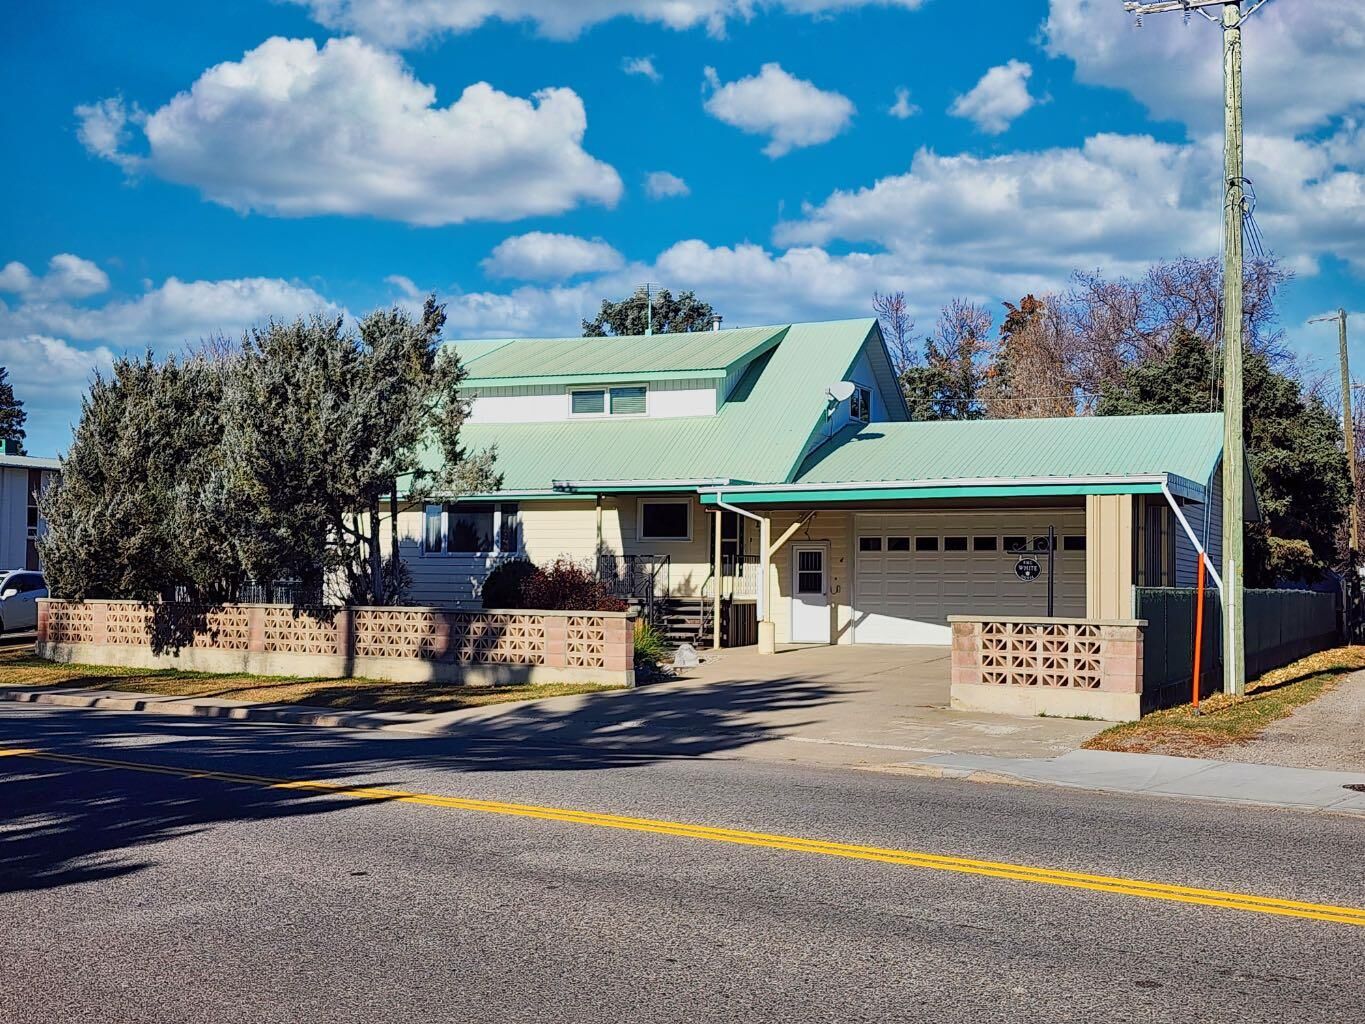
This extremely well-built and well-maintained, fully developed 4-bedroom, 3-bathroom home is designed for comfort and convenience. As you arrive, you’re welcomed by a covered carport that provides direct access to the oversized heated garage. From there, you can enter through the mudroom hallway and storage area or through the front door into a large, inviting foyer.
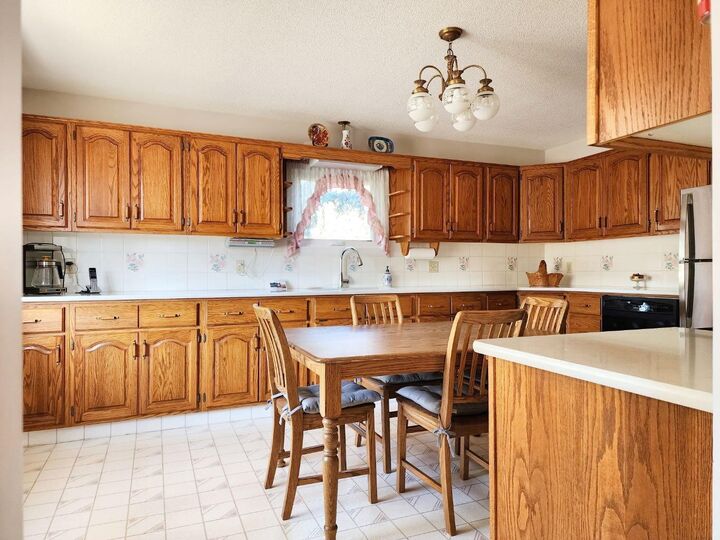
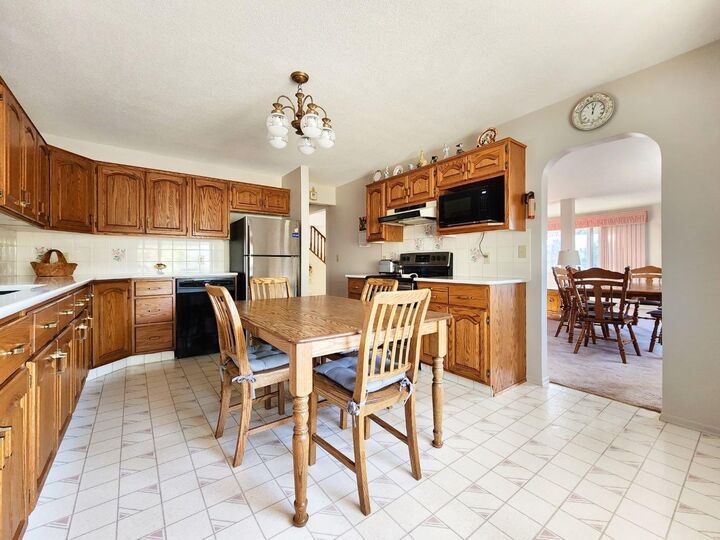
The main floor offers flexible living options, including an office or main-floor bedroom, a bright and spacious living and dining area, a 4-piece bathroom, and an upgraded kitchen with a dining area featuring custom oak cabinets, some upgraded appliances and quartz countertops.
Upstairs, you’ll find another 4-piece bathroom, a cozy living area or den, and two large bedrooms. The fully developed basement includes a large bedroom, a spacious living area, a combined laundry and 3-piece bathroom, a storage room complete with a deep freeze and extra fridge, and a cold room.
Step outside to a fully fenced backyard with well-maintained landscaping and plenty of concrete deck space—perfect for creating an outdoor living area. The front of the home features low-maintenance shrubs and landscape rock for easy upkeep.
Additional highlights include a durable metal roof, majority of windows replaced, and new Navien tankless boiler recently installed (Oct 2025 ). This home features generous living space throughout, this property offers incredible versatility. The layout allows for a variety of potential uses, including a daycare, group home, room rentals.
Move-in ready with immediate possession available.