
Listing Courtesy of: PILLAR 9 - IDX / Listed By: Re/Max First
229 Stonemere Bay Chestermere, AB T1X 0S1
Active (29 Days)
$799,900 (CAD)
Description
MLS®:
A2333160
A2333160
Lot Size
6,547 SQFT
6,547 SQFT
Type
Single-Family Home
Single-Family Home
Year Built
2015
2015
Style
2 Storey
2 Storey
Listed By
Jamie Newton, Re/Max First
Source
PILLAR 9 - IDX
Last checked Aug 28 2026 at 5:43 PM EDT
PILLAR 9 - IDX
Last checked Aug 28 2026 at 5:43 PM EDT
Bathroom Details
- Full Bathrooms: 2
- Half Bathroom: 1
Interior Features
- Appliances : Refrigerator
- Appliances : Dishwasher
- Appliances : Dryer
- Appliances : Microwave
- Laundry/Utility Room : Laundry Room
- Appliances : Washer
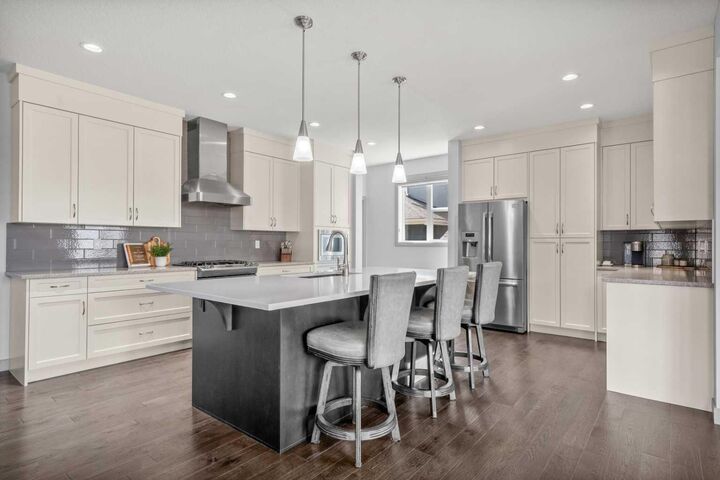
- Appliances : Gas Stove
- Laundry/Utility Room : Upper Level
- Laundry/Utility Room : Sink
- Double Vanity
- Kitchen Island
- Open Floorplan
- Walk-In Closet(s)
- Recessed Lighting
- Appliances : Central Air Conditioner
- Quartz Counters
Subdivision
- Westmere
Lot Information
- Landscaped
- Cul-De-Sac
- Rectangular Lot
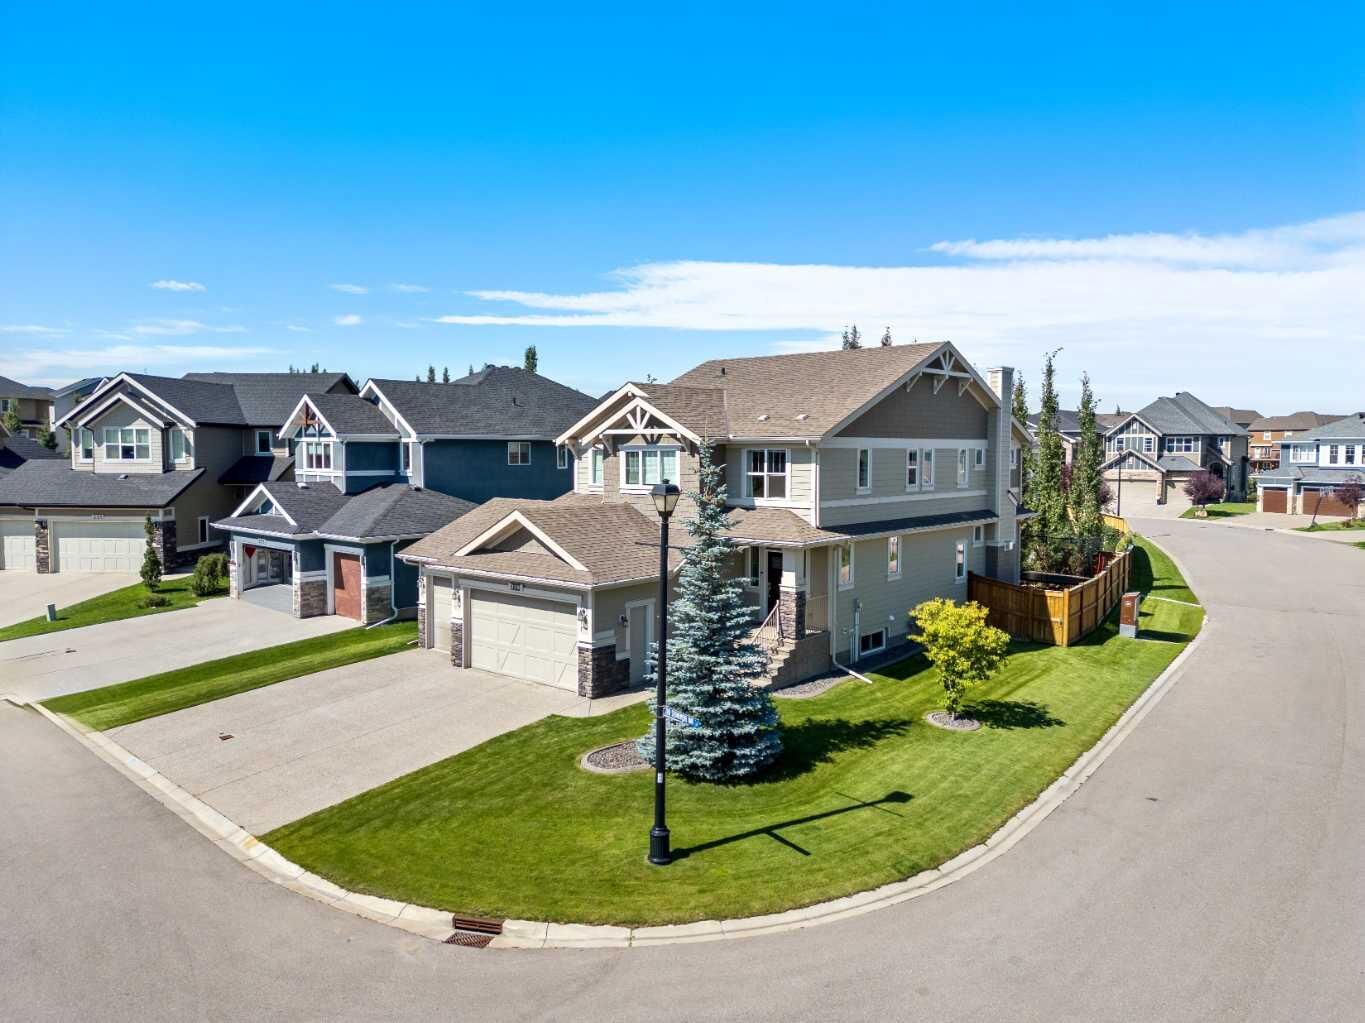
- Corner Lot
Property Features
- Fireplace: Living Room
- Fireplace: Mantle
- Fireplace: Stone
- Fireplace: Total Fireplace(s) : 1 Gas
- Foundation: Poured Concrete
Heating and Cooling
- Natural Gas
- Central Air
Basement Information
- Full
Flooring
- Carpet
- Hardwood
Exterior Features
- Roof: Asphalt Shingle
Garage
- Triple Garage Attached
Parking
- Quad or More Attached
- Parking Space(s) : 7
Stories
- 2
Living Area
- 2,619 sqft
Listing Price History
Date
Event
Price
% Change
$ (+/-)
Aug 18, 2026
Price Changed
$799,900
-6%
-$50,000
Disclaimer: Data is supplied by Pillar 9™ MLS® System. Pillar 9™ is the owner of the copyright in its MLS® System. Data is deemed reliable but is not guaranteed accurate by Pillar 9™. The trademarks MLS®, Multiple Listing Service® and the associated logos are owned by The Canadian Real Estate Association (CREA) and identify the quality of services provided by real estate professionals who are members of CREA. Used under license.
Data is supplied by Pillar 9™ MLS® System. Pillar 9™ is the owner of the copyright in its MLS® System. Data is deemed reliable but is not guaranteed accurate by Pillar 9™. The trademarks MLS®, Multiple Listing Service® and the associated logos are owned by The Canadian Real Estate Association (CREA) and identify the quality of services provided by real estate professionals who are members of CREA. Used under license.
Data is supplied by Pillar 9™ MLS® System. Pillar 9™ is the owner of the copyright in its MLS® System. Data is deemed reliable but is not guaranteed accurate by Pillar 9™. The trademarks MLS®, Multiple Listing Service® and the associated logos are owned by The Canadian Real Estate Association (CREA) and identify the quality of services provided by real estate professionals who are members of CREA. Used under license.


Upstairs you’ll find a generous bonus room, perfect for a second living area, home office, or kids’ retreat. The upper level also features three bedrooms including a spacious primary suite complete with a large walk-in closet and a spa-inspired ensuite with a soaker tub and separate walk-in shower. Upper level laundry room. Two additional bedrooms and a large family bathroom complete the upper floor.
The undeveloped basement is awaiting your future development and offers endless possibilities to customize the space to suit your needs. The rare tandem quad garage provides exceptional room for vehicles, storage, or hobby space.
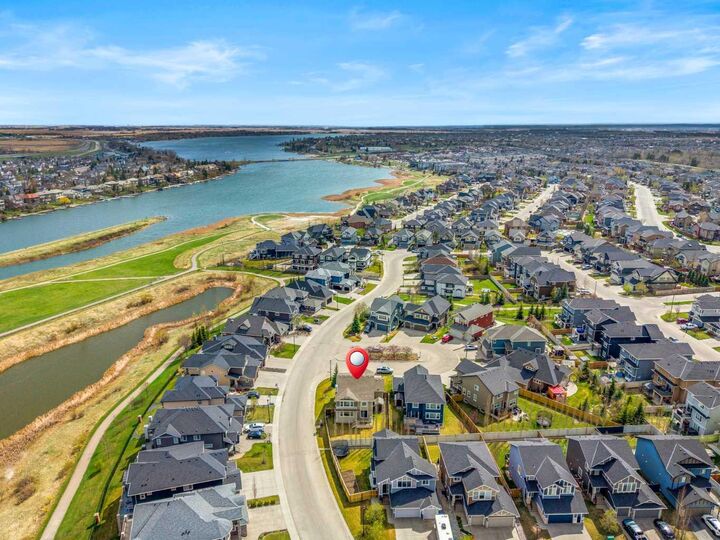
This corner lot is located close to Chestermere Lake, beaches, pathways, dog parks, schools, shopping, restaurants and everyday amenities, this is an incredible opportunity to own a beautiful home in a fantastic location. Book your showing today.