
Listing Courtesy of: PILLAR 9 - IDX / Listed By: Re/Max Key
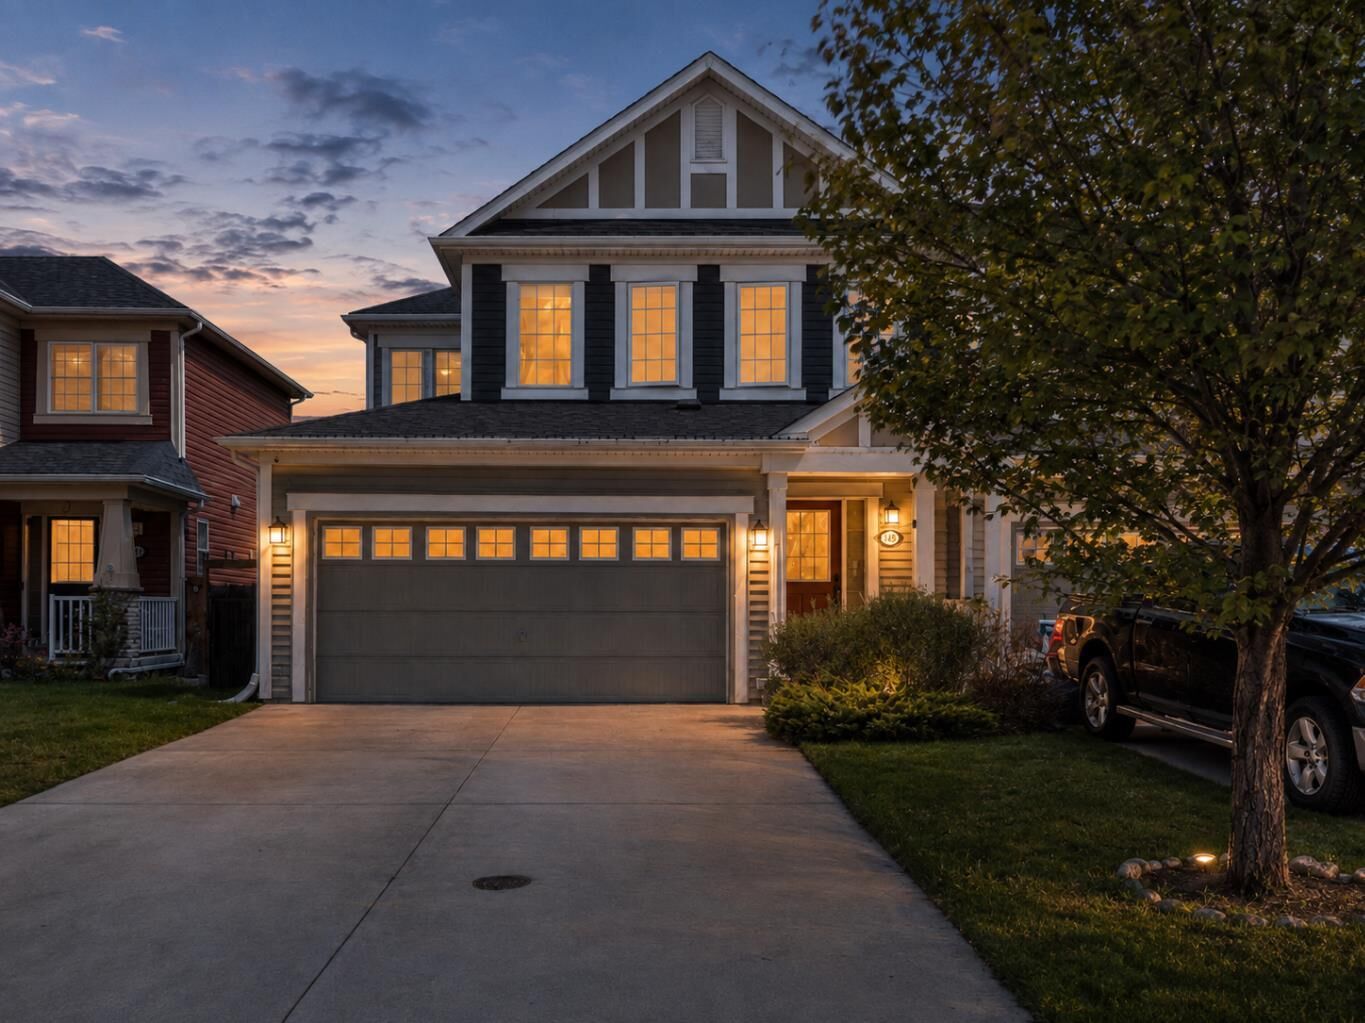
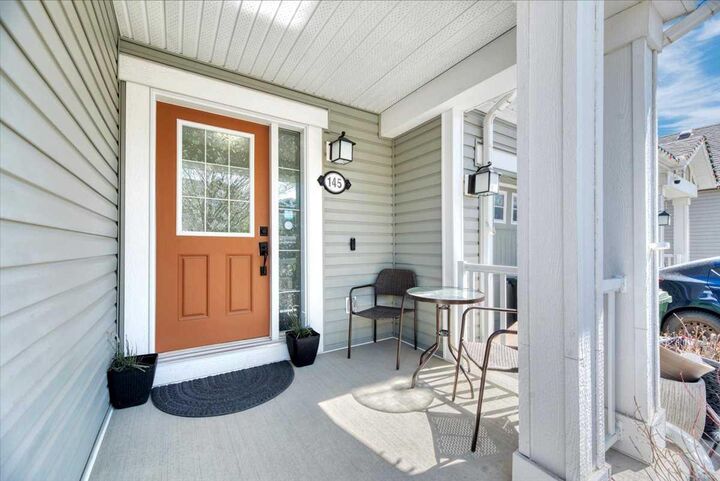
145 Viewpointe Terrace Chestermere, AB T1X 0R1
Active (103 Days)
$564,900 (CAD)
Description
MLS®:
A2312076
A2312076
Lot Size
3,599 SQFT
3,599 SQFT
Type
Single-Family Home
Single-Family Home
Year Built
2015
2015
Style
2 Storey, Attached-Side by Side
2 Storey, Attached-Side by Side
Listed By
Amanda Bazant, Re/Max Key
Source
PILLAR 9 - IDX
Last checked Aug 28 2026 at 11:56 AM EDT
PILLAR 9 - IDX
Last checked Aug 28 2026 at 11:56 AM EDT
Bathroom Details
- Full Bathrooms: 2
- Half Bathroom: 1
Interior Features
- Appliances : Refrigerator
- Appliances : Dishwasher
- Appliances : Electric Stove
- Appliances : Dryer
- Appliances : Microwave
- Appliances : Range Hood
- Laundry/Utility Room : Laundry Room
- Appliances : Washer
- Laundry/Utility Room : Upper Level
- Chandelier
- Granite Counters
- Kitchen Island
- No Smoking Home
- Pantry
- Separate Entrance
- Walk-In Closet(s)
- No Animal Home
- Vinyl Windows
Subdivision
- Lakepointe
Lot Information
- Lawn
- Street Lighting
- Rectangular Lot
- Back Yard
- Front Yard
- Interior Lot
Property Features
- Fireplace: Total Fireplace(s) : 0
- Foundation: Poured Concrete
Heating and Cooling
- Natural Gas
- None
Basement Information
- Full
Flooring
- Carpet
- Laminate
- Ceramic Tile
Exterior Features
- Roof: Asphalt Shingle
Garage
- Double Garage Attached
Parking
- Driveway
- Parking Space(s) : 4
Stories
- 2
Living Area
- 2,087 sqft
Listing Price History
Date
Event
Price
% Change
$ (+/-)
Aug 16, 2026
Price Changed
$564,900
-1%
-$5,000
Jun 04, 2026
Price Changed
$569,900
-2%
-$10,100
Disclaimer: Data is supplied by Pillar 9™ MLS® System. Pillar 9™ is the owner of the copyright in its MLS® System. Data is deemed reliable but is not guaranteed accurate by Pillar 9™. The trademarks MLS®, Multiple Listing Service® and the associated logos are owned by The Canadian Real Estate Association (CREA) and identify the quality of services provided by real estate professionals who are members of CREA. Used under license.
Data is supplied by Pillar 9™ MLS® System. Pillar 9™ is the owner of the copyright in its MLS® System. Data is deemed reliable but is not guaranteed accurate by Pillar 9™. The trademarks MLS®, Multiple Listing Service® and the associated logos are owned by The Canadian Real Estate Association (CREA) and identify the quality of services provided by real estate professionals who are members of CREA. Used under license.
Data is supplied by Pillar 9™ MLS® System. Pillar 9™ is the owner of the copyright in its MLS® System. Data is deemed reliable but is not guaranteed accurate by Pillar 9™. The trademarks MLS®, Multiple Listing Service® and the associated logos are owned by The Canadian Real Estate Association (CREA) and identify the quality of services provided by real estate professionals who are members of CREA. Used under license.


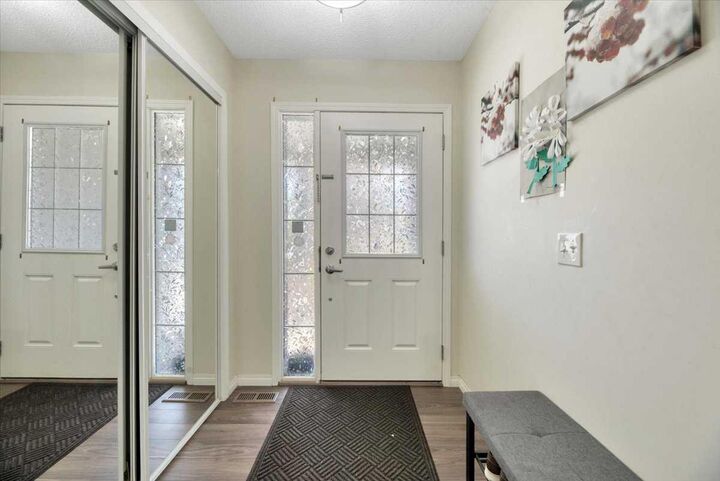
The bright main floor features an open-concept kitchen, dining, and living area with granite countertops, stainless steel appliances, a large centre island, and plenty of cabinet and counter space. A main-floor den provides a great option for a home office or flex space, while the large mudroom off the garage adds everyday convenience and additional storage.
Upstairs, the generous bonus room creates a second living area, along with two additional bedrooms, a full bathroom, and an oversized laundry room. The primary bedroom includes a 4-piece ensuite and separate his-and-hers closets.
The undeveloped basement offers excellent future potential and includes a separate side entry, giving buyers flexibility for future development subject to municipal approval.
Located in Lakepointe, the home is close to parks, pathways, schools, shopping, everyday amenities, and Chestermere Lake, making it a great option for buyers looking for space, functionality, and convenient access to everything Chestermere has to offer.