
Listing Courtesy of: PILLAR 9 - IDX / Listed By: Prep Centro Realty
9 Mackenzie Way Carstairs, AB T0M 0N0
Active (65 Days)
$499,900 (CAD)
Description
MLS®:
A2323747
A2323747
Lot Size
6,216 SQFT
6,216 SQFT
Type
Single-Family Home
Single-Family Home
Year Built
2009
2009
Style
2 Storey
2 Storey
County
Mountain View County
Mountain View County
Listed By
Anoop Jose, Prep Centro Realty
Source
PILLAR 9 - IDX
Last checked Aug 28 2026 at 10:15 PM EDT
PILLAR 9 - IDX
Last checked Aug 28 2026 at 10:15 PM EDT
Bathroom Details
- Full Bathrooms: 2
- Half Bathroom: 1
Interior Features
- Appliances : Refrigerator
- Appliances : Dishwasher
- Appliances : Dryer
- Appliances : Range Hood
- Laundry/Utility Room : In Basement
- Appliances : Washer
- Appliances : Electric Range
- Kitchen Island
- Vinyl Windows
Subdivision
- None
Lot Information
- Street Lighting
- Back Yard
- Level
Property Features
- Fireplace: Total Fireplace(s) : 0
- Foundation: Poured Concrete
Heating and Cooling
- Forced Air
- None
Basement Information
- Full
Flooring
- Carpet
- Laminate
Exterior Features
- Roof: Asphalt Shingle
Garage
- Single Garage Attached
Parking
- Parking Space(s) : 3
Stories
- 2
Living Area
- 1,288 sqft
Listing Price History
Date
Event
Price
% Change
$ (+/-)
Aug 21, 2026
Price Changed
$499,900
-2%
-$10,100
Aug 06, 2026
Price Changed
$510,000
-2%
-$10,000
Jul 12, 2026
Price Changed
$520,000
-2%
-$10,000
Disclaimer: Data is supplied by Pillar 9™ MLS® System. Pillar 9™ is the owner of the copyright in its MLS® System. Data is deemed reliable but is not guaranteed accurate by Pillar 9™. The trademarks MLS®, Multiple Listing Service® and the associated logos are owned by The Canadian Real Estate Association (CREA) and identify the quality of services provided by real estate professionals who are members of CREA. Used under license.
Data is supplied by Pillar 9™ MLS® System. Pillar 9™ is the owner of the copyright in its MLS® System. Data is deemed reliable but is not guaranteed accurate by Pillar 9™. The trademarks MLS®, Multiple Listing Service® and the associated logos are owned by The Canadian Real Estate Association (CREA) and identify the quality of services provided by real estate professionals who are members of CREA. Used under license.
Data is supplied by Pillar 9™ MLS® System. Pillar 9™ is the owner of the copyright in its MLS® System. Data is deemed reliable but is not guaranteed accurate by Pillar 9™. The trademarks MLS®, Multiple Listing Service® and the associated logos are owned by The Canadian Real Estate Association (CREA) and identify the quality of services provided by real estate professionals who are members of CREA. Used under license.


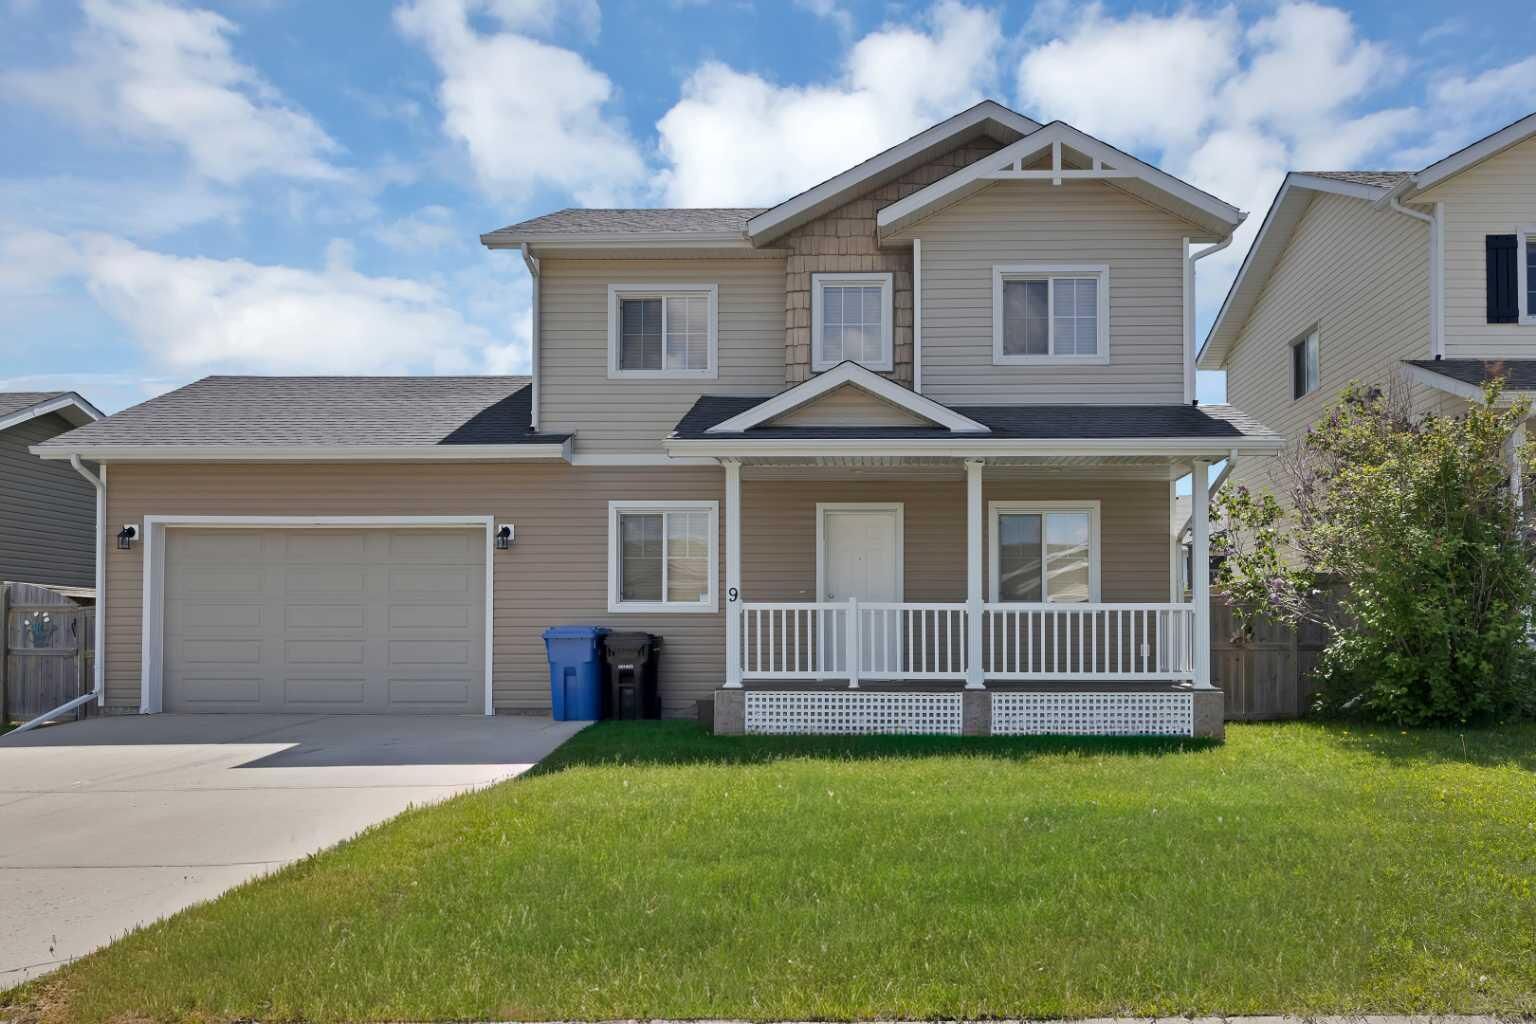
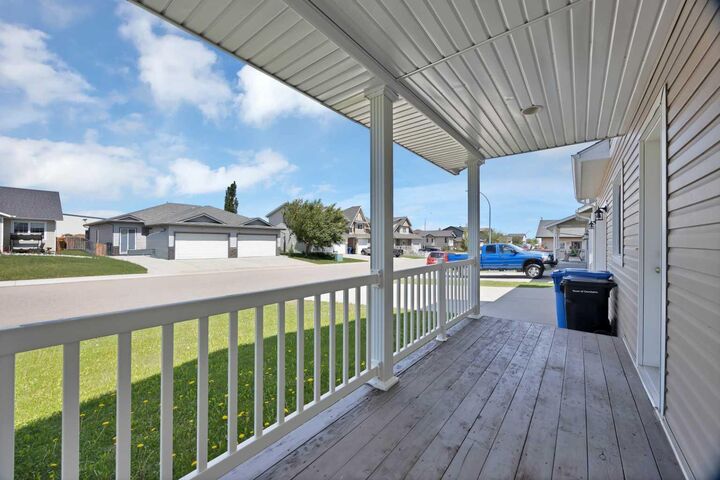
Thoughtfully designed for family living, this home offers three fully developed levels of functional living space. The main floor features a welcoming front entry that opens into a bright and spacious living room, while the well-appointed kitchen is complete with stainless steel appliances, ample cabinetry, and plenty of counter space for everyday living and entertaining.
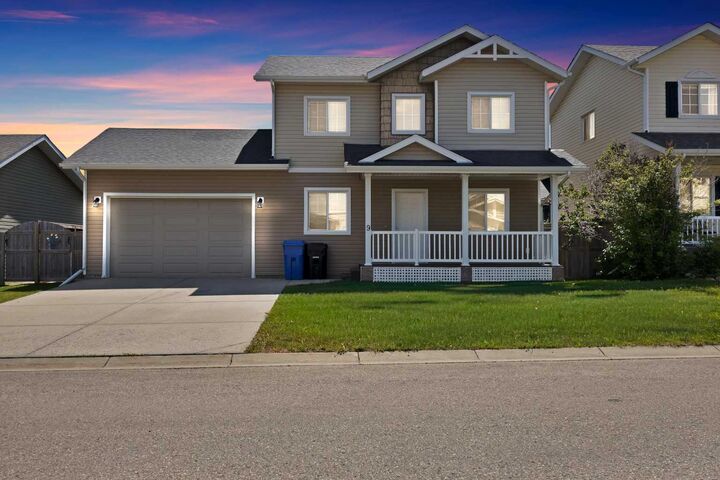
Step outside to enjoy the exceptionally large, fully fenced backyard—perfect for children, pets, gardening, or hosting family and friends. A single attached garage and driveway parking for two additional vehicles provide added convenience.
Upstairs, the spacious primary suite features a generous walk-in closet and a private 4-piece ensuite. Two additional well-sized bedrooms and a full bathroom complete the upper level. The fully finished basement offers even more living space with an additional bedroom, a versatile den, and a spacious recreation room, making it ideal for a growing family, guests, or a home office.
Combining small-town charm with modern convenience, this move-in-ready home offers exceptional value in one of Carstairs' most desirable neighbourhoods. Don't miss this incredible opportunity—book your private showing today!